
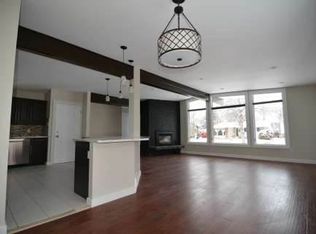
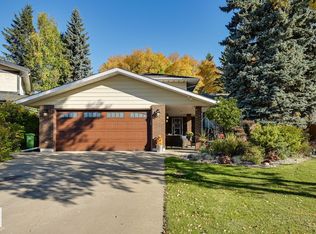
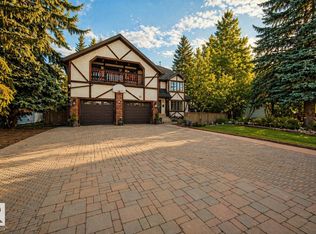
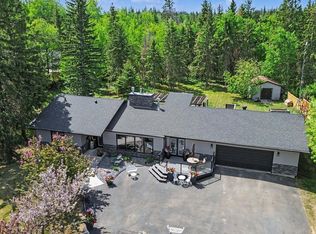
PARADISE location and property. Entertainer's dream home and yard. This beautiful home exudes elegance and charm. Located on a huge pie shaped lot backing on reserve on one of Lacombe Park's most desirable streets. The large impressive front door sets the tone of the home. Foyer leads to stairs, living room with bow window and formal dining room. Slate flooring leads to the huge kitchen w/island, two sinks, 36" induction stove, dining nook with vaulted ceilings, then thru atrium to large family room. The skylights along with the wall to wall windows create a light filled space focused on the gorgeous back yard. Main floor includes powder room, large walk in closet, pantry, access to garage. Upstairs, large primary with fireplace, 2 closets, tub, large shower. Loft style den and 2 more bedrooms, family bath. Rec rm with bar, bedroom 4, bath and laundry & storage (secret room). Built in granite bar and designer landscaping. Too many features to list. Must be seen. ,firepit , heated garage, htd floors
For sale
C$997,000
34 Lodgepole Cres, Saint Albert, AB T8N 2R7
4beds
2,912sqft
Single Family Residence
Built in 1976
-- sqft lot
$-- Zestimate®
C$342/sqft
C$-- HOA
What's special
Foyer leads to stairsFormal dining roomSlate flooringTwo sinksWall to wall windowsPowder roomLarge walk in closet
- 7 days |
- 74 |
- 4 |
Zillow last checked:
Listing updated:
Listed by:
Monte P Gannon,
Century 21 Masters
Source: RAE,MLS®#: E4496173
Facts & features
Interior
Bedrooms & bathrooms
- Bedrooms: 4
- Bathrooms: 4
- Full bathrooms: 3
- 1/2 bathrooms: 1
Primary bedroom
- Level: Upper
Family room
- Level: Main
Heating
- Hot Water, In Floor Heat System, Natural Gas, HRV System
Cooling
- Air Conditioner, Air Conditioning-Central
Appliances
- Included: Dishwasher-Built-In, Dryer, Garburator, Exhaust Fan, Washer, Wine Cooler, Second Refrigerator, Induction Stove
Features
- Bar, Closet Organizers, No Smoking Home, Vaulted Ceiling(s), Built-in Features, Wet Bar
- Flooring: Carpet, Hardwood, Slate
- Windows: Window Coverings, Vinyl Windows, Skylight
- Basement: Full, Finished
- Fireplace features: Gas
Interior area
- Total structure area: 2,912
- Total interior livable area: 2,912 sqft
Video & virtual tour
Property
Parking
- Total spaces: 5
- Parking features: Double Garage Attached, Garage Opener
- Attached garage spaces: 2
Features
- Levels: 2 Storey,3
- Patio & porch: Patio
- Exterior features: Backs Onto Park/Trees, Landscaped, Playground Nearby, Built-in Barbecue, Fire Pit
- Fencing: Fenced
Lot
- Features: Backs Onto Park/Trees, Environmental Reserve, Flat Site, Landscaped, Playground Nearby, Near Public Transit, Schools, Shopping Nearby, See Remarks, Public Transportation, Sprinkler Sys-Underground
Details
- Additional structures: Gazebo
Construction
Type & style
- Home type: SingleFamily
- Property subtype: Single Family Residence
Materials
- Foundation: Concrete Perimeter
- Roof: Asphalt
Condition
- Year built: 1976
Community & HOA
Community
- Features: Bar, Barbecue-Built-In, Closet Organizers, Fire Pit, Gazebo, No Smoking Home, Patio, Skylight, Sprinkler Sys-Underground, Vaulted Ceiling, Wall Unit-Built-In, Wet Bar, HRV System
- Security: Security System, Fire Sprinkler System, Sprinkler System-Fire
Location
- Region: Saint Albert
Financial & listing details
- Price per square foot: C$342/sqft
- Date on market: 6/28/2026
- Ownership: Private
Monte P Gannon
Monte P Gannon
By pressing Contact Agent, you agree that the real estate professional identified above may call/text you about your search, which may involve use of automated means and pre-recorded/artificial voices. You don't need to consent as a condition of buying any property, goods, or services. Message/data rates may apply. You also agree to our Terms of Use. Zillow does not endorse any real estate professionals. We may share information about your recent and future site activity with your agent to help them understand what you're looking for in a home.
Price history
Price history is unavailable.
Public tax history
Tax history is unavailable.
Climate risks
Neighborhood: Lacombe Park
Nearby schools
GreatSchools rating
No schools nearby
We couldn't find any schools near this home.


- Alberta
- Division No. 11
- St. Albert
- T8N 2R7
- Lacombe Park
- 34 Lodgepole Cres
Nearby cities
Nearby neighborhoods
Nearby zip codes
Other St. Albert Topics
