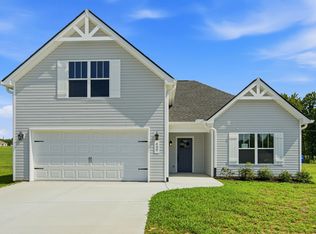
We have the beautiful Galveston Floor Plan! 3 bedrooms with Master on Main Floor. 2.5 bath and bonus room. Granite Countertops, Custom Cabinets, Stainless Steel Appliances and LVP Flooring. The Ellersly Subdivision is in the heart of Kingston Springs! You can easily walk to the City Center, and you are close to community parks; I-40 (less than 5 mins); and downtown Nashville (less than 30 mins). Two exits away is Bellevue, going East, for shopping, movies, and great restaurants. We also have other floorplans that will fit this lot.
Under contract - showing
$449,900
34 Madelaine Way Lot 34, Kingston Springs, TN 37082
3beds
2,260sqft
Single Family Residence, Residential
Built in 2025
-- sqft lot
$-- Zestimate®
$199/sqft
$50/mo HOA
What's special
Master on main floorStainless steel appliancesLvp flooringCustom cabinetsGranite countertops
- 370 days |
- 5 |
- 0 |
Zillow last checked:
Listing updated:
Listed by:
Antionette Harris 423-599-9532,
Dalamar Real Estate Services, LLC 615-946-4933
Source: RealTracs MLS as distributed by MLS GRID,MLS#: 2976011
Facts & features
Interior
Bedrooms & bathrooms
- Bedrooms: 3
- Bathrooms: 3
- Full bathrooms: 2
- 1/2 bathrooms: 1
- Main level bedrooms: 1
Heating
- Central
Cooling
- Central Air
Appliances
- Included: Built-In Electric Oven, Cooktop, Dishwasher, Microwave, Stainless Steel Appliance(s)
- Laundry: Electric Dryer Hookup, Washer Hookup
Features
- Flooring: Carpet, Laminate, Tile
- Basement: None,Crawl Space
Interior area
- Total structure area: 2,260
- Total interior livable area: 2,260 sqft
- Finished area above ground: 2,260
Property
Parking
- Total spaces: 2
- Parking features: Attached
- Attached garage spaces: 2
Features
- Levels: One
- Stories: 2
Details
- Special conditions: Standard
Construction
Type & style
- Home type: SingleFamily
- Property subtype: Single Family Residence, Residential
Materials
- Brick
Condition
- New construction: Yes
- Year built: 2025
Utilities & green energy
- Sewer: Public Sewer
- Water: Public
- Utilities for property: Water Available
Community & HOA
Community
- Subdivision: Ellersly
HOA
- Has HOA: Yes
- HOA fee: $50 monthly
Location
- Region: Kingston Springs
Financial & listing details
- Price per square foot: $199/sqft
- Annual tax amount: $1
- Date on market: 8/18/2025
- Date available: 11/28/2025
Estimated market value
Not available
Estimated sales range
Not available
Not available
Price history
| Date | Event | Price |
|---|---|---|
| 10/12/2025 | Contingent | $449,900$199/sqft |
Source:  RealTracs MLS as distributed by MLS GRID #2976011 Report a problem RealTracs MLS as distributed by MLS GRID #2976011 Report a problem | ||
| 8/18/2025 | Listed for sale | $449,900$199/sqft |
Source: RealTracs MLS as distributed by MLS GRID #2976011 Report a problem | ||
Public tax history
Tax history is unavailable.
Monthly payment
Est. payment
Payment breakdown
Explore the cost of this home by adjusting the details. Changes won't be saved.Climate risks
Neighborhood: 37082
Nearby schools
GreatSchools rating
- 10/10Kingston Springs Elementary SchoolGrades: PK-4Distance: 0.3 mi
- 5/10Harpeth Middle SchoolGrades: 5-8Distance: 0.8 mi
- 8/10Harpeth High SchoolGrades: 9-12Distance: 0.9 mi
Schools provided by the listing agent
- Elementary: Kingston Springs Elementary
- Middle: Harpeth Middle School
- High: Harpeth High School
Source: RealTracs MLS as distributed by MLS GRID. This data may not be complete. We recommend contacting the local school district to confirm school assignments for this home.
- $95,0005.53 acres46 Cliff View Dr LOT 46-51, Kingston Springs, TN 37082Sold

- $381,800-- bd2 ba1.4k sqft198 W Kingston Springs Rd, Kingston Springs, TN 37082Off Market
- $780,0003 bd3 ba2.4k sqft191 Merrylog Ln, Kingston Spgs, TN 37082Sold

- $624,5003 bd3 ba3k sqft181 W Kingston Springs Rd, Kingston Springs, TN 37082Off Market
- $257,100-- bd1 ba946 sqftW Kingston Springs Rd, Kingston springs, TN 37082Off Market
- $442,800-- bd2 ba1.7k sqft195 W Kingston Springs Rd, Kingston Springs, TN 37082Off Market
- $--0.39 acres0 Scenic Harpeth Dr LOT 147, Kingston Springs, TN 37082Off Market
- $--0.29 acres0 Scenic Harpeth Dr LOT 148, Kingston Springs, TN 37082Off Market
A local agent can set up tours, give advice and negotiate with sellers.
Similar homes
- $445,0003 bd3 ba1.9k sqft110 Bell Cir, White Bluff, TN 37187For Sale

 MLS ID #3319341, Rebecca (Becki) Steverson, GRI. RealTracs MLS as distributed by MLS GRID
 - $429,9003 bd2 ba1.8k sqft400 Marcella Ct Lot 4, Dickson, TN 37055New Construction
 MLS ID #3514866, Deanna Reyes. RealTracs MLS as distributed by MLS GRID
 - $498,0003 bd3 ba1.9k sqft1641 Harpeth Run Dr, Nashville, TN 37221For Sale
 MLS ID #3207965, Travis Linthicum. RealTracs MLS as distributed by MLS GRID
 - $419,9003 bd2 ba1.7k sqft100 Morgan Ln Lot 1, Dickson, TN 37055New Construction
 MLS ID #3215598, Deanna Reyes. RealTracs MLS as distributed by MLS GRID
 - $549,9003 bd3 ba2.1k sqft4530 General Forest Cir, Bon Aqua, TN 37025For SaleMLS ID #3229936, Brent Storey. RealTracs MLS as distributed by MLS GRID
- $469,9003 bd3 ba1.7k sqft6034 Mill Tree Ct, Nashville, TN 37221For SaleMLS ID #3246203, Olivia Polson. RealTracs MLS as distributed by MLS GRID
- $429,9003 bd3 ba1.8k sqft140 Valentine Aly Lot 39, Nashville, TN 37218New ConstructionMLS ID #3520728, Jamie Hagan. RealTracs MLS as distributed by MLS GRID
- $489,9003 bd3 ba1.8k sqft1809B Manchester Ave, Nashville, TN 37218New ConstructionMLS ID #3514096, Wael Zaki. RealTracs MLS as distributed by MLS GRID
- $519,9003 bd4 ba2k sqft624 Parkvue Place Dr, Nashville, TN 37221For SaleMLS ID #3190994, Jerome Pillow. RealTracs MLS as distributed by MLS GRID
- $424,9003 bd4 ba1.7k sqft730 Old Hickory Blvd APT 104, Nashville, TN 37209For SaleMLS ID #3256500, Leigh Ann Emerson. RealTracs MLS as distributed by MLS GRID
- $499,9004 bd4 ba2.1k sqft239 Stonecrest Cir, Nashville, TN 37209For SaleMLS ID #3511085, Rachel Wang. RealTracs MLS as distributed by MLS GRID
- $619,9904 bd4 ba2.8k sqft39 Fairlawn Dr Lot 7247, Fairview, TN 37062New ConstructionMLS ID #3508105, Kizech Washington. RealTracs MLS as distributed by MLS GRID
- $499,0004 bd4 ba2k sqft169 Stonecrest Dr, Nashville, TN 37209For SaleMLS ID #3512531, Emma Nies. RealTracs MLS as distributed by MLS GRID
- $599,9905 bd4 ba2.8k sqft6 Fairlawn Dr Lot 7228, Fairview, TN 37062New ConstructionMLS ID #3508103, Kizech Washington. RealTracs MLS as distributed by MLS GRID
- $559,9003 bd3 ba2k sqft7145 Frances St Lot 20, Fairview, TN 37062New ConstructionMLS ID #3298123, Kathy Beata. RealTracs MLS as distributed by MLS GRID
- $379,9003 bd2 ba1.4k sqft402 Marcella Ct Lot 5, Dickson, TN 37055New ConstructionMLS ID #3181374, Deanna Reyes. RealTracs MLS as distributed by MLS GRID
- $489,9004 bd3 ba1.8k sqft2305 Lacy St, Nashville, TN 37208For SaleMLS ID #3306125, Crystal Richardson. RealTracs MLS as distributed by MLS GRID
- $383,0003 bd3 ba1.7k sqft2136A Buena Vista Pike, Nashville, TN 37218For SaleMLS ID #3270160, Jennifer Bowers. RealTracs MLS as distributed by MLS GRID
- $469,0003 bd3 ba2.1k sqft1117B 38th Ave N, Nashville, TN 37209For SaleMLS ID #3228738, Jay Cash. RealTracs MLS as distributed by MLS GRID
- $450,0002 bd3 ba1.1k sqft700 James Ave APT 28, Nashville, TN 37209For SaleMLS ID #3249029, Andy Hunt. RealTracs MLS as distributed by MLS GRID
