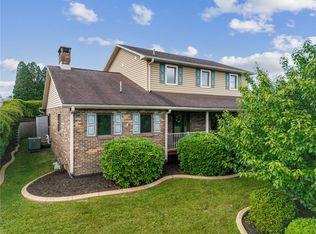
Located on a quiet street in Greensburg, this well-maintained, move-in-ready brick ranch features beautiful hardwood floors and a spacious primary suite with a private ensuite bath complete with a walk-in shower. The finished walkout basement is ideal for entertaining. Step outside to your own backyard oasis with a beautiful in-ground pool and a fully fenced yard—perfect for summer fun, pets, and outdoor enjoyment. Additional highlights include a 2-car integral garage and a convenient location just minutes from restaurants, shopping, golf courses, and more. Don't miss your opportunity to own this exceptional home that offers both everyday comfort and outstanding spaces for entertaining!
Under contract
$325,000
34 Mohawk Dr, Greensburg, PA 15601
3beds
--sqft
:
Get pre-qualified$2,080/mo
Single Family Residence
Built in 1968
9,748 Square Feet Lot
$326,500 Zestimate®
$--/sqft
$-- HOA
What's special
Brick ranchBeautiful in-ground poolBackyard oasisFully fenced yardBeautiful hardwood floorsOutstanding spaces for entertainingPrivate ensuite bath
- 32 days |
- 680 |
- 35 |
Likely to sell faster than
Zillow last checked:
Listing updated:
Listed by:
Jennifer Yuhas 412-307-7394,
COMPASS PENNSYLVANIA, LLC 412-307-7394
Source: WPMLS,MLS#: 1763108 Originating MLS: West Penn Multi-List
Originating MLS: West Penn Multi-ListFacts & features
Interior
Bedrooms & bathrooms
- Bedrooms: 3
- Bathrooms: 2
- Full bathrooms: 2
Primary bedroom
- Level: Main
- Dimensions: 12x11
Bedroom 2
- Level: Main
- Dimensions: 12x10
Bedroom 3
- Level: Main
- Dimensions: 12x10
Dining room
- Level: Main
- Dimensions: 10x12
Family room
- Level: Lower
- Dimensions: 25x15
Kitchen
- Level: Main
- Dimensions: 10x12
Living room
- Level: Main
- Dimensions: 17x15
Heating
- Forced Air, Gas
Cooling
- Central Air
Appliances
- Included: Some Gas Appliances, Dishwasher, Microwave, Refrigerator, Stove
Features
- Flooring: Ceramic Tile, Hardwood
- Basement: Finished,Walk-Out Access
- Number of fireplaces: 1
- Fireplace features: Gas
Property
Parking
- Total spaces: 2
- Parking features: Built In
- Has attached garage: Yes
Features
- Levels: One
- Stories: 1
- Pool features: Pool
Lot
- Size: 9,748 Square Feet
- Dimensions: 0.2238
Construction
Type & style
- Home type: SingleFamily
- Architectural style: Ranch
- Property subtype: Single Family Residence
Materials
- Brick
- Roof: Asphalt
Condition
- Resale
- Year built: 1968
Utilities & green energy
- Sewer: Public Sewer
- Water: Public
Community & HOA
Community
- Subdivision: Fort Allen
Location
- Region: Greensburg
Financial & listing details
- Tax assessed value: $25,120
- Annual tax amount: $3,255
- Date on market: 7/3/2026
Estimated market value
$326,500
$310,000 - $343,000
$1,657/mo
Price history
| Date | Event | Price |
|---|---|---|
| 7/8/2026 | Pending sale | $325,000 |
Source:  WPMLS #1763108 Report a problem WPMLS #1763108 Report a problem | ||
| 7/3/2026 | Listed for sale | $325,000+12.5% |
Source: WPMLS #1763108 Report a problem | ||
| 5/25/2023 | Sold | $289,000+3.6% |
Source: WPMLS #1601098 Report a problem | ||
| 4/23/2023 | Contingent | $279,000 |
Source: WPMLS #1601098 Report a problem | ||
| 4/18/2023 | Listed for sale | $279,000+6.3% |
Source: WPMLS #1601098 Report a problem | ||
| 10/22/2021 | Sold | $262,500+5.4% |
Source: WPMLS #1520294 Report a problem | ||
| 9/24/2021 | Pending sale | $249,000 |
Source: BHHS broker feed #1520294 Report a problem | ||
| 9/9/2021 | Listing removed | -- |
Source: BHHS broker feed Report a problem | ||
| 9/4/2021 | Listed for sale | $249,000+24.6% |
Source: BHHS broker feed #1520294 Report a problem | ||
| 11/9/2016 | Sold | $199,900 |
Source: WPMLS #1242955 Report a problem | ||
| 9/13/2016 | Pending sale | $199,900 |
Source: Coldwell Banker Real Estate Services - North Huntingdon #1242955 Report a problem | ||
| 9/9/2016 | Listed for sale | $199,900 |
Source: Coldwell Banker Real Estate Services - North Huntingdon #1242955 Report a problem | ||
Public tax history
Tax history is unavailable.
Monthly payment
Est. payment
Payment breakdown
Explore the cost of this home by adjusting the details. Changes won't be saved.Climate risks
Neighborhood: 15601
Nearby schools
GreatSchools rating
- 6/10Fort Allen El SchoolGrades: PK-5Distance: 0.5 mi
- NAHarrold Middle SchoolGrades: 6-8Distance: 0.5 mi
- 7/10Hempfield Area Senior High SchoolGrades: 10-12Distance: 0.7 mi
Schools provided by the listing agent
- District: Hempfield Area
Source: WPMLS. This data may not be complete. We recommend contacting the local school district to confirm school assignments for this home.
- $210,600-- bd-- ba-- sqft36 Mohawk Dr, Greensburg, PA 15601Off Market
- $260,0004 bd3 ba1.8k sqft32 Mohawk Dr, Greensburg, PA 15601Sold

- $266,5004 bd1 ba1.6k sqft30 Mohawk Dr, Greensburg, PA 15601Off Market

- $---- bd-- ba-- sqft5 Erie Dr, Greensburg, PA 15601Off Market
- $246,100-- bd-- ba-- sqft40 Mohawk Dr, Greensburg, PA 15601Off Market
- $266,200-- bd-- ba1.3k sqft7 Seneca Dr, Greensburg, PA 15601Off Market
- $258,000-- bd-- ba-- sqft28 Mohawk Dr, Greensburg, PA 15601Off Market
- $252,700-- bd-- ba1k sqft11 Seneca Dr, Greensburg, PA 15601Off Market
A local agent can set up tours, give advice and negotiate with sellers.
A local lender can help you make sure your offer is ready when you are.
Similar homes
- $315,0003 bd3 ba-- sqft4373 State Route 136, Greensburg, PA 15601For Sale
 MLS ID #1760978, Susan Little. WPMLS
 - $329,0004 bd2 ba-- sqft3032 Ben Venue Dr, Greensburg, PA 15601For Sale
 MLS ID #1759543, Anniea Stauffer. WPMLS
 - $389,0003 bd4 ba-- sqft215 Shelby Dr, Greensburg, PA 15601For Sale
 MLS ID #1759461, Scott Ludwick. WPMLS
 - $279,9004 bd2 ba-- sqft645 Old State Route 66, Greensburg, PA 15601For Sale
 MLS ID #1763276, Erica Tokarsky. WPMLS
 - $325,0003 bd3 ba-- sqft4044 Briarwood Dr, Jeannette, PA 15644For SaleMLS ID #1758365, Nikaela Connelly. WPMLS
- $270,0003 bd2 ba-- sqft1760 State Route 119, Greensburg, PA 15601For SaleMLS ID #1767172, Daja Alford. WPMLS
- $315,0003 bd3 ba1.7k sqft12201 Church Dr, Irwin, PA 15642For SaleMLS ID #1767977, Scott Ludwick. WPMLS
- $279,9004 bd3 ba-- sqft605 Short St, Greensburg, PA 15601For SaleMLS ID #1743702, Nicolas Faieta. WPMLS
- $375,0003 bd2 ba-- sqft1207 Lewis Ave, Jeannette, PA 15644For SaleMLS ID #1767103, Kara Price. WPMLS
- $455,0004 bd3 ba2.8k sqft420 Lexington Dr, Greensburg, PA 15601For SaleMLS ID #1761433, Wendy McGuill. WPMLS
- $324,9004 bd3 ba2k sqft1816 Gina Dr, West Mifflin, PA 15122For SaleMLS ID #1768130, Philomena Gross. WPMLS
- $364,9004 bd4 ba-- sqft4067 Briarwood Dr, Jeannette, PA 15644For SaleMLS ID #1761134, Aimee Dempsey. WPMLS
- $395,0003 bd3 ba-- sqft10501 Farview Dr, North Huntingdon, PA 15642For SaleMLS ID #1767010, Isaiah Burson. WPMLS
- $300,0003 bd2 ba-- sqft1635 Collins Ave, Clairton, PA 15025For SaleMLS ID #1767546, Nicole Blosl. WPMLS
- $289,9003 bd3 ba1k sqft221 David Dr, Delmont, PA 15626For SaleMLS ID #1764302, Lauren Klein. WPMLS
- $299,9003 bd2 ba-- sqft1998 Bernice Dr, North Huntingdon, PA 15642For SaleMLS ID #1763119, Trisha Yates. WPMLS
- $299,0003 bd2 ba-- sqft706 Naysmith Rd, North Versailles, PA 15137For SaleMLS ID #1766426, Katelyn Gagliardotto. WPMLS
- $329,9003 bd3 ba1.7k sqft1019 Harvard Rd, Monroeville, PA 15146For SaleMLS ID #1763888, Lauren Klein. WPMLS
- $325,0003 bd3 ba1.9k sqft170 Crawford Ln, Rostraver Township, PA 15012For SaleMLS ID #1758321, Linda Baldini. WPMLS
- $349,9003 bd2 ba-- sqft218 Millport Rd, West Mifflin, PA 15122For SaleMLS ID #1767544, John Skapinac. WPMLS
