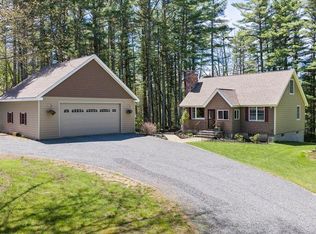
Built in 2019 & offered fully furnished, this meticulously maintained Lake Winnipesaukee access home in Balmoral was designed for both lake living & entertaining. Set on a quarter-acre private lot in low-tax Moultonborough, the property combines high-end finishes, thoughtful design, & exceptional indoor & outdoor gathering spaces. Step inside through the welcoming mudroom to the beautifully appointed kitchen with stainless steel appliances, quartz countertops, a custom tile backsplash, and views into the dining area & beyond. Off the dining area through sliders, a covered side deck is perfect for outdoor dining. A double-sided gas fireplace anchors the main living space, where vaulted ceilings with shiplap walls and ceilings create a warm yet dramatic atmosphere. This space is filled with natural light and includes a built-in coffee bar & indoor hot tub for year-round enjoyment. The first-floor primary bedroom features an attached ¾ bath with dual vanities, a walk-in shower, and stackable w&d. Upstairs the vaulted ceilings continue and a spacious loft provides flexible living space, while two additional bedrooms share a beautifully finished ¾ bath with a walk-in shower. Durable vinyl plank flooring runs throughout the home as well. Outside, extensive hardscaping, custom stone patios, back deck, and landscaped gardens provide privacy & outdoor entertaining space. Additional features include low-maintenance vinyl siding, custom closets, paved driveway with ample parking, carport built for 2 cars, boat storage, standby generator, & shed. Balmoral is a golf cart-friendly Balmoral community offering exceptional amenities, including a boat launch, expansive sugar-sand beach, clubhouse, tennis courts, and playground. This is a rare opportunity to own a turnkey home in one of the Lakes Region’s most desirable waterfront communities. This would be a perfect primary home, second home, vacation retreat, or an investment opportunity and checks every box.
Active under contract
Listed by: Compass New England, LLC • Brie Stephens
Price cut: $19K (7/6)
$680,000
34 Mountain View Drive, Moultonborough, NH 03254
3beds
1,790sqft
:
Get pre-qualified$4,014/mo
Single Family Residence
Built in 2019
0.25 Acres Lot
$663,600 Zestimate®
$380/sqft
$-- HOA
What's special
- 71 days |
- 924 |
- 30 |
Zillow last checked:
Listing updated:
Listed by:
Brie Stephens,
Compass New England, LLC 603-403-5944
Source: PrimeMLS,MLS#: 5089824
Facts & features
Interior
Bedrooms & bathrooms
- Bedrooms: 3
- Bathrooms: 2
- 3/4 bathrooms: 2
Heating
- Mini Split
Cooling
- Mini Split
Appliances
- Included: Dishwasher, Dryer, Microwave, Electric Range, Refrigerator, Washer, Tankless Water Heater
- Laundry: 1st Floor Laundry
Features
- Cathedral Ceiling(s), Ceiling Fan(s), Dining Area, Hearth, Kitchen Island, Kitchen/Dining, Primary BR w/ BA
- Flooring: Carpet, Tile, Vinyl Plank
- Windows: Blinds, Screens
- Basement: Crawl Space,Insulated,Partial,Interior Entry
- Number of fireplaces: 1
- Fireplace features: Gas, 1 Fireplace
- Furnished: Yes
Interior area
- Total structure area: 1,790
- Total interior livable area: 1,790 sqft
- Finished area above ground: 1,790
- Finished area below ground: 0
Property
Parking
- Parking features: Paved, Carport
- Has carport: Yes
Accessibility
- Accessibility features: 1st Floor 3/4 Bathroom, 1st Floor Hrd Surfce Flr, Bathroom w/Step-in Shower, Hard Surface Flooring, Paved Parking
Features
- Levels: Two
- Stories: 2
- Patio & porch: Patio, Porch, Covered Porch, Enclosed Porch
- Exterior features: Deck, Garden, Shed, Storage, Tennis Court(s)
- Has spa: Yes
- Spa features: Heated
- Waterfront features: Beach Access, Lake Access, Lakes
- Body of water: Lake Winnipesaukee
- Frontage length: Road frontage: 89
Lot
- Size: 0.25 Acres
- Features: Landscaped, Level, Wooded, Near Golf Course, Near Paths, Near Skiing, Near Snowmobile Trails
Details
- Parcel number: MOULM072L051
- Zoning description: RES/AGRI
- Other equipment: Standby Generator
Construction
Type & style
- Home type: SingleFamily
- Architectural style: Colonial
- Property subtype: Single Family Residence
Materials
- Wood Frame, Vinyl Siding
- Foundation: Concrete
- Roof: Asphalt Shingle
Condition
- New construction: No
- Year built: 2019
Utilities & green energy
- Electric: 200+ Amp Service
- Sewer: Leach Field, Septic Tank
- Utilities for property: Cable, Propane
Community & HOA
Community
- Security: Carbon Monoxide Detector(s), Smoke Detector(s)
- Subdivision: Balmoral
HOA
- Has HOA: Yes
- Amenities included: Playground, Basketball Court, Beach Access, Beach Rights, Boat Launch, Docks, Tennis Court(s)
- Services included: Recreation, HOA Fee
- Additional fee info: Fee: $400
Location
- Region: Moultonboro
Financial & listing details
- Price per square foot: $380/sqft
- Tax assessed value: $426,000
- Annual tax amount: $2,844
- Date on market: 5/20/2026
- Road surface type: Gravel
Estimated market value
$663,600
$630,000 - $697,000
$2,440/mo
Price history
| Date | Event | Price |
|---|---|---|
| 7/6/2026 | Price change | $680,000-2.7%$380/sqft |
Source:  PrimeMLS #5089824 Report a problem PrimeMLS #5089824 Report a problem | ||
| 5/23/2026 | Listed for sale | $699,000+441.9%$391/sqft |
Source: PrimeMLS #5089824 Report a problem | ||
| 11/4/2013 | Sold | $129,000-7.2%$72/sqft |
Source: Public Record Report a problem | ||
| 6/8/2013 | Listing removed | $139,000$78/sqft |
Source: Coldwell Banker Residential Brokerage - Center Harbor #4190875 Report a problem | ||
| 3/10/2013 | Listed for sale | $139,000$78/sqft |
Source: Coldwell Banker Residential Brokerage - Center Harbor #4190875 Report a problem | ||
Public tax history
| Year | Property taxes | Tax assessment |
|---|---|---|
| 2024 | $2,407 +16.2% | $426,000 +17.2% |
| 2023 | $2,071 +30.7% | $363,400 +9.7% |
| 2022 | $1,584 -6% | $331,300 +40.2% |
| 2020 | $1,685 +59.4% | $236,300 +59.8% |
| 2019 | $1,057 -1.3% | $147,900 +6.6% |
| 2018 | $1,071 +0.6% | $138,700 +7% |
| 2017 | $1,065 -1.2% | $129,600 +5.1% |
| 2016 | $1,078 -0.4% | $123,300 +2.7% |
| 2015 | $1,082 -0.2% | $120,100 -1.8% |
| 2014 | $1,084 +4.9% | $122,300 +2.9% |
| 2013 | $1,033 -4.4% | $118,900 -5.8% |
| 2012 | $1,080 -0.2% | $126,200 -2.8% |
| 2011 | $1,082 -0.4% | $129,900 -2.9% |
| 2010 | $1,086 -14.8% | $133,800 -19.2% |
| 2009 | $1,274 -3.3% | $165,500 -3.8% |
| 2008 | $1,318 +9.9% | $172,100 +0.3% |
| 2007 | $1,199 | $171,600 |
Find assessor info on the county website
Monthly payment
Est. payment
Payment breakdown
Explore the cost of this home by adjusting the details. Changes won't be saved.Climate risks
Neighborhood: 03254
Nearby schools
GreatSchools rating
- 8/10Moultonborough Central SchoolGrades: PK-5Distance: 1.9 mi
- 6/10Moultonborough Academy (Junior High)Grades: 6-8Distance: 1.7 mi
- 10/10Moultonborough AcademyGrades: 9-12Distance: 1.7 mi
Schools provided by the listing agent
- Elementary: Moultonborough Central School
- Middle: Moultonborough Academy
- High: Moultonborough Academy
- District: Moultonborough SAU #45
Source: PrimeMLS. This data may not be complete. We recommend contacting the local school district to confirm school assignments for this home.
- $428,7003 bd2 ba1k sqft28 Mountain View Dr, Moultonboro, NH 03254Off Market
- $496,9003 bd2 ba1.5k sqft84 Paradise Dr, Moultonboro, NH 03254Off Market
- $391,0003 bd1 ba1.8k sqft24 Mountain View Dr, Moultonboro, NH 03254Off Market
- $416,7003 bd2 ba1.2k sqft82 Paradise Dr, Moultonboro, NH 03254Off Market
- $427,9003 bd2 ba1.5k sqft88 Paradise Dr, Moultonboro, NH 03254Off Market
- $325,9002 bd1 ba1.2k sqft23 Mountain View Dr, Moultonboro, NH 03254Off Market
- $371,0002 bd1 ba1.2k sqft22 Mountain View Dr, Moultonboro, NH 03254Off Market
- $577,9004 bd3 ba2.1k sqft92 Paradise Dr, Moultonboro, NH 03254Off Market
A local agent can set up tours, give advice and negotiate with sellers.
Similar homes
- $729,9003 bd2 ba1.6k sqft48 Paradise Drive, Moultonborough, NH 03254Active
 MLS ID #5101179, Jim Ramhold. PrimeMLS
 - $699,9004 bd2 ba2k sqft30 Hickory Lane, Moultonborough, NH 03254Active
 MLS ID #5098533, Christopher Williams. PrimeMLS
 - $729,0003 bd2 ba2.1k sqft100 Olympia Street, Moultonborough, NH 03254Active
 MLS ID #5098227, Mary-Ann Schmidt. PrimeMLS
 - $679,0003 bd2 ba1.7k sqft34 Tall Pine Road, Moultonborough, NH 03254Active
 MLS ID #5089556, Donald Goudreau. PrimeMLS
 - $650,0002 bd1 ba1.4k sqft41 Beaver Pond Road, Moultonborough, NH 03254ActiveMLS ID #5097613, Jim Ramhold. PrimeMLS
- $699,0003 bd3 ba1.9k sqft19 Birch Hill Road, Meredith, NH 03253ActiveMLS ID #5091518, Rachel Xavier. PrimeMLS
- $875,0003 bd3 ba2.5k sqft6 Sunset Lane, Moultonborough, NH 03254ActiveMLS ID #5099375, Jonathan L Wells. PrimeMLS
- $689,0003 bd2 ba2.1k sqft38 & 16 Valley Road, Tuftonboro, NH 03816ActiveMLS ID #5094801, Margot Skelley. PrimeMLS
- $699,0003 bd3 ba2.6k sqft7 Barnard Ridge Road, Meredith, NH 03253ActiveMLS ID #5094179, Kristin White. PrimeMLS
- $699,0003 bd3 ba2k sqft68 Sterling Drive, Laconia, NH 03246ActiveMLS ID #5082554, Brie Stephens. PrimeMLS
- $699,0003 bd3 ba1.9k sqft673 Page Hill Road, Tamworth, NH 03886ActiveMLS ID #5091558, Charlotte L Gill. PrimeMLS
- $675,0004 bd4 ba2.1k sqft3114 Parade Road, Laconia, NH 03246ActiveMLS ID #5101690, Ashley A Healy. PrimeMLS
- $650,0003 bd3 ba1.9k sqftRosedown, Laconia, NH 03246ActiveMLS ID #5091467, Michael Caouette. PrimeMLS
- $739,0003 bd3 ba1.4k sqft4 Cummings Cove Road, Meredith, NH 03253ActiveMLS ID #5079363, Denise M Morrison. PrimeMLS
- $548,0003 bd2 ba1.7k sqft506 N Main Street, Wolfeboro, NH 03894ActiveMLS ID #5101092, Jodi Hughes. PrimeMLS
- $684,0003 bd3 ba2.5k sqft10 Natures View Drive, Laconia, NH 03246ActiveMLS ID #5088026, Kevin Shaw. PrimeMLS
- $685,0003 bd3 ba2.4k sqft17 Croto Lane, Albany, NH 03818ActiveMLS ID #5085446, Lobin Frizzell. PrimeMLS
- $539,0003 bd2 ba1.9k sqft769 Dana Hill Road, New Hampton, NH 03256ActiveMLS ID #5098184, Diana Paquette. PrimeMLS
- $669,0002 bd3 ba2.2k sqftBrook Hill, Meredith, NH 03253ActiveMLS ID #5101874, Kevin Shaw. PrimeMLS
- $625,0003 bd3 ba2k sqft111 Holland Trail, Thornton, NH 03285ActiveMLS ID #5090169, Sarah A Camarda. PrimeMLS
