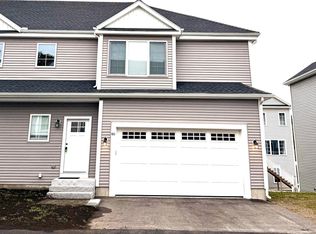
Bright and inviting, this beautifully maintained condo is located in Uxbridge's sought-after Waucantuck Heights community. Enjoy the convenience of a neighborhood setting with sidewalks, open green spaces, and easy access to downtown Uxbridge, local shopping, restaurants, and schools. The open-concept floor plan offers modern living with upgraded quartz countertops in the kitchen and bathrooms, hardwood flooring throughout the main living area, and tile flooring in the baths. The welcoming living room features a cozy gas fireplace, perfect for relaxing or entertaining. The spacious primary suite boasts a large walk-in closet and a private bath complete with double vanities and a luxurious wet-room design. The expansive walk-out basement with slider provides excellent storage and endless possibilities for future finished living space. Move-in ready and thoughtfully designed, this home combines comfort, style, and convenience in one exceptional home.
For sale
$545,000
34 Pouts Ln #34, Uxbridge, MA 01569
3beds
2,071sqft
Condominium, Townhouse
Built in 2023
-- sqft lot
$-- Zestimate®
$263/sqft
$300/mo HOA
What's special
Cozy gas fireplaceSpacious primary suiteOpen green spacesNeighborhood setting with sidewalksLuxurious wet-room designLarge walk-in closetBright and inviting
- 1 day
- 49
- 1
Zillow last checked:
Listing updated:
Listed by:
Renee VanderZicht 774-573-3934,
S.C.E. Real Estate 508-476-5484
Source: MLS PIN,MLS#: 73599684
Facts & features
Interior
Bedrooms & bathrooms
- Bedrooms: 3
- Bathrooms: 3
- Full bathrooms: 2
- 1/2 bathrooms: 1
Primary bedroom
- Features: Bathroom - Full, Walk-In Closet(s), Flooring - Wall to Wall Carpet
- Level: Second
Bedroom 2
- Features: Flooring - Wall to Wall Carpet
- Level: Second
Bedroom 3
- Features: Flooring - Wall to Wall Carpet
- Level: Second
Primary bathroom
- Features: Yes
Bathroom 1
- Features: Bathroom - Half, Flooring - Stone/Ceramic Tile, Countertops - Stone/Granite/Solid, Countertops - Upgraded
- Level: First
Bathroom 2
- Features: Bathroom - Full, Bathroom - Double Vanity/Sink, Bathroom - Tiled With Tub & Shower, Flooring - Stone/Ceramic Tile, Countertops - Stone/Granite/Solid, Countertops - Upgraded
- Level: Second
Bathroom 3
- Features: Bathroom - Full, Bathroom - Double Vanity/Sink, Bathroom - Tiled With Shower Stall, Closet - Linen, Flooring - Stone/Ceramic Tile, Countertops - Stone/Granite/Solid, Countertops - Upgraded
- Level: Second
Dining room
- Features: Flooring - Hardwood
- Level: First
Kitchen
- Features: Flooring - Hardwood, Pantry, Countertops - Stone/Granite/Solid, Countertops - Upgraded, Kitchen Island, Open Floorplan, Recessed Lighting, Stainless Steel Appliances
- Level: First
Living room
- Features: Flooring - Hardwood, Deck - Exterior, Slider
- Level: First
Heating
- Forced Air, Natural Gas
Cooling
- Central Air
Appliances
- Included: Range, Dishwasher, Microwave, Refrigerator, Washer, Dryer, Plumbed For Ice Maker
- Laundry: Electric Dryer Hookup, Washer Hookup
Features
- Flooring: Wood, Tile, Carpet
- Doors: Insulated Doors
- Windows: Insulated Windows, Screens
- Has basement: Yes
- Number of fireplaces: 1
- Common walls with other units/homes: End Unit
Interior area
- Total structure area: 2,071
- Total interior livable area: 2,071 sqft
- Finished area above ground: 2,071
Property
Parking
- Total spaces: 4
- Parking features: Attached, Garage Door Opener, Off Street, Guest
- Attached garage spaces: 2
- Uncovered spaces: 2
Features
- Entry location: Unit Placement(Street)
- Patio & porch: Deck - Composite
- Exterior features: Deck - Composite, Screens, Rain Gutters
- Waterfront features: Lake/Pond, 0 to 1/10 Mile To Beach, Beach Ownership(Public)
Details
- Parcel number: 5125123
- Zoning: RB
Construction
Type & style
- Home type: Townhouse
- Property subtype: Condominium, Townhouse
- Attached to another structure: Yes
Materials
- Frame
- Roof: Shingle
Condition
- Year built: 2023
Utilities & green energy
- Electric: 100 Amp Service
- Sewer: Public Sewer
- Water: Public
- Utilities for property: for Electric Dryer, Washer Hookup, Icemaker Connection
Green energy
- Energy efficient items: Thermostat
Community & HOA
HOA
- Services included: Insurance, Maintenance Structure, Road Maintenance, Maintenance Grounds, Snow Removal, Reserve Funds
- HOA fee: $300 monthly
Location
- Region: Uxbridge
Financial & listing details
- Price per square foot: $263/sqft
- Tax assessed value: $484,300
- Annual tax amount: $6,349
- Date on market: 11/6/2026
- Exclusions: Sellers Personal Belongings
Estimated market value
Not available
Estimated sales range
Not available
Not available
Price history
| Date | Event | Price |
|---|---|---|
| 11/6/2026 | Listed for sale | $545,000+0.9%$263/sqft |
Source: MLS PIN #73599684 Report a problem | ||
| 10/7/2026 | Listing removed | $539,900$261/sqft |
Source: MLS PIN #73582672 Report a problem | ||
| 10/4/2026 | Price change | $539,900-1.7%$261/sqft |
Source: MLS PIN #73583016 Report a problem | ||
| 9/25/2026 | Listed for sale | $549,000$265/sqft |
Source: MLS PIN #73582672 Report a problem | ||
Public tax history
Tax history is unavailable.
Monthly payment
Est. payment
Payment breakdown
Explore the cost of this home by adjusting the details. Changes won't be saved.Climate risks
Neighborhood: 01569

Similar homes
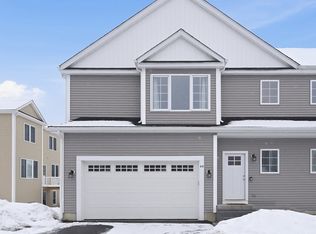
- $509,9003 bd3 ba1.8k sqft41 Homeward Ave #A, Uxbridge, MA 01569For Sale
 MLS ID #73594155, THE LASH GROUP, Keller Williams Boston MetroWest. MLS PIN
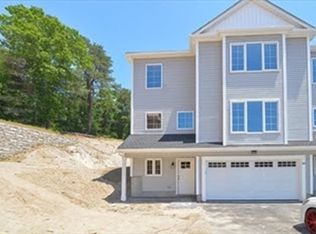
- $499,9003 bd3 ba1.8k sqft41 Homeward Ave #C, Uxbridge, MA 01569For Sale
 MLS ID #73593860, THE LASH GROUP, Keller Williams Boston MetroWest. MLS PIN
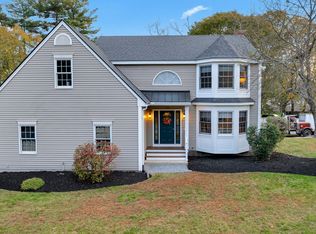
- $679,9003 bd3 ba2.1k sqft108 Linwood St, Uxbridge, MA 01569For Sale
 MLS ID #73590316, Steven Falcone, A-1 Realty of MA LLC. MLS PIN
- $550,0002 bd3 ba1.8k sqftHilltop Farms, South Grafton, MA 01560For Sale
 MLS ID #73557552, Claire Rainville, REMAX Executive Realty. MLS PIN
- $574,9003 bd3 ba2.7k sqft29 Marcy Lane, Thompson, CT 06255For Sale
 MLS ID #24215871, Sheena Ruggirello, Real Broker CT, LLC. Smart MLS
