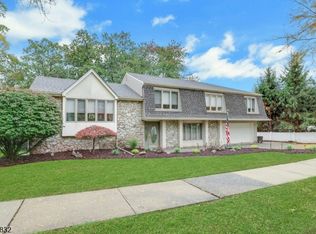
Welcome to this immaculate, oversized Sugar Maple Split offering exceptional space and beautifully updated finishes throughout. The heart of this home is the spectacular expanded kitchen, featuring soaring cathedral ceilings, skylights, a spacious dining area, and an oversized sitting area, creating the perfect space for everyday living and entertaining. Just steps away, an expansive deck extends your living space outdoors, ideal for dining, relaxing, and hosting gatherings. A large entry foyer welcomes you into the home, which also features a formal dining room and an inviting family room with a beautiful stone wall. All four bedrooms are conveniently located on one level, along with completely renovated bathrooms. The main bath features a double vanity and tub, while the primary suite boasts a luxurious oversized walk-in shower, walk-in closet, and heated towel racks. The versatile lower level offers even more living space with a den, office/guest bedroom, workout room, and full bath. Additional features include 5-zone heating and 2-zone air conditioning for added comfort throughout the home. With generous room sizes, a flexible floor plan, and extensive updates, this meticulously maintained home offers an exceptional combination of space, comfort, and style.
Active
$999,000
34 Reston Rd, Wayne Twp., NJ 07470
4beds
--sqft
Single Family Residence
Built in 1977
0.38 Acres Lot
$-- Zestimate®
$--/sqft
$-- HOA
What's special
Soaring cathedral ceilingsCompletely renovated bathroomsBeautiful stone wallBeautifully updated finishesHeated towel racksFormal dining roomGenerous room sizes
- 4 days
- 1,231
- 85
Likely to sell faster than
Zillow last checked:
Listing updated:
Listed by:
Patricia Lowe 973-696-0077,
Keller Williams Prosperity Realty
Source: GSMLS,MLS#: 4060813
Facts & features
Interior
Bedrooms & bathrooms
- Bedrooms: 4
- Bathrooms: 4
- Full bathrooms: 3
- 1/2 bathrooms: 1
Primary bedroom
- Description: Full Bath
Bedroom 1
- Level: Third
Bedroom 2
- Level: Third
Bedroom 3
- Level: Third
Bedroom 4
- Level: Third
Dining room
- Features: Formal Dining Room
- Level: Second
Family room
- Level: First
Kitchen
- Features: Separate Dining Area
- Level: Second
Living room
- Level: Second
Basement
- Features: Bath(s) Other, Den, Office
Heating
- 1 Unit, Baseboard - Hotwater, Zoned, Natural Gas
Cooling
- 2 Units, Central Air
Appliances
- Included: Carbon Monoxide Detector, Dishwasher, Dryer, Microwave, Range/Oven-Gas, Refrigerator, Washer
- Laundry: Level 1
Features
- Walk-In Closet(s)
- Flooring: Tile, Wood
- Windows: Skylight(s)
- Basement: Yes,Finished,Full,Sump Pump
- Has fireplace: No
Property
Parking
- Total spaces: 4
- Parking features: 2 Car Width, Asphalt, Built-In Garage, Garage Door Opener
- Attached garage spaces: 2
- Uncovered spaces: 4
Features
- Levels: Multi/Split,Split Level
- Patio & porch: Deck
- Exterior features: Sidewalk, Underground Lawn Sprinkler
Lot
- Size: 0.38 Acres
- Dimensions: .379 AC
- Features: Level
Details
- Additional structures: Storage Shed
- Parcel number: 2514010050000000050000
Construction
Type & style
- Home type: SingleFamily
- Property subtype: Single Family Residence
Materials
- Brick, Wood Shingle
- Roof: Asphalt Shingle
Condition
- Year built: 1977
Utilities & green energy
- Sewer: Public Sewer
- Water: Public
- Utilities for property: Underground Utilities
Community & HOA
Community
- Security: Carbon Monoxide Detector(s), Smoke Detector(s), Carbon Monoxide Detector
Location
- Region: Wayne
Financial & listing details
- Tax assessed value: $302,700
- Annual tax amount: $18,155
- Date on market: 10/23/2026
- Ownership type: Fee Simple
Estimated market value
Not available
Estimated sales range
Not available
Not available
Price history
| Date | Event | Price |
|---|---|---|
| 10/23/2026 | Listed for sale | $999,000 |
Source:  GSMLS #4060813 Report a problem | ||
Public tax history
| Year | Property taxes | Tax assessment |
|---|---|---|
| 2025 | $17,999 +4% | $302,700 |
| 2024 | $17,308 | $302,700 |
| 2023 | $17,308 +1.1% | $302,700 |
| 2022 | $17,115 +0.1% | $302,700 |
| 2021 | $17,097 +2.4% | $302,700 |
| 2020 | $16,691 +0.9% | $302,700 |
| 2019 | $16,543 +0.9% | $302,700 |
| 2018 | $16,391 +1.4% | $302,700 |
| 2017 | $16,161 +1.2% | $302,700 |
| 2016 | $15,967 +2.9% | $302,700 |
| 2015 | $15,516 +3.5% | $302,700 |
| 2014 | $14,996 +1.7% | $302,700 |
| 2013 | $14,739 +3.8% | $302,700 |
| 2012 | $14,194 +3.8% | $302,700 |
| 2011 | $13,670 +4.4% | $302,700 |
| 2010 | $13,092 | $302,700 |
| 2009 | -- | $302,700 |
| 2008 | -- | $302,700 |
| 2007 | -- | $302,700 |
| 2006 | -- | $302,700 |
| 2005 | -- | $302,700 |
| 2004 | $9,384 | $302,700 |
| 2003 | -- | $302,700 |
| 2002 | -- | $302,700 |
| 2001 | -- | $302,700 |
Find assessor info on the county website
Monthly payment
Est. payment
Payment breakdown
Explore the cost of this home by adjusting the details. Changes won't be saved.Climate risks
Neighborhood: Mountain View
Nearby schools
Schools provided by the listing agent
- Elementary: R. Carter
- Middle: G. Washington
- High: Wayne Valley
Source: GSMLS. This data may not be complete. We recommend contacting the local school district to confirm school assignments for this home.
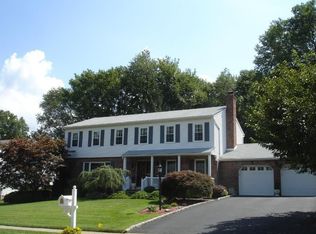

Similar homes
- $999,0006 bd5 ba-- sqft510 Alps Rd, Wayne Twp., NJ 07470For Sale
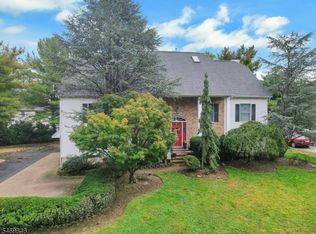 MLS ID #4060645, Becky A. Plaisance, Prominent Properties Sir. GSMLS
- $989,0005 bd3 ba-- sqft48 Greenrale Ave, Wayne Twp., NJ 07470For Sale
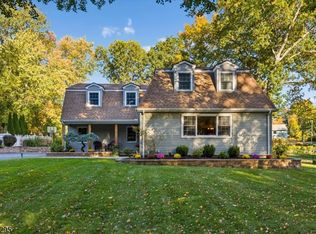 MLS ID #4060440, Joseph Simone, Howard Hanna Rand Realty. GSMLS
- $999,0004 bd5 ba3.4k sqft186 Laauwe Ave, Wayne Twp., NJ 07470For Sale
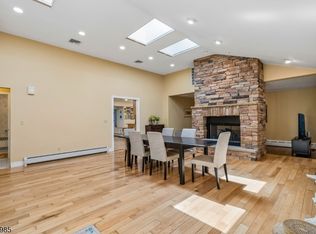 MLS ID #4055620, Melissa Gonzales, Signature Realty Nj. GSMLS
- $899,0004 bd3 ba-- sqft32 Clinton Ln, Wayne Twp., NJ 07470For Sale
 MLS ID #4059947, Lali Nanidzhanyan, Prominent Properties Sir. GSMLS
- $849,9994 bd3 ba-- sqft60 Greenrale Avenue, Wayne, NJ 07470For Sale
 MLS ID #26030803, ToniAnn Chiavelli Rifflard, Terrie O'Connor Realtors-Saddle River. NJMLS
