Wonderful location in cul-de-sac of Caruth Homeplace! This one story home is a gem waiting to be polished! The wide entry with beautiful parquet flooring leads to a huge great room with fireplace and 12ft ceiling and offers several opportunities for multiple seating areas and uses. It has nice windows with plantation shutters and opens to one of three courtyards. The entry also leads to the spacious dining room and adjacent office with builtins. The kitchen offers a large island with double sink, builtin stainless refrigerator and gas cooktop, stone flooring, and a large breakfast area that opens to a nice courtyard. The laundry room is next to the kitchen and leads to the attached 2 car garage, easily accessible from the alley. Off the kitchen there is a nice room with parquet floors that may serve as another living area. It also leads to a courtyard. The primary bedroom is quite spacious, carpeted, and is flanked by dual bathrooms. One has a tub and walkin closet and the other has a shower and walkin closet. Sliding doors open to the third courtyard, which is a private retreat. The second bedroom and ensuite bath with a tub is near the front of the home, creating nice privacy for both bedrooms. Close to shopping, restaurants, and walking areas, this home is a great value.
For sale
Price cut: $130K (6/19)
$1,395,000
34 Stonecourt Dr, Dallas, TX 75225
2beds
3,272sqft
:
Get pre-qualified$10,539/mo
Single Family Residence
Built in 1981
5,662 Square Feet Lot
$-- Zestimate®
$426/sqft
$733/mo HOA
What's special
- 45 days |
- 780 |
- 12 |
Zillow last checked:
Listing updated:
Listed by:
Joan Eleazer 0364698 214-537-5923,
Compass RE Texas, LLC. 214-814-8100
Source: NTREIS,MLS#: 21307465
Facts & features
Interior
Bedrooms & bathrooms
- Bedrooms: 2
- Bathrooms: 3
- Full bathrooms: 3
Primary bedroom
- Features: Built-in Features, Dual Sinks, En Suite Bathroom, Separate Shower, Walk-In Closet(s)
- Level: First
- Dimensions: 19 x 19
Bedroom
- Features: En Suite Bathroom
- Level: First
- Dimensions: 15 x 13
Breakfast room nook
- Level: First
- Dimensions: 12 x 11
Dining room
- Level: First
- Dimensions: 15 x 14
Kitchen
- Features: Built-in Features, Eat-in Kitchen, Kitchen Island, Pantry
- Level: First
- Dimensions: 14 x 13
Living room
- Features: Fireplace
- Level: First
- Dimensions: 26 x 19
Office
- Features: Built-in Features
- Level: First
- Dimensions: 10 x 7
Sunroom
- Level: First
- Dimensions: 16 x 10
Heating
- Natural Gas
Cooling
- Electric
Appliances
- Included: Built-In Refrigerator, Double Oven, Dishwasher, Gas Cooktop
Features
- Built-in Features, Eat-in Kitchen, Kitchen Island
- Flooring: Carpet, Parquet, Stone
- Has basement: No
- Number of fireplaces: 1
- Fireplace features: Gas
Interior area
- Total interior livable area: 3,272 sqft
Video & virtual tour
Property
Parking
- Total spaces: 2
- Parking features: Alley Access
- Attached garage spaces: 2
Features
- Levels: One
- Stories: 1
- Exterior features: Courtyard
- Pool features: None
- Fencing: Wood
Lot
- Size: 5,662 Square Feet
- Dimensions: 50 x 113
- Features: Cul-De-Sac
Details
- Parcel number: 0054500B000060000
Construction
Type & style
- Home type: SingleFamily
- Architectural style: Traditional,Detached
- Property subtype: Single Family Residence
- Attached to another structure: Yes
Materials
- Brick
- Foundation: Slab
- Roof: Composition
Condition
- Year built: 1981
Utilities & green energy
- Sewer: Public Sewer
- Water: Public
- Utilities for property: Sewer Available, Water Available
Community & HOA
Community
- Subdivision: Caruth Homeplace 06 Sec Rev P
HOA
- Has HOA: Yes
- Services included: Association Management, Maintenance Grounds
- HOA fee: $4,400 semi-annually
- HOA name: Goodwin
- HOA phone: 469-697-7666
Location
- Region: Dallas
Financial & listing details
- Price per square foot: $426/sqft
- Tax assessed value: $1,324,730
- Annual tax amount: $26,298
- Date on market: 6/19/2026
- Cumulative days on market: 216 days
- Listing terms: Cash,Conventional
Estimated market value
Not available
Estimated sales range
Not available
Not available
Price history
| Date | Event | Price |
|---|---|---|
| 6/29/2026 | Listed for sale | $1,395,000$426/sqft |
Source: NTREIS #21307465 Report a problem | ||
| 6/21/2026 | Contingent | $1,395,000$426/sqft |
Source: NTREIS #21307465 Report a problem | ||
| 6/19/2026 | Price change | $1,395,000-8.5%$426/sqft |
Source: NTREIS #21307465 Report a problem | ||
| 4/23/2026 | Price change | $1,525,000-4.4%$466/sqft |
Source: NTREIS #21141499 Report a problem | ||
| 2/22/2026 | Price change | $1,595,000-4.8%$487/sqft |
Source: NTREIS #21141499 Report a problem | ||
| 12/31/2025 | Listed for sale | $1,675,000$512/sqft |
Source: NTREIS #21141499 Report a problem | ||
Public tax history
| Year | Property taxes | Tax assessment |
|---|---|---|
| 2025 | $29,498 +12.2% | $1,324,730 +12.6% |
| 2024 | $26,298 +174% | $1,176,650 |
| 2023 | $9,598 -24.8% | $1,176,650 +6.7% |
| 2022 | $12,759 +3.3% | $1,102,620 +17.3% |
| 2021 | $12,352 -1.2% | $939,990 |
| 2020 | $12,505 -0.2% | $939,990 |
| 2019 | $12,530 -1.2% | $939,990 |
| 2018 | $12,684 +1.3% | $939,990 |
| 2017 | $12,521 +4.8% | $939,990 +4.4% |
| 2016 | $11,949 +11.4% | $900,730 +4.5% |
| 2015 | $10,722 | $861,670 +17.6% |
| 2014 | $10,722 | $732,960 |
| 2013 | -- | -- |
| 2012 | -- | -- |
| 2011 | -- | -- |
| 2010 | -- | -- |
| 2009 | -- | -- |
| 2008 | -- | -- |
| 2007 | -- | -- |
| 2004 | -- | -- |
| 2003 | -- | -- |
| 2002 | -- | -- |
| 2001 | -- | -- |
Find assessor info on the county website
Monthly payment
Est. payment
Payment breakdown
Explore the cost of this home by adjusting the details. Changes won't be saved.Climate risks
Neighborhood: 75225
Nearby schools
GreatSchools rating
- 6/10Preston Hollow Elementary SchoolGrades: PK-5Distance: 1.8 mi
- 5/10Benjamin Franklin Middle SchoolGrades: 6-8Distance: 1.9 mi
- 4/10Hillcrest High SchoolGrades: 9-12Distance: 1.7 mi
Schools provided by the listing agent
- Elementary: Prestonhol
- Middle: Benjamin Franklin
- High: Hillcrest
- District: Dallas ISD
Source: NTREIS. This data may not be complete. We recommend contacting the local school district to confirm school assignments for this home.
- $100-- bd-- ba-- sqft108 Stonecourt Dr, Dallas, TX 75225Off Market
- $--3 bd7 ba6.2k sqft15 Stonecourt Dr, Dallas, TX 75225Sold
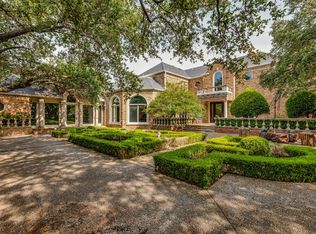
- $1,799,0003 bd5 ba3.4k sqft12 Stonecourt Dr, Dallas, TX 75225Off Market
- $100-- bd-- ba-- sqft104 Stonecourt Dr, Dallas, TX 75225Off Market
- $100-- bd-- ba-- sqft107 Stonecourt Cir, Dallas, TX 75225Off Market
- $1,722,5002 bd3 ba3.3k sqft16 Stonecourt Cir, Dallas, TX 75225Off Market
- $1,246,0003 bd4 ba2.6k sqft21 Stonecourt Cir, Dallas, TX 75225Off Market
- $--2 bd3 ba3k sqft20 Stonecourt Cir, Dallas, TX 75225Sold
A local agent can set up tours, give advice and negotiate with sellers.
A local lender can help you make sure your offer is ready when you are.
Similar homes
- $1,399,0003 bd4 ba4.5k sqft7 Glenchester Ct, Dallas, TX 75225For Sale
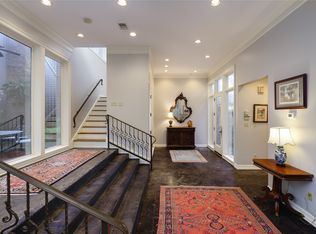 MLS ID #21156975, Lacy Schultz. NTREIS
 - $1,350,0002 bd4 ba3.9k sqft6615 Bandera Ave APT 2A, Dallas, TX 75225For Sale
 MLS ID #21326436, Vicki Foster. NTREIS
 - $1,600,0003 bd4 ba4.2k sqft7 Knightwood Ct, Dallas, TX 75225For Sale
 MLS ID #21339314, Holly Krug. NTREIS
 - $1,395,0004 bd4 ba3.4k sqft3917 Fairfax Ave, Dallas, TX 75209For Sale
 MLS ID #21313738, Ian Schendle. NTREIS
 - $1,399,0004 bd4 ba4k sqft8732 Arbor Park Ct, Dallas, TX 75243For SaleMLS ID #21320837, Joan Parma. NTREIS
- $1,100,0004 bd3 ba3.3k sqft10115 Chesterton Dr, Dallas, TX 75238For SaleMLS ID #21292034, Kevin Caskey. NTREIS
- $1,199,0003 bd3 ba2.7k sqft6522 McCommas Blvd, Dallas, TX 75214For SaleMLS ID #21326682, Shelby Knighten. NTREIS
- $1,450,5003 bd3 ba3.6k sqft4310 Rawlins St, Dallas, TX 75219For SaleMLS ID #21334332, Anne Lasko. NTREIS
- $899,0003 bd3 ba3.3k sqft3 Royal Terrace Ct, Dallas, TX 75225For SaleMLS ID #21295023, Jeannie Nethery. NTREIS
- $1,300,0003 bd4 ba3.3k sqft4311 N Hall St, Dallas, TX 75219For SaleMLS ID #21333484, Brandon Fleeman. NTREIS
- $1,399,0004 bd4 ba4.8k sqft4229 Bluffview Blvd, Dallas, TX 75209For SaleMLS ID #21323662, Ryan Oltarsh. NTREIS
- $920,0004 bd3 ba2.9k sqft6147 E University Blvd, Dallas, TX 75214For SaleMLS ID #21331383, Susan Petty. NTREIS
- $1,549,0004 bd4 ba3.7k sqft5865 Farquhar Ln, Dallas, TX 75209For SaleMLS ID #21342164, Therese Rourk. NTREIS
- $1,295,0004 bd3 ba3.2k sqft5946 Mercedes Ave, Dallas, TX 75206For SaleMLS ID #21285377, David Bush. NTREIS
- $1,074,0003 bd3 ba2.8k sqft4037 Cotswold Ct, Dallas, TX 75220For SaleMLS ID #21292878, Maria Orr. NTREIS
- $1,349,4443 bd4 ba4k sqft5909 Club Hill Pl, Dallas, TX 75248For SaleMLS ID #21337807, Valerie Bracchi. NTREIS
- $1,450,0004 bd4 ba3.5k sqft12010 Lueders Ln, Dallas, TX 75230For SaleMLS ID #21261490, Laura Michelle. NTREIS
- $1,095,0004 bd3 ba2.7k sqft8710 Sanshire Ave, Dallas, TX 75231For SaleMLS ID #21260894, Donald Wright. NTREIS
- $1,195,0002 bd2 ba1.9k sqft6640 Yosemite Ln, Dallas, TX 75214For SaleMLS ID #21223980, Scott Jackson. NTREIS
- $1,739,0003 bd3 ba3.2k sqft4303 University Blvd, University Park, TX 75205For SaleMLS ID #21340283, Christine McKenny. NTREIS
