Some homes just feel right the moment you pull up, and this one is exactly that. Tucked on a corner lot with 2.37 private acres in the coveted Holtville School District with no HOA, this 4-bedroom, 2-bath beauty has been lovingly cared for by only its second owners for the past 15 years. The kind of home that doesn't come up often.
Step onto the covered front porch, the full length of the house, and picture your mornings here. Inside the foyer, a separate dining room (currently used as a home office) sits to the left, while straight ahead the den opens up with soaring vaulted ceilings, a cozy gas fireplace, and an abundance of natural light that flows right into the open eat-in kitchen. Granite countertops, a breakfast bar, and a layout that makes entertaining effortless; this is the heart of the home.
Three guest bedrooms. all with BRAND NEW CARPET, share a full bath on one side of the home. On the other side, the oversized primary suite offers a large walk-in closet and a beautifully updated bathroom with a refreshed shower and tub and dual vanities. The laundry room off the kitchen is a true bonus, with extra cabinets and a folding counter, make it a space you'll actually appreciate, with easy access to the attached 2-car carport.
Out back, mature trees and total privacy create the kind of peaceful retreat you didn't know you needed. And when you do want to venture out, shopping and dining in Millbrook is just 10 minutes away.
A new roof (2024), new HVAC (2023), and new water heater (2022) mean the big-ticket items are already handled so you can move in with confidence and just enjoy the life this home offers. Schedule your showing today!
Under contract
$349,900
34 Wynridge Ct, Deatsville, AL 36022
4beds
2,134sqft
:
Get pre-qualified$2,021/mo
Single Family Residence
Built in 2006
2.37 Acres Lot
$350,600 Zestimate®
$164/sqft
$-- HOA
What's special
Cozy gas fireplaceLarge walk-in closetCorner lotOversized primary suiteBreakfast barAbundance of natural lightOpen eat-in kitchen
- 37 days |
- 83 |
- 3 |
Zillow last checked:
Listing updated:
Listed by:
April Crawford 855-450-0442,
Real Broker, LLC.
Source: MAAR,MLS#: 587856 Originating MLS: Montgomery Area Association Of Realtors
Originating MLS: Montgomery Area Association Of RealtorsFacts & features
Interior
Bedrooms & bathrooms
- Bedrooms: 4
- Bathrooms: 2
- Full bathrooms: 2
Primary bedroom
- Level: First
Bedroom
- Level: First
Bedroom
- Level: First
Bedroom
- Level: First
Bathroom
- Level: First
Bathroom
- Level: First
Dining room
- Level: First
Eat in kitchen
- Level: First
Family room
- Level: First
Foyer
- Level: First
Laundry
- Level: First
Heating
- Central, Electric, Heat Pump
Cooling
- Central Air, Ceiling Fan(s), Electric, Heat Pump
Appliances
- Included: Dishwasher, Electric Range, Electric Water Heater, Microwave Hood Fan, Microwave, Plumbed For Ice Maker, Smooth Cooktop
- Laundry: Washer Hookup, Dryer Hookup
Features
- Tray Ceiling(s), Double Vanity, High Ceilings, Jetted Tub, Linen Closet, Pull Down Attic Stairs, Separate Shower, Vaulted Ceiling(s), Walk-In Closet(s), Window Treatments, Breakfast Bar
- Flooring: Brick, Vinyl
- Doors: Insulated Doors
- Windows: Blinds, Double Pane Windows
- Attic: Pull Down Stairs
- Number of fireplaces: 1
- Fireplace features: One, Gas, Ventless
Interior area
- Total interior livable area: 2,134 sqft
Property
Parking
- Total spaces: 2
- Parking features: Attached Carport, Parking Pad
- Carport spaces: 2
Features
- Levels: One
- Stories: 1
- Patio & porch: Covered, Patio, Porch
- Exterior features: Porch, Patio, Storage
- Pool features: None
Lot
- Size: 2.37 Acres
- Features: Outside City Limits, Mature Trees
Details
- Additional structures: Storage
- Parcel number: 15030500010010030
Construction
Type & style
- Home type: SingleFamily
- Architectural style: One Story
- Property subtype: Single Family Residence
Materials
- Brick, Vinyl Siding
- Foundation: Slab
- Roof: Ridge Vents
Condition
- New construction: No
- Year built: 2006
Utilities & green energy
- Sewer: Septic Tank
- Water: Public
- Utilities for property: Cable Available, Electricity Available, High Speed Internet Available
Green energy
- Energy efficient items: Doors, Windows
Community & HOA
Community
- Subdivision: Wynridge
HOA
- Has HOA: No
Location
- Region: Deatsville
Financial & listing details
- Price per square foot: $164/sqft
- Tax assessed value: $251,100
- Annual tax amount: $585
- Date on market: 6/18/2026
- Cumulative days on market: 38 days
- Listing terms: Cash,Conventional,FHA,USDA Loan,VA Loan
- Road surface type: Paved
Estimated market value
$350,600
$333,000 - $368,000
$2,035/mo
Price history
| Date | Event | Price |
|---|---|---|
| 6/20/2026 | Contingent | $349,900$164/sqft |
Source:  MAAR #587856 Report a problem MAAR #587856 Report a problem | ||
| 6/18/2026 | Listed for sale | $349,900+52.2%$164/sqft |
Source: MAAR #587856 Report a problem | ||
| 7/8/2011 | Listing removed | $229,900$108/sqft |
Source: ReMax Properties #273769 Report a problem | ||
| 6/18/2011 | Price change | $229,900+2.2%$108/sqft |
Source: ReMax Properties #273769 Report a problem | ||
| 4/1/2011 | Price change | $224,900-2.2%$105/sqft |
Source: RE/MAX Properties #273769 Report a problem | ||
| 11/19/2010 | Price change | $229,900-2.1%$108/sqft |
Source: RE/MAX Properties #273769 Report a problem | ||
| 8/26/2010 | Price change | $234,900-2.1%$110/sqft |
Source: RE/MAX Properties #273769 Report a problem | ||
| 4/16/2010 | Listed for sale | $239,900$112/sqft |
Source: ReMax Properties #273769 Report a problem | ||
Public tax history
| Year | Property taxes | Tax assessment |
|---|---|---|
| 2025 | $585 -1.1% | $25,120 -1% |
| 2024 | $592 -2.2% | $25,380 -2.1% |
| 2023 | $605 +31.1% | $25,920 +28.4% |
| 2022 | $462 -1.1% | $20,180 -1% |
| 2021 | $467 -2% | $20,380 -1.8% |
| 2020 | $476 +8.1% | $20,760 +7.3% |
| 2018 | $441 -10.2% | $19,340 -5.8% |
| 2017 | $491 -5.8% | $20,540 |
| 2016 | $521 | $20,540 -90.1% |
| 2014 | $521 | $206,800 |
| 2012 | -- | -- |
| 2011 | -- | -- |
| 2010 | -- | -- |
Find assessor info on the county website
Monthly payment
Est. payment
Payment breakdown
Explore the cost of this home by adjusting the details. Changes won't be saved.Climate risks
Neighborhood: 36022
Getting around
0 / 100
Car-DependentNearby schools
GreatSchools rating
- 7/10Holtville Middle SchoolGrades: 5-8Distance: 4.9 mi
- 6/10Holtville High SchoolGrades: 9-12Distance: 5.2 mi
- 10/10Holtville Elementary SchoolGrades: PK-4Distance: 5.2 mi
Schools provided by the listing agent
- Elementary: Holtville Elementary School
- Middle: Holtville Middle School,
- High: Holtville High School
Source: MAAR. This data may not be complete. We recommend contacting the local school district to confirm school assignments for this home.
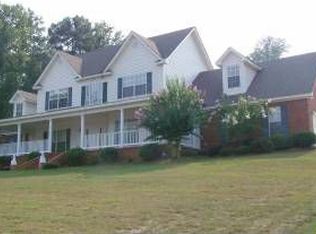
- $490,3004 bd3 ba4.3k sqft78 Wynridge Ct, Deatsville, AL 36022Off Market
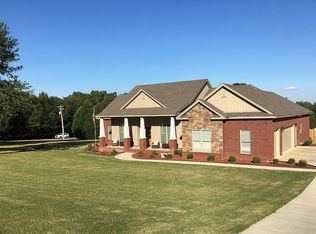
- $391,4003 bd2 ba2.3k sqft35 Wynridge Ct, Deatsville, AL 36022Off Market
- $670,000-- bd3 ba3.1k sqft4483 Ingram Rd, Deatsville, AL 36022Off Market
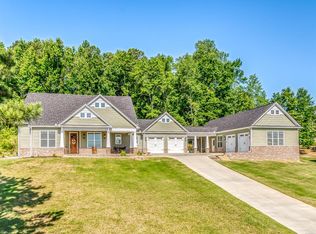
- $497,5006 bd4 ba3.5k sqft120 Wynridge Ct, Deatsville, AL 36022Off Market
- $405,400-- bd2 ba2.7k sqft79 Wynridge Ct, Deatsville, AL 36022Off Market
- $383,7003 bd3 ba2.7k sqft4325 Ingram Rd, Deatsville, AL 36022Off Market
- $370,400-- bd2 ba2.4k sqft121 Wynridge Ct, Deatsville, AL 36022Off Market
- $808,9005 bd5 ba6.3k sqft168 Wynridge Ct, Deatsville, AL 36022Off Market
A local agent can set up tours, give advice and negotiate with sellers.
Similar homes
- $309,9004 bd2 ba1.8k sqft46 Jennifer Ln, Deatsville, AL 36022For Sale
 MLS ID #587782, Davis J. Bull, Real Broker, LLC.. MAAR
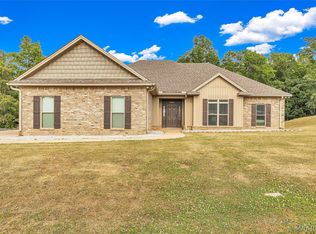
 - $334,9004 bd2 ba1.9k sqft322 Sunnybrook Dr, Deatsville, AL 36022For Sale
 MLS ID #586170, Gaynelle Harris, We Shine Realty Experts, LLC.. MAAR
 - $399,9994 bd2 ba3.1k sqft198 Meadow Ln, Deatsville, AL 36022For Sale
 MLS ID #585135, Emilie Parrott, Elevar. MAAR
 - $349,0003 bd2 ba1.8k sqft452 Regans Way, Deatsville, AL 36022For Sale
 MLS ID #588427, Abbie Weldon, Rooted and Local Realty. MAAR
 - $299,0003 bd2 ba2.4k sqft189 Dillons Run, Deatsville, AL 36022For SaleMLS ID #587616, Melissa J. Hand, EXIT Realty Cahaba. MAAR
- $450,0004 bd3 ba2.5k sqft80 Gunnells Rd, Deatsville, AL 36022For SaleMLS ID #587542, Char Walker, Norluxe Realty Montgomery. MAAR
- $335,0004 bd2 ba1.9k sqft75 Ashton Park Dr, Millbrook, AL 36054For SaleMLS ID #587760, Tomeeka Martin, EXIT Garth Realty. MAAR
- $322,0005 bd3 ba2.1k sqft5860 Pineleaf Dr, Millbrook, AL 36054For SaleMLS ID #584436, Maylin Carbajal, KW Montgomery. MAAR
- $349,9004 bd3 ba2.6k sqft342 Ashton Park, Millbrook, AL 36054For SaleMLS ID #586337, Stephanie M. Cantrell, RE/MAX Tri-Star. MAAR
- $345,5004 bd2 ba2k sqft90 Anna Grace Ln, Wetumpka, AL 36092For SaleMLS ID #585406, Ivy O. Johnson, RE/MAX Cornerstone Plus. MAAR
- $425,0002 bd3 ba1.8k sqft112 County Road 64, Deatsville, AL 36022For SaleMLS ID #587079, Dean Ahrendt, RE/MAX Properties LLC. MAAR
- $319,9005 bd2 ba2.5k sqft105 Lakeview Ct, Wetumpka, AL 36092For SaleMLS ID #588186, Stephanie Weatherly, REMAX Cornerstone Realty. MAAR
- $250,0004 bd3 ba1.6k sqft427 Lewis Rd, Deatsville, AL 36022For SaleMLS ID #587746, Samuel W. McGlamry, Magnolia Ridge Realty. MAAR
- $338,9004 bd3 ba2.4k sqft831 Heather Dr, Prattville, AL 36066For SaleMLS ID #587110, Susanne Zimbelman, Exit Realty Preferred. MAAR
- $379,0004 bd3 ba3k sqft1630 County Road 57, Prattville, AL 36067For SaleMLS ID #583185, Lori Lee, Real Broker, LLC.. MAAR
- $329,9003 bd2 ba1.8k sqft92 Bentom Dr, Wetumpka, AL 36092For Sale By Owner
- $325,0004 bd2 ba1.8k sqft2350 Mitchell Creek Rd, Wetumpka, AL 36093For SaleMLS ID #588759, Steven Dillard, RE/MAX Properties LLC. MAAR
- $350,0003 bd2 ba1.8k sqft266 Watkins Glen Dr, Wetumpka, AL 36093For SaleMLS ID #586420, Beverly Wright, REMAX Cornerstone Realty. MAAR
- $304,9004 bd2 ba2.1k sqft1022 Thistle Rd, Prattville, AL 36066For SaleMLS ID #588514, Susanne Zimbelman, Exit Realty Preferred. MAAR
- $394,9004 bd4 ba2.5k sqft1826 Highway 14 Hwy W, Prattville, AL 36067For SaleMLS ID #587524, Amee Carr, RE/MAX Cornerstone Plus. MAAR
