Move in ready in sought after Blackwell Manor! This beautifully maintained 5 bedroom, 4 bath home offers the space, layout, and lifestyle today's buyers are looking for in one of Alpharetta's most convenient locations. A light filled interior welcomes you with rich hardwood floors, a spacious open floor plan, and an impressive two story family room with floor to ceiling windows, built ins, and a stone fireplace. The heart of the home is the beautifully appointed kitchen, featuring a large island, stainless steel appliances, gas cooktop, double ovens, and an effortless flow into the breakfast area and main living spaces, ideal for both everyday living and entertaining. A main level guest suite with full bath adds flexibility for visitors, while upstairs the oversized primary suite offers a true retreat with a large oversized closet and a spacious bathroom with double vanities, soaking tub, and separate shower. Outside, enjoy year round outdoor living on the covered rear patio with fireplace, overlooking a private, level backyard. Additional highlights include a 3 car garage, thoughtful upgrades throughout, and an architectural shingle roof. Located across the street from Denmark High School and convenient to GA 400, Halcyon, Avalon, Forsyth Park, shopping, dining, and neighborhood amenities, this home delivers comfort, convenience, and quality of life in one exceptional package.
Pending
$879,000
340 Blackwell Bnd, Alpharetta, GA 30004
5beds
3,739sqft
:
Get pre-qualified$6,211/mo
Single Family Residence
Built in 2015
0.28 Acres Lot
$859,000 Zestimate®
$235/sqft
$117/mo HOA
What's special
- 55 days |
- 1,483 |
- 78 |
Zillow last checked:
Listing updated:
Listed by:
Samuel Shechter 678-695-8895,
Keller Williams Realty North Atlanta
Source: GAMLS,MLS#: 10778185
Facts & features
Interior
Bedrooms & bathrooms
- Bedrooms: 5
- Bathrooms: 4
- Full bathrooms: 4
- Main level bathrooms: 1
- Main level bedrooms: 1
Rooms
- Room types: Family Room, Foyer, Laundry, Office
Dining room
- Features: Separate Room
Kitchen
- Features: Breakfast Bar, Breakfast Room, Kitchen Island, Walk-in Pantry
Heating
- Central
Cooling
- Ceiling Fan(s), Central Air
Appliances
- Included: Cooktop, Dishwasher, Disposal, Double Oven, Dryer, Microwave, Refrigerator, Stainless Steel Appliance(s), Washer
- Laundry: Upper Level
Features
- Bookcases, High Ceilings, Other, Walk-In Closet(s)
- Flooring: Carpet, Hardwood
- Windows: Double Pane Windows
- Basement: None
- Number of fireplaces: 1
- Fireplace features: Living Room, Outside
- Common walls with other units/homes: No Common Walls
Interior area
- Total structure area: 3,739
- Total interior livable area: 3,739 sqft
- Finished area above ground: 3,739
- Finished area below ground: 0
Property
Parking
- Parking features: Attached, Garage
- Has attached garage: Yes
Features
- Levels: Two
- Stories: 2
- Patio & porch: Patio
- Exterior features: Sprinkler System
- Fencing: Back Yard
- Body of water: None
Lot
- Size: 0.28 Acres
- Features: Corner Lot
Details
- Parcel number: 039 365
Construction
Type & style
- Home type: SingleFamily
- Architectural style: Brick 4 Side,Traditional
- Property subtype: Single Family Residence
Materials
- Brick, Stone
- Foundation: Slab
- Roof: Composition,Other
Condition
- Resale
- New construction: No
- Year built: 2015
Utilities & green energy
- Sewer: Public Sewer
- Water: Public
- Utilities for property: Cable Available, Electricity Available, High Speed Internet, Natural Gas Available, Phone Available, Sewer Available, Water Available
Green energy
- Energy efficient items: Thermostat, Doors
Community & HOA
Community
- Features: Park, Playground, Pool, Sidewalks, Walk To Schools, Near Shopping
- Subdivision: Blackwell Manor
HOA
- Has HOA: Yes
- Services included: Maintenance Grounds, Other, Swimming
- HOA fee: $1,400 annually
Location
- Region: Alpharetta
Financial & listing details
- Price per square foot: $235/sqft
- Tax assessed value: $903,850
- Annual tax amount: $1,501
- Date on market: 6/4/2026
- Cumulative days on market: 55 days
- Listing agreement: Exclusive Right To Sell
- Electric utility on property: Yes
Estimated market value
$859,000
$816,000 - $902,000
$4,263/mo
Price history
| Date | Event | Price |
|---|---|---|
| 7/17/2026 | Pending sale | $879,000$235/sqft |
Source:  GAMLS #10778185 Report a problem GAMLS #10778185 Report a problem | ||
| 6/4/2026 | Listed for sale | $879,000$235/sqft |
Source:  FMLS GA #7781792 Report a problem FMLS GA #7781792 Report a problem | ||
| 5/28/2026 | Listing removed | $879,000$235/sqft |
Source: GAMLS #10763438 Report a problem | ||
| 5/21/2026 | Price change | $879,000-1.7%$235/sqft |
Source: GAMLS #10763438 Report a problem | ||
| 5/14/2026 | Listed for sale | $894,000+7.1%$239/sqft |
Source: GAMLS #10763438 Report a problem | ||
| 10/17/2023 | Sold | $835,000-5%$223/sqft |
Source: GAMLS #10173250 Report a problem | ||
| 9/1/2023 | Pending sale | $879,000$235/sqft |
Source: FMLS GA #7234947 Report a problem | ||
| 8/19/2023 | Price change | $879,000-0.7%$235/sqft |
Source: FMLS GA #7234947 Report a problem | ||
| 7/5/2023 | Price change | $885,000-6.7%$237/sqft |
Source: GAMLS #10173250 Report a problem | ||
| 6/22/2023 | Listed for sale | $949,000+66.5%$254/sqft |
Source: GAMLS #10173250 Report a problem | ||
| 7/16/2020 | Sold | $570,111+0%$152/sqft |
Source:  FMLS GA #6730371 Report a problem FMLS GA #6730371 Report a problem | ||
| 6/22/2020 | Pending sale | $570,000$152/sqft |
Source: Atlanta Fine Homes Sotheby's International #6730371 Report a problem | ||
| 6/5/2020 | Listed for sale | $570,000+7.3%$152/sqft |
Source: Atlanta Fine Homes Sotheby's International #6730371 Report a problem | ||
| 8/28/2018 | Sold | $531,110$142/sqft |
Source: Public Record Report a problem | ||
Public tax history
| Year | Property taxes | Tax assessment |
|---|---|---|
| 2025 | $7,927 +3% | $361,540 +8.2% |
| 2024 | $7,696 +30.8% | $334,000 +20% |
| 2023 | $5,883 -8.9% | $278,380 +7.5% |
| 2022 | $6,456 +301.7% | $259,008 +17.3% |
| 2021 | $1,607 +4.4% | $220,764 +5.5% |
| 2020 | $1,539 +2.5% | $209,232 +6.7% |
| 2019 | $1,501 -72.2% | $196,128 +0.7% |
| 2017 | $5,408 +12.4% | $194,848 +12.4% |
| 2016 | $4,813 | $173,408 |
Find assessor info on the county website
Monthly payment
Est. payment
Payment breakdown
Explore the cost of this home by adjusting the details. Changes won't be saved.Climate risks
Neighborhood: 30004
Nearby schools
GreatSchools rating
- 9/10Midway Elementary SchoolGrades: PK-5Distance: 0.3 mi
- 8/10DeSana Middle SchoolGrades: 6-8Distance: 1.7 mi
- 10/10Denmark High SchoolGrades: 9-12Distance: 0.6 mi
Schools provided by the listing agent
- Elementary: Midway
- Middle: Desana
- High: Denmark
Source: GAMLS. This data may not be complete. We recommend contacting the local school district to confirm school assignments for this home.
- $875,7005 bd5 ba4.1k sqft410 Blackwell Bnd, Alpharetta, GA 30004Off Market
- $835,2004 bd5 ba3k sqft565 Barkley Hl, Alpharetta, GA 30004Off Market
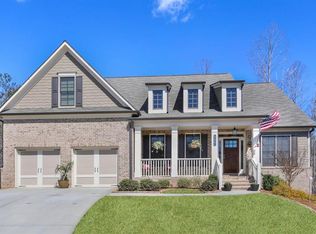
- $1,000-- bd-- ba-- sqftBlackwell Bnd, Alpharetta, GA 30004Off Market
- $808,900-- bd-- ba-- sqft330 Blackwell Bnd, Alpharetta, GA 30004Off Market
- $798,5005 bd4 ba3.3k sqft510 Barkley Hl, Alpharetta, GA 30004Off Market
- $856,5006 bd4 ba3.6k sqft405 Blackwell Bnd, Alpharetta, GA 30004Off Market
- $842,1005 bd4 ba3.9k sqft335 Blackwell Bnd, Alpharetta, GA 30004Off Market
- $921,5005 bd4 ba4.1k sqft520 Barkley Hl, Alpharetta, GA 30004Off Market
A local agent can set up tours, give advice and negotiate with sellers.
Similar homes
- $879,5005 bd5 ba3.8k sqft4575 Alister Park Dr, Cumming, GA 30041Active
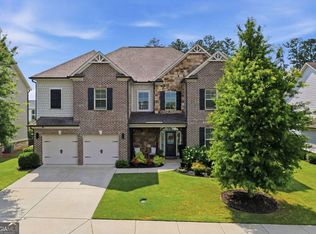
 MLS ID #10804431, Melissa Morgan, BHHS Georgia Properties. GAMLS
 - $875,0005 bd3 ba3.7k sqft1150 Timberline Pl, Alpharetta, GA 30005Active
 MLS ID #10802091, Amy Pedersen, Compass. GAMLS
 - $840,0004 bd4 ba3.1k sqft6130 Bentley Commons Dr, Cumming, GA 30040Active
 MLS ID #10794018, Phung Linh Nguyen, Coldwell Banker Realty. GAMLS
 - $850,0006 bd4 ba4.5k sqft2855 Etienne Ln, Cumming, GA 30041Active
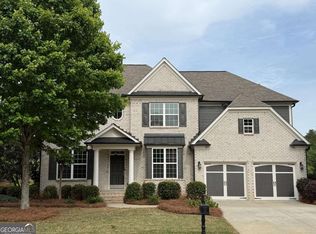 MLS ID #10756543, Heather N Skoglind, HomeSmart. GAMLS
 - $899,9005 bd5 ba4.5k sqft4415 Manor Creek Dr, Cumming, GA 30040ActiveMLS ID #10804537, Julie Groke, Groke & Company. GAMLS
- $815,0005 bd4 ba4k sqft770 Glastonbury Ct, Cumming, GA 30041ActiveMLS ID #10805835, Trenna L Gordon, BHHS Georgia Properties. GAMLS
- $840,0006 bd5 ba5.3k sqft5050 Savannah Run, Cumming, GA 30040ActiveMLS ID #10772731, Jennifer Warner, Method Real Estate Advisors. GAMLS
- $925,0005 bd4 ba4.5k sqft610 Fawn Run, Alpharetta, GA 30005ActiveMLS ID #10793676, Modern Traditions Realty Group, RE/MAX Center. GAMLS
- $750,0005 bd4 ba3.6k sqft1055 Grove Valley Dr, Cumming, GA 30041Active Under ContractMLS ID #10782599, Lavanya Thadiparthi, Sekhars Realty, Inc.. GAMLS
- $979,9004 bd5 ba3.3k sqft4945 Iris St, Cumming, GA 30040Active Under ContractMLS ID #10807353, Joe Racanelli, Keller Williams Community Partners. GAMLS
- $889,0008 bd6 ba5.3k sqft4235 Isabelline Blf, Cumming, GA 30040ActiveMLS ID #10798857, Daniel D LaBossiere, Century 21 Results. GAMLS
- $865,0005 bd4 ba4.5k sqft7600 Brookstead Xing, Johns Creek, GA 30097ActiveMLS ID #10795564, Toth Family Real Estate, Compass. GAMLS
- $885,9005 bd4 ba4.1k sqft4300 Secret Shoals Way, Buford, GA 30518ActiveMLS ID #10801265, Luis A Hernandez Vivas, Coldwell Banker Realty. GAMLS
- $775,0005 bd3 ba3.4k sqft4050 Martel Dr, Cumming, GA 30040ActiveMLS ID #10662109, Robert Sauthoff, Real Broker, LLC. GAMLS
- $675,0005 bd4 ba3.1k sqft3950 Estates Path, Cumming, GA 30040ActiveMLS ID #10807856, Home With Sherry Team, Compass. GAMLS
- $950,0004 bd4 ba3.9k sqft6743 Winding Canyon Rd, Flowery Branch, GA 30542ActiveMLS ID #10809063, Lance Real Estate Group, Bolst, Inc.. GAMLS
- $759,9005 bd4 ba3.7k sqft611 La Perla Dr, Buford, GA 30518ActiveMLS ID #10768946, Dominic Ray, Redfin Corporation. GAMLS
- $830,0005 bd5 ba5.1k sqft6695 Canyon Cv, Cumming, GA 30028ActiveMLS ID #10801817, Premier Realty Group, Keller Williams Realty Atl. Partners. GAMLS
- $749,9005 bd4 ba4.1k sqft3335 Pleasant Manor Ct, Cumming, GA 30028ActiveMLS ID #10794411, Scott Abramson, Atlanta Communities. GAMLS
- $899,0004 bd4 ba3.2k sqft9431 Ponderosa Trl, Gainesville, GA 30506ActiveMLS ID #10758324, Sheila K Davis, Sheila Davis Group. GAMLS
