This exquisitely crafted custom home, built by renowned builder Christopher Rand Construction and situated on 1.78 glorious acres in highly sought-after Fox Hill Farm, is truly something rare and special. From the moment you arrive by way of the gracious circular drive, the home makes an unforgettable impression. A welcoming front porch with beautiful stone accents invites you into a light-filled entry, where your eye is immediately drawn through the home to the serene, private backyard—made even more extraordinary by an adjoining four acres of land that will never be developed. Inside, the thoughtful layout and wonderful sense of space shine. The main-level primary suite is a peaceful retreat, featuring a tray ceiling, custom California Closets, direct access to the sweeping back porch, and a show-stopping bath with custom built-ins. The great room is, quite simply, great—with a soaring vaulted ceiling, a gas fireplace with flanking mirrored built-ins creating a space that feels both lux and cozy simultaneously. The open-concept kitchen features high-end appliances and is beautifully designed for gathering and entertaining. Just beyond, the vaulted, light-filled keeping room offers the perfect spot for game night, morning coffee, or curling up with a good book. Two additional bedrooms are connected by a Jack-and-Jill bath. One features a custom Murphy bed with built-ins, while the other offers a custom built-in desk and abundant storage, making both rooms as functional as they are beautiful. The home's extensive features and upgrades are almost too numerous to list, but highlights include a Generac whole-house generator, a fully insulated and conditioned three-car garage, site-finished hardwood floors, and exceptional storage throughout. Every detail has been thoughtfully considered. Every space feels gracious, comfortable, and beautifully connected to its surroundings. This is more than a home: it is an exceptionally crafted rare offering in one of Hillsborough's most desirable neighborhoods.
Pending
$995,000
340 Fox Hill Farm Dr, Hillsborough, NC 27278
3beds
2,841sqft
Single Family Residence, Residential
Built in 2014
1.78 Acres Lot
$1,000,600 Zestimate®
$350/sqft
$73/mo HOA
What's special
- 25 days
- 587
- 46
Zillow last checked:
Listing updated:
Listed by:
Rachel E Wachter 919-672-4147,
Nest Realty of the Triangle
Source: Doorify MLS,MLS#: 10184035
Facts & features
Interior
Bedrooms & bathrooms
- Bedrooms: 3
- Bathrooms: 3
- Full bathrooms: 2
- 1/2 bathrooms: 1
Heating
- Central, Fireplace(s), Forced Air
Cooling
- Ceiling Fan(s), Central Air
Appliances
- Included: Dishwasher, Dryer, Gas Range, Oven, Range Hood, Refrigerator, Stainless Steel Appliance(s), Washer, Washer/Dryer, Water Heater, Wine Cooler
- Laundry: Laundry Room, Main Level, Sink
Features
- Beamed Ceilings, Breakfast Bar, Built-in Features, Cathedral Ceiling(s), Ceiling Fan(s), Crown Molding, Double Vanity, High Ceilings, Kitchen Island, Open Floorplan, Pantry, Recessed Lighting, Shower Only, Smooth Ceilings, Soaking Tub, Sound System, Stone Counters, Storage, Tray Ceiling(s), Vaulted Ceiling(s), Walk-In Closet(s), Walk-In Shower, Water Closet
- Flooring: Hardwood, Tile, Wood
- Windows: Shutters
- Number of fireplaces: 1
- Fireplace features: Gas, Glass Doors, Living Room
- Common walls with other units/homes: No Common Walls
Interior area
- Total structure area: 2,841
- Total interior livable area: 2,841 sqft
- Finished area above ground: 2,841
- Finished area below ground: 0
Property
Parking
- Total spaces: 3
- Parking features: Attached, Circular Driveway, Driveway, Garage, Garage Door Opener
- Attached garage spaces: 3
Features
- Levels: One
- Stories: 1
- Patio & porch: Covered, Deck, Front Porch, Porch
- Exterior features: Lighting, Private Yard, Rain Gutters
- Has view: Yes
- View description: Trees/Woods
Lot
- Size: 1.78 Acres
- Features: Back Yard, Hardwood Trees, Partially Cleared, Private, Wooded
Details
- Parcel number: 9885189887
- Zoning: AR
- Special conditions: Standard
Construction
Type & style
- Home type: SingleFamily
- Architectural style: Traditional, Transitional
- Property subtype: Single Family Residence, Residential
Materials
- Shake Siding, Stone, Stone Veneer
- Roof: Shingle
Condition
- New construction: No
- Year built: 2014
Utilities & green energy
- Sewer: Septic Tank
- Water: Private, Well
- Utilities for property: Electricity Connected, Natural Gas Connected, Septic Connected
Community & HOA
Community
- Subdivision: Fox Hill Farm
HOA
- Has HOA: Yes
- Amenities included: Pond Year Round, Trail(s)
- Services included: Maintenance Grounds
- HOA fee: $880 annually
Location
- Region: Hillsborough
Financial & listing details
- Price per square foot: $350/sqft
- Tax assessed value: $797,300
- Annual tax amount: $5,961
- Date on market: 8/3/2026
Estimated market value
$1,000,600
$951,000 - $1.05M
$3,005/mo
Price history
| Date | Event | Price |
|---|---|---|
| 8/5/2026 | Pending sale | $995,000$350/sqft |
Source:  Doorify MLS #10184035 Report a problem Doorify MLS #10184035 Report a problem | ||
| 8/3/2026 | Listed for sale | $995,000+74.3%$350/sqft |
Source: Doorify MLS #10184035 Report a problem | ||
| 9/20/2013 | Sold | $571,000$201/sqft |
Source: Public Record Report a problem | ||
Public tax history
| Year | Property taxes | Tax assessment |
|---|---|---|
| 2025 | $5,961 +4.1% | $797,300 +39.4% |
| 2024 | $5,729 +3.8% | $571,800 |
| 2023 | $5,518 +1.5% | $571,800 |
| 2022 | $5,437 +1.3% | $571,800 |
| 2021 | $5,366 +1.8% | $571,800 +7.3% |
| 2020 | $5,273 | $533,000 |
| 2018 | $5,273 +2.3% | $533,000 |
| 2017 | $5,152 +4.6% | $533,000 +6.4% |
| 2016 | $4,926 | $501,100 |
| 2015 | $4,926 | $501,100 |
Find assessor info on the county website
Monthly payment
Est. payment
Payment breakdown
Explore the cost of this home by adjusting the details. Changes won't be saved.Climate risks
Neighborhood: 27278
Nearby schools
Schools provided by the listing agent
- Elementary: Orange - Pathways Elementary
- Middle: Orange - Orange Middle
- High: Orange - Orange High
Source: Doorify MLS. This data may not be complete. We recommend contacting the local school district to confirm school assignments for this home.
- $--1.78 acres187 Fox Hill Farm Dr LOT 187, Hillsborough, NC 27278Off Market
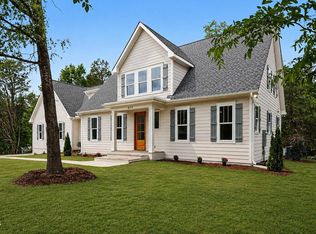
- $1,071,100-- bd2 ba2.8k sqft338 Fox Hill Farm Dr, Hillsborough, NC 27278Off Market
- $909,0004 bd3 ba3k sqft342 Fox Hill Farm Dr, Hillsborough, NC 27278Off Market
- $--1.86 acres184 Fox Hill Farm Dr LOT 184, Hillsborough, NC 27278Off Market
Similar homes
- $925,0004 bd4 ba3.5k sqft2205 Sanford Ln, Hillsborough, NC 27278For Sale

 MLS ID #10157713, Melissa H White. Doorify MLS
 - $875,0004 bd3 ba3.2k sqftHampton, Hillsborough, NC 27278New Construction
 MLS ID #10186810, Michael Bishop. Doorify MLS
 - $1,110,0004 bd4 ba3.3k sqft490 Terry Rd, Hillsborough, NC 27278For Sale
 MLS ID #10165285, Heidi Grable. Doorify MLS
 - $975,0004 bd4 ba3k sqftRemaley Construction, Hillsborough, NC 27278New Construction
 MLS ID #10169983, Armand Lenchek. Doorify MLS
 - $699,9004 bd4 ba3.2k sqft1550 Village Grove Ct, Hillsborough, NC 27278For SaleMLS ID #10176168, Armand Lenchek. Doorify MLS
- $949,9003 bd2 ba2.5k sqft518 Morgan Creek Rd, Chapel Hill, NC 27517For SaleMLS ID #10185672, Kristi Davis. Doorify MLS
- $590,0003 bd3 ba2k sqft1011 Scotsburg Trl, Hillsborough, NC 27278For SaleMLS ID #10171144, Kevin M McGraw. Doorify MLS
- $949,0003 bd3 ba2.6k sqft3010 Blueberry Ln, Chapel Hill, NC 27516For SaleMLS ID #10158593, Deline Moscoso. Doorify MLS
- $969,0004 bd3 ba3.7k sqft8728 Drew Ln, Chapel Hill, NC 27516For SaleMLS ID #10159409, Patricia Owen. Doorify MLS
- $960,0005 bd4 ba2.6k sqft301 Woodhaven Rd, Chapel Hill, NC 27514For SaleMLS ID #10165019, Lewis Hendricks. Doorify MLS
- $824,9004 bd3 ba3.6k sqft776 Legend Oaks Dr, Chapel Hill, NC 27517For SaleMLS ID #10175195, Chanel Hart D'Aprix. Doorify MLS
- $937,0004 bd4 ba3.6k sqft12 Lanier Dr, Chapel Hill, NC 27517For SaleMLS ID #10160370, Joan Mueller. Doorify MLS
- $1,264,0003 bd4 ba3.7k sqft2227 Graystone Ln, Chapel Hill, NC 27514For SaleMLS ID #10157337, Jill Anderson. Doorify MLS
- $900,0004 bd3 ba3.2k sqft206 Yale Ln, Chapel Hill, NC 27517For SaleMLS ID #10183217, Ed W Billings. Doorify MLS
- $999,7604 bd5 ba3.9k sqftLOT 10 Conner Ridge Rd, Efland, NC 27243New ConstructionMLS ID #10161732, Brette Davis. Doorify MLS
- $997,0004 bd4 ba4.1k sqft55 River View Ct, Timberlake, NC 27583For SaleMLS ID #10180904, Heidi Grable. Doorify MLS
- $799,0003 bd3 ba2.2k sqft4600 Timberly Dr, Durham, NC 27707For SaleMLS ID #10173695, Peggy Jennings. Doorify MLS
- $925,0004 bd4 ba2.8k sqft996 Cleland Dr, Chapel Hill, NC 27517For SaleMLS ID #10160111, Denise P Kennihan. Doorify MLS
- $525,0003 bd3 ba2.6k sqft300 Redman Crossing Rd, Mebane, NC 27302For SaleMLS ID #10168090, Jennifer A Hall-Tilley. Doorify MLS
- $790,0004 bd4 ba3.9k sqft504 Appaloosa Trl, Bahama, NC 27503For SaleMLS ID #10184407, Elizabeth Dougherty. Doorify MLS
