Recently updated and move-in ready, this charming 3-bedroom, 1-bath ranch is ready to welcome you home! Offering just over 1100 square feet of living space (1,136 sq. ft. per public records), this home features a bright, open layout with a fresh neutral color palette throughout. The updated galley-style kitchen showcases crisp white cabinetry, a gas range, durable luxury vinyl plank (LVP) flooring, and opens seamlessly to the dining area, making it easy to cook while staying connected with family and guests. The dining room is enhanced by a beautiful bay window and convenient access to the backyard. The spacious, carpeted living room is filled with natural light thanks to its oversized bay window, creating a warm and inviting atmosphere. All three bedrooms feature ceiling fans, fresh paint, and new carpeting for added comfort. The full bathroom offers a tub/shower combination and stylish LVP flooring. Unwind with your morning coffee or relax at the end of the day in the sunroom overlooking the large, partially fenced backyard, complete with an open patio and storage shed—perfect for outdoor entertaining or extra storage. Conveniently located near shopping, dining, and everyday amenities, with easy access to major highways for a quick commute, this home combines comfort, updates, and an ideal location.
Foreclosure
$309,900
340 Grand Ave, Blackwood, NJ 08012
3beds
1,136sqft
Single Family Residence
Built in 1954
6,250 Square Feet Lot
$311,800 Zestimate®
$273/sqft
$-- HOA
What's special
Gas rangeRecently updatedFresh neutral color paletteCrisp white cabinetryLarge partially fenced backyardUpdated galley-style kitchenBright open layout
- 25 days |
- 1,095 |
- 52 |
Likely to sell faster than
Zillow last checked:
Listing updated:
Listed by:
Bill Hamberg 267-388-3520,
RE/MAX at the Sea
Source: Bright MLS,MLS#: NJCD2121976
Facts & features
Interior
Bedrooms & bathrooms
- Bedrooms: 3
- Bathrooms: 1
- Full bathrooms: 1
- Main level bathrooms: 1
- Main level bedrooms: 3
Rooms
- Room types: Living Room, Dining Room, Bedroom 2, Bedroom 3, Kitchen, Bedroom 1, Sun/Florida Room, Laundry, Full Bath
Bedroom 1
- Features: Ceiling Fan(s), Flooring - Carpet
- Level: Main
- Area: 160 Square Feet
- Dimensions: 10 X 16
Bedroom 2
- Features: Ceiling Fan(s), Flooring - Carpet
- Level: Main
- Area: 220 Square Feet
- Dimensions: 11 X 20
Bedroom 3
- Features: Ceiling Fan(s), Flooring - Carpet
- Level: Main
- Area: 168 Square Feet
- Dimensions: 14 X 12
Dining room
- Features: Flooring - Luxury Vinyl Plank
- Level: Main
- Area: 88 Square Feet
- Dimensions: 8 X 11
Other
- Features: Bathroom - Tub Shower, Flooring - Luxury Vinyl Plank
- Level: Main
- Area: 60 Square Feet
- Dimensions: 5 X 12
Kitchen
- Features: Flooring - Luxury Vinyl Plank, Kitchen - Gas Cooking
- Level: Main
- Area: 77 Square Feet
- Dimensions: 11 X 7
Laundry
- Features: Flooring - Luxury Vinyl Plank
- Level: Main
- Area: 55 Square Feet
- Dimensions: 11 X 5
Living room
- Features: Flooring - Carpet
- Level: Main
- Area: 216 Square Feet
- Dimensions: 18 X 12
Other
- Features: Ceiling Fan(s), Flooring - Luxury Vinyl Plank
- Level: Main
- Area: 196 Square Feet
- Dimensions: 14 X 14
Heating
- Central, Natural Gas
Cooling
- Central Air, Electric
Appliances
- Included: Oven/Range - Gas, Range Hood, Refrigerator, Gas Water Heater
- Laundry: Main Level, Laundry Room
Features
- Bathroom - Tub Shower, Ceiling Fan(s), Dining Area, Floor Plan - Traditional, Kitchen - Galley
- Flooring: Carpet, Luxury Vinyl
- Has basement: No
- Has fireplace: No
Interior area
- Total structure area: 1,136
- Total interior livable area: 1,136 sqft
- Finished area above ground: 1,136
- Finished area below ground: 0
Property
Parking
- Parking features: On Street
- Has uncovered spaces: Yes
Accessibility
- Accessibility features: None
Features
- Levels: One
- Stories: 1
- Patio & porch: Patio
- Exterior features: Rain Gutters
- Pool features: None
- Fencing: Partial
Lot
- Size: 6,250 Square Feet
- Dimensions: 50.00 x 125.00
Details
- Additional structures: Above Grade, Below Grade, Outbuilding
- Parcel number: 151251200008
- Zoning: RES
- Special conditions: Real Estate Owned
Construction
Type & style
- Home type: SingleFamily
- Architectural style: Ranch/Rambler
- Property subtype: Single Family Residence
Materials
- Frame
- Foundation: Slab
Condition
- Average
- New construction: No
- Year built: 1954
Utilities & green energy
- Electric: 100 Amp Service
- Sewer: Public Sewer
- Water: Public
- Utilities for property: Electricity Available, Natural Gas Available
Community & HOA
Community
- Subdivision: Blackwood Estates
HOA
- Has HOA: No
Location
- Region: Blackwood
- Municipality: GLOUCESTER TWP
Financial & listing details
- Price per square foot: $273/sqft
- Tax assessed value: $146,600
- Annual tax amount: $6,621
- Date on market: 7/8/2026
- Listing agreement: Exclusive Right To Sell
- Listing terms: Cash,Conventional,FHA,VA Loan
- Ownership: Fee Simple
Foreclosure details
Estimated market value
$311,800
$296,000 - $327,000
$2,509/mo
Price history
| Date | Event | Price |
|---|---|---|
| 3/17/2020 | Listing removed | $1,550$1/sqft |
Source: WRI Property Management Report a problem | ||
| 3/14/2020 | Listed for rent | $1,550+3.3%$1/sqft |
Source: WRI Property Management Report a problem | ||
| 12/11/2018 | Listing removed | $1,500$1/sqft |
Source: WRI Property Management Report a problem | ||
| 12/1/2018 | Listed for rent | $1,500$1/sqft |
Source: WRI Property Management Report a problem | ||
Public tax history
| Year | Property taxes | Tax assessment |
|---|---|---|
| 2025 | $6,126 +1.8% | $146,600 |
| 2024 | $6,019 -4.4% | $146,600 |
| 2023 | $6,299 +1.1% | $146,600 |
| 2022 | $6,232 +2.4% | $146,600 |
| 2021 | $6,087 +2.4% | $146,600 |
| 2020 | $5,942 +0.5% | $146,600 |
| 2019 | $5,909 | $146,600 |
| 2018 | $5,909 +6.4% | $146,600 |
| 2017 | $5,553 +7.9% | $146,600 |
| 2016 | $5,147 +6.1% | $146,600 |
| 2015 | $4,853 +5.5% | $146,600 |
| 2014 | $4,600 +1.7% | $146,600 |
| 2013 | $4,524 +1.5% | $146,600 |
| 2012 | $4,458 +1.7% | $146,600 |
| 2011 | $4,384 +12.3% | $146,600 |
| 2010 | $3,903 +4.6% | $146,600 +108.2% |
| 2009 | $3,731 | $70,400 |
| 2008 | -- | $70,400 |
| 2007 | -- | $70,400 |
| 2006 | -- | $70,400 |
| 2005 | -- | $70,400 |
| 2004 | -- | $70,400 |
| 2003 | -- | $70,400 |
| 2002 | -- | $70,400 |
| 2001 | -- | $70,400 |
Find assessor info on the county website
Monthly payment
Climate risks
Neighborhood: 08012
Nearby schools
GreatSchools rating
- 5/10Gloucester Township Elementary SchoolGrades: K-5Distance: 0.6 mi
- 6/10Charles W. Lewis Middle SchoolGrades: 6-8Distance: 0.8 mi
- 3/10Highland High SchoolGrades: 9-12Distance: 0.5 mi
Schools provided by the listing agent
- District: Gloucester Township Public Schools
Source: Bright MLS. This data may not be complete. We recommend contacting the local school district to confirm school assignments for this home.
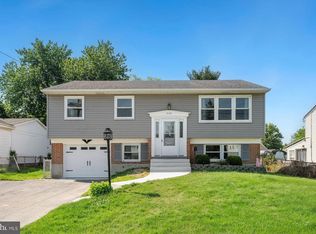
- $360,0004 bd2 ba1.7k sqft336 Grand Ave, Blackwood, NJ 08012Sold
- $441,200-- bd-- ba1.7k sqft400 Grand Ave, Blackwood, NJ 08012Off Market
- $356,900-- bd-- ba1.3k sqft330 Grand Ave, Blackwood, NJ 08012Off Market
- $358,100-- bd-- ba1.4k sqft341 Drexel Ave, Blackwood, NJ 08012Off Market
- $337,0003 bd2 ba1.1k sqft337 Drexel Ave, Blackwood, NJ 08012Sold
- $401,400-- bd-- ba1.7k sqft405 State St, Blackwood, NJ 08012Off Market
- $363,900-- bd-- ba1.5k sqft310 State St, Blackwood, NJ 08012Off Market
- $321,0003 bd1 ba1k sqft331 Drexel Ave, Blackwood, NJ 08012Off Market
A local agent can set up tours, give advice and negotiate with sellers.
A local lender can help you make sure your offer is ready when you are.
Similar homes
- $349,9003 bd3 ba1.6k sqft2 Juniper Ln, Blackwood, NJ 08012For Sale

 MLS ID #NJCD2122920, Frances Manzoni, Century 21 Rauh & Johns. Bright MLS
 - $300,0004 bd1 ba1.2k sqft512 E Church St, Blackwood, NJ 08012For Sale
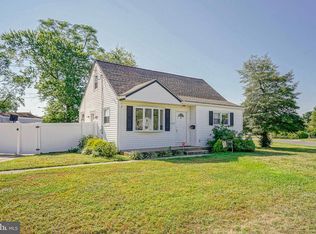 MLS ID #NJCD2101604, Dan Mauz, Keller Williams Realty - Washington Township. Bright MLS
 - $280,0003 bd1 ba1.3k sqft15 Fomalhaut Ct, Turnersville, NJ 08012For Sale
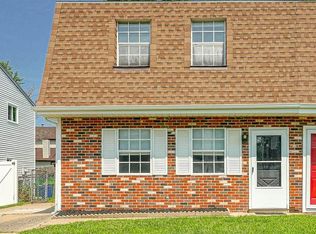 MLS ID #NJGL2075540, Tom Duffy, Keller Williams Realty - Washington Township. Bright MLS
 - $320,0004 bd2 ba1.5k sqft67 Walnut St, Woodbury, NJ 08096For Sale
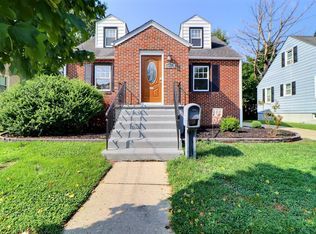 MLS ID #NJGL2075966, Kiran Walker, Quarterman Realty Group Inc.. Bright MLS
 - $325,0002 bd2 ba1.1k sqft15 Blanchard Dr, Deptford, NJ 08096For SaleMLS ID #NJGL2075874, Rose Simila, Home and Heart Realty. Bright MLS
- $438,0003 bd2 ba1.5k sqft825 Lexington Ave, Blackwood, NJ 08012For SaleMLS ID #NJGL2075058, Andrew Baus, BHHS Fox & Roach-Washington-Gloucester. Bright MLS
- $295,0003 bd1 ba1k sqft70 Highland Ave, Sicklerville, NJ 08081For SaleMLS ID #NJCD2120960, Jerry McManus, Keller Williams Realty - Washington Township. Bright MLS
- $349,9003 bd1 ba1.2k sqft103 Erie Ave, Barrington, NJ 08007For SaleMLS ID #NJCD2123208, Renee Walsh, Keller Williams Realty - Moorestown. Bright MLS
- $289,9003 bd1 ba960 sqft97 N Queen St, West Deptford, NJ 08086For SaleMLS ID #NJGL2075912, Nichole Arnold, Keller Williams Hometown. Bright MLS
- $315,0003 bd1 ba1k sqft6149 Amon Ave, Pennsauken, NJ 08110For SaleMLS ID #NJCD2123238, Noel Whelan, Peze & Associates. Bright MLS
- $315,0003 bd1 ba1.3k sqft311 Hazel Ave, Westville, NJ 08093For SaleMLS ID #NJGL2074384, Richard Bradin, Weichert Realtors-Cherry Hill. Bright MLS
- $335,0003 bd2 ba1.3k sqft50 E Maple Ave, Bellmawr, NJ 08031For SaleMLS ID #NJCD2120190, Yolanda JIMENEZ-COLON, Weichert Realtors - Moorestown. Bright MLS
- $250,0003 bd1 ba912 sqft115 Phillips Ave, Magnolia, NJ 08049For SaleMLS ID #NJCD2123288, Kimberlee McClellan, Ai Brokers LLC. Bright MLS
- $348,0004 bd2 ba1.3k sqft10 Prospect Ct, Sicklerville, NJ 08081For SaleMLS ID #NJCD2121382, Amy Reuter, BHHS Fox & Roach-Washington-Gloucester. Bright MLS
- $289,9004 bd2 ba1.2k sqft622 E Winona Ave, Norwood, PA 19074For SaleMLS ID #PADE2120670, Anjal Bahal, Long & Foster Real Estate, Inc.. Bright MLS
- $329,9003 bd1 ba1k sqft1101 Franklin St, Clayton, NJ 08312For SaleMLS ID #NJGL2075354, Bryan Wallace, Atlas Real Estate. Bright MLS
- $359,0003 bd2 ba1.5k sqft334 Cleveland Ave, West Berlin, NJ 08091For SaleMLS ID #NJCD2122060, Marianne Twist, Keller Williams Realty - Cherry Hill. Bright MLS
- $329,0004 bd1 ba1.5k sqft228 Christiana St, Gloucester City, NJ 08030For SaleMLS ID #NJCD2121358, Nicole Miccoli, EXP Realty, LLC. Bright MLS
- $290,0003 bd2 ba1.5k sqft579 N Delaware St, Paulsboro, NJ 08066For SaleMLS ID #NJGL2075244, Jasmine Thompson, Keller Williams Prime Realty. Bright MLS
- $245,0003 bd1 ba980 sqft118 Franklin St, Swedesboro, NJ 08085For SaleMLS ID #NJGL2076438, Christine Stucke, BHHS Fox & Roach-Washington-Gloucester. Bright MLS
