Welcome to this spacious and well-maintained two-story home offering over 3,188 square feet of living space. Built in 2004, this impressive residence features 4 generously sized bedrooms plus an additional bedroom in the finished basement, along with 3 full baths and 1 half bath. Recent updates provide peace of mind and modern comfort, including a beautifully updated primary bathroom completed less than two years ago, a newer roof (approximately one year old), and an updated A/C unit installed within the last two years. The outdoor deck was refurbished approximately one year ago, creating the perfect space for relaxing or entertaining guests. The kitchen comes equipped with newer appliances, including the refrigerator, stove/range, and microwave. Additional highlights include a nice size loft with home theater, desirable 3-car attached heated garage and a solar panel system with an assumable 25-year agreement, offering potential energy-saving benefits. With its spacious layout, thoughtful updates, and abundant living space, this home is ready for its next owner to enjoy. Being sold "As"is"
Contingent
Price cut: $2K (7/10)
$431,000
340 Kennedy Dr, Antioch, IL 60002
5beds
3,188sqft
:
Get pre-qualified$3,167/mo
Single Family Residence
Built in 2004
10,454 Square Feet Lot
$-- Zestimate®
$135/sqft
$17/mo HOA
What's special
Beautifully updated primary bathroom
- 46 days |
- 854 |
- 49 |
Zillow last checked:
Listing updated:
Listed by:
Richard Lewis 224-214-2903,
Double R Realty LLC
Source: MRED as distributed by MLS GRID,MLS#: 12673390
Facts & features
Interior
Bedrooms & bathrooms
- Bedrooms: 5
- Bathrooms: 4
- Full bathrooms: 3
- 1/2 bathrooms: 1
Rooms
- Room types: Bedroom 5, Den, Loft, Eating Area
Primary bedroom
- Features: Flooring (Carpet), Bathroom (Full)
- Level: Second
- Area: 396 Square Feet
- Dimensions: 22X18
Bedroom 2
- Features: Flooring (Carpet)
- Level: Second
- Area: 132 Square Feet
- Dimensions: 12X11
Bedroom 3
- Features: Flooring (Carpet)
- Level: Second
- Area: 143 Square Feet
- Dimensions: 13X11
Bedroom 4
- Features: Flooring (Carpet)
- Level: Second
- Area: 143 Square Feet
- Dimensions: 13X11
Bedroom 5
- Features: Flooring (Carpet)
- Level: Basement
- Area: 143 Square Feet
- Dimensions: 13X11
Bar entertainment
- Features: Flooring (Wood Laminate)
- Level: Basement
- Area: 231 Square Feet
- Dimensions: 21X11
Den
- Features: Flooring (Carpet)
- Level: Main
- Area: 154 Square Feet
- Dimensions: 14X11
Eating area
- Features: Flooring (Wood Laminate)
- Level: Main
- Area: 104 Square Feet
- Dimensions: 13X08
Family room
- Features: Flooring (Carpet)
- Level: Basement
- Area: 378 Square Feet
- Dimensions: 21X18
Kitchen
- Features: Kitchen (Island), Flooring (Wood Laminate)
- Level: Main
- Area: 169 Square Feet
- Dimensions: 13X13
Living room
- Features: Flooring (Wood Laminate)
- Level: Main
- Area: 234 Square Feet
- Dimensions: 18X13
Loft
- Features: Flooring (Carpet)
- Level: Second
- Area: 342 Square Feet
- Dimensions: 19X18
Heating
- Natural Gas, Forced Air
Cooling
- Central Air
Appliances
- Included: Microwave, Range, Dishwasher, Refrigerator
Features
- Wet Bar
- Flooring: Laminate
- Basement: Finished,Full
- Number of fireplaces: 1
- Fireplace features: Living Room
Interior area
- Total structure area: 1,408
- Total interior livable area: 3,188 sqft
Property
Parking
- Total spaces: 7
- Parking features: Asphalt, Garage Door Opener, Yes, Garage Owned, Attached, Owned, Garage
- Attached garage spaces: 3
- Has uncovered spaces: Yes
Accessibility
- Accessibility features: No Disability Access
Features
- Stories: 2
Lot
- Size: 10,454 Square Feet
- Dimensions: 125x82
Details
- Additional structures: Pergola
- Parcel number: 02064030150000
- Special conditions: None
- Other equipment: Ceiling Fan(s)
Construction
Type & style
- Home type: SingleFamily
- Architectural style: Farmhouse
- Property subtype: Single Family Residence
Materials
- Aluminum Siding, Vinyl Siding, Steel Siding
- Roof: Asphalt
Condition
- New construction: No
- Year built: 2004
Utilities & green energy
- Electric: Circuit Breakers
- Sewer: Public Sewer
- Water: Lake Michigan, Public
Community & HOA
Community
- Subdivision: Trevor Creek
HOA
- Has HOA: Yes
- Services included: Insurance
- HOA fee: $200 annually
Location
- Region: Antioch
Financial & listing details
- Price per square foot: $135/sqft
- Tax assessed value: $433,604
- Annual tax amount: $13,646
- Date on market: 6/11/2026
- Ownership: Fee Simple
Estimated market value
Not available
Estimated sales range
Not available
Not available
Price history
| Date | Event | Price |
|---|---|---|
| 7/20/2026 | Contingent | $431,000$135/sqft |
Source:  MRED as distributed by MLS GRID #12673390 Report a problem MRED as distributed by MLS GRID #12673390 Report a problem | ||
| 7/17/2026 | Listed for sale | $431,000$135/sqft |
Source: MRED as distributed by MLS GRID #12673390 Report a problem | ||
| 7/15/2026 | Contingent | $431,000$135/sqft |
Source: MRED as distributed by MLS GRID #12673390 Report a problem | ||
| 7/10/2026 | Price change | $431,000-0.5%$135/sqft |
Source: MRED as distributed by MLS GRID #12673390 Report a problem | ||
| 6/25/2026 | Price change | $433,000-0.5%$136/sqft |
Source: MRED as distributed by MLS GRID #12673390 Report a problem | ||
| 6/11/2026 | Listed for sale | $435,000+55.4%$136/sqft |
Source: MRED as distributed by MLS GRID #12673390 Report a problem | ||
| 5/8/2020 | Sold | $280,000+0%$88/sqft |
Source: MRED as distributed by MLS GRID #10646457 Report a problem | ||
| 4/9/2020 | Pending sale | $279,900$88/sqft |
Source: Coldwell Banker Realty - Glenview #10646457 Report a problem | ||
| 2/24/2020 | Listed for sale | $279,900$88/sqft |
Source: Coldwell Banker Residential #10646457 Report a problem | ||
| 9/17/2018 | Listing removed | $279,900$88/sqft |
Source: Redfin Corporation #10054394 Report a problem | ||
| 8/16/2018 | Listed for sale | $279,9000%$88/sqft |
Source: Redfin Corporation #10054394 Report a problem | ||
| 9/21/2017 | Sold | $280,000-2.7%$88/sqft |
Source: Public Record Report a problem | ||
| 7/17/2017 | Price change | $287,900+1%$90/sqft |
Source: Owner Report a problem | ||
| 7/17/2017 | Pending sale | $285,000$89/sqft |
Source: Owner Report a problem | ||
| 7/14/2017 | Price change | $285,000-1%$89/sqft |
Source: Owner Report a problem | ||
| 6/12/2017 | Listed for sale | $287,900-6.8%$90/sqft |
Source: Owner Report a problem | ||
| 11/18/2004 | Sold | $309,000$97/sqft |
Source: Public Record Report a problem | ||
Public tax history
| Year | Property taxes | Tax assessment |
|---|---|---|
| 2024 | $13,126 +5.1% | $156,096 +8% |
| 2023 | $12,483 +14.1% | $144,520 +11.7% |
| 2022 | $10,938 +7.8% | $129,406 +25.2% |
| 2021 | $10,147 -4.5% | $103,385 +10.2% |
| 2020 | $10,621 -1.7% | $93,804 +4.6% |
| 2019 | $10,803 +33.4% | $89,705 +19.3% |
| 2018 | $8,098 | $75,167 +5.1% |
| 2017 | $8,098 +5.1% | $71,547 +3.6% |
| 2016 | $7,708 +12.7% | $69,048 +2.6% |
| 2015 | $6,841 +4.7% | $67,292 +8% |
| 2014 | $6,535 +25.9% | $62,289 |
| 2012 | $5,189 -31% | $62,289 -23.9% |
| 2011 | $7,519 -12.9% | $81,842 -21.7% |
| 2010 | $8,629 +4.9% | $104,466 -7.5% |
| 2009 | $8,225 +2.1% | $112,891 -0.3% |
| 2008 | $8,059 +5.6% | $113,231 +5.1% |
| 2006 | $7,628 +1.9% | $107,757 |
| 2005 | $7,483 | -- |
Find assessor info on the county website
Monthly payment
Est. payment
Payment breakdown
Explore the cost of this home by adjusting the details. Changes won't be saved.Climate risks
Neighborhood: 60002
Nearby schools
GreatSchools rating
- 6/10W C Petty Elementary SchoolGrades: K-5Distance: 1 mi
- 7/10Antioch Upper Grade SchoolGrades: 6-8Distance: 1 mi
- 9/10Antioch Community High SchoolGrades: 9-12Distance: 1.6 mi
Schools provided by the listing agent
- District: 34
Source: MRED as distributed by MLS GRID. This data may not be complete. We recommend contacting the local school district to confirm school assignments for this home.
- $398,8004 bd2 ba2.6k sqft332 Kennedy Dr, Antioch, IL 60002Off Market
- $425,8003 bd2 ba3k sqft339 Marshall Dr, Antioch, IL 60002Off Market
- $428,2004 bd2 ba3.2k sqft335 Marshall Dr, Antioch, IL 60002Off Market
- $435,2004 bd2 ba3.1k sqft328 Kennedy Dr, Antioch, IL 60002Off Market
- $409,3004 bd4 ba2.6k sqft337 Kennedy Dr, Antioch, IL 60002Off Market
- $454,6004 bd2 ba3.5k sqft329 Marshall Dr, Antioch, IL 60002Off Market
- $410,2005 bd3 ba3.1k sqft343 Kennedy Dr, Antioch, IL 60002Off Market
- $398,2003 bd3 ba2.3k sqft331 Kennedy Dr, Antioch, IL 60002Off Market
A local agent can set up tours, give advice and negotiate with sellers.
Similar homes
- $445,0004 bd3 ba2.6k sqft40233 N Lakeview Ave, Antioch, IL 60002Active
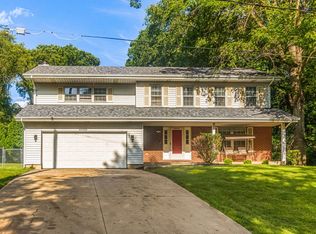 MLS ID #12689039, Sarai Acevedo-Schwocher, eXp Realty. MRED as distributed by MLS GRID
 - $399,9004 bd3 ba2.8k sqft39867 N Harbor Ridge Dr, Antioch, IL 60002Re-activated
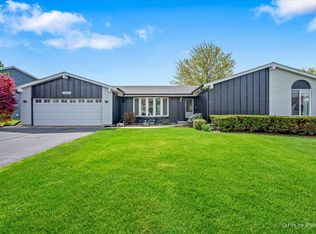 MLS ID #12635804, Andra Simek, Keller Williams Success Realty. MRED as distributed by MLS GRID
 - $425,0004 bd2 ba2.3k sqft9921 271st AVENUE, Trevor, WI 53179Active
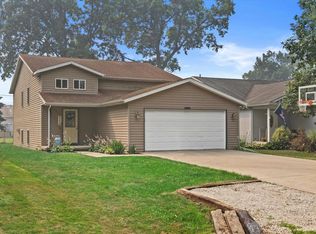 MLS ID #1972976, Haley Lang. WIREX MLS
 - $459,0005 bd2 ba2.8k sqft33432 120th STREET, Twin Lakes, WI 53181Active
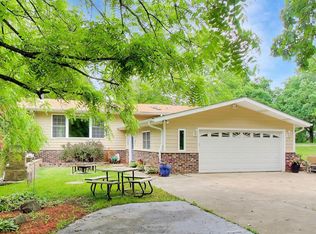 MLS ID #1966822, Jennifer Baak. WIREX MLS
 - $499,9993 bd2 ba1.7k sqft12650 254th COURT, Trevor, WI 53179ActiveMLS ID #1966053, Jake Hansen. WIREX MLS
- $299,0003 bd2 ba1.7k sqft110 Cheri Ln, Antioch, IL 60002Price ChangeMLS ID #12697249, Katelyn Garcell, Real Broker, LLC. MRED as distributed by MLS GRID
- $385,0004 bd4 ba2.6k sqft832 Fox Chase Dr, Round Lake Beach, IL 60073ActiveMLS ID #12711285, Jamie Hering, CSC, Coldwell Banker Realty. MRED as distributed by MLS GRID
- $439,9005 bd4 ba2.4k sqft39689 Lynsee Ct, Beach Park, IL 60083ActiveMLS ID #12708779, Fathi Judah, US Homes Inc.. MRED as distributed by MLS GRID
- $420,0004 bd3 ba2.7k sqft284 Northwind Dr, Lake Villa, IL 60046ActiveMLS ID #12627235, Melanie Enriquez, Baird & Warner. MRED as distributed by MLS GRID
- $454,0004 bd4 ba2.2k sqft271 Northwind Dr, Lake Villa, IL 60046ActiveMLS ID #12696461, Heather Rasek, RE/MAX Suburban. MRED as distributed by MLS GRID
- $439,9004 bd3 ba2.3k sqft18910 W Orchard Ln, Grayslake, IL 60030NewMLS ID #12713514, Randy Famacion, Homeland Realty, Inc.. MRED as distributed by MLS GRID
- $469,0005 bd4 ba3k sqft1995 W Meadowview Dr, Round Lake, IL 60073ActiveMLS ID #12698157, Suely Dos Santos, Payes Real Estate Group. MRED as distributed by MLS GRID
- $449,0004 bd3 ba2.5k sqft301 English Ln, Winthrop Harbor, IL 60096ActiveMLS ID #12680317, Elizabeth Scheffler, Century 21 Circle. MRED as distributed by MLS GRID
- $349,9003 bd2 ba1.6k sqft26914 116th St, Trevor, WI 53179ActiveMLS ID #12711474, Ron Becker, Re/Max Advantage. MRED as distributed by MLS GRID
- $459,9005 bd2 ba2.2k sqft10415 22nd AVENUE, Pleasant Prairie, WI 53158ActiveMLS ID #1970814, The Lisa Fabiano Group*. WIREX MLS
- $495,0004 bd4 ba2.8k sqft538 W Seaton Dr, Round Lake, IL 60073NewMLS ID #12654667, Jackie Pirie, Keller Williams North Shore West. MRED as distributed by MLS GRID
- $400,0004 bd3 ba1.9k sqft11204 Thrush Creek Dr, Richmond, IL 60071ActiveMLS ID #12671829, Tracy Stella, CSC, Stellar Results Realty. MRED as distributed by MLS GRID
- $424,9004 bd3 ba3k sqft39843 Stoneywood Dr, Beach Park, IL 60083ActiveMLS ID #12672378, James Harris, ARNI Realty Incorporated. MRED as distributed by MLS GRID
- $475,0005 bd2 ba2.8k sqftW160 Lilac AVENUE, Genoa City, WI 53128ActiveMLS ID #1961429, Belinda Rhoden. WIREX MLS
- $395,0004 bd3 ba1.9k sqft2070 N Masters Ln, Lake Villa, IL 60046NewMLS ID #12705945, Ryan O'Connor, Baird & Warner. MRED as distributed by MLS GRID
