Welcome to 340 Wissler Way in Landisville's Hempfield Crossing neighborhood! This lovely four bedroom home is move-in ready. It features a beautifully remodeled eat-in kitchen and living area with gas fireplace. The downstairs also has a dining room, as well as a sitting room with newer lighting fixtures. A generous laundry room and separate powder room round out the first floor. The second floor primary suite includes both a shower and garden tub, as well as a walk-in closet. The other three bedrooms are spacious and share a full bath with double vanity. This quality built EG Stoltzfus home features a basement with Superior Walls and is ready to be finished. Walking outside, you'll find a large deck, built with low maintenance decking boards, overlooking the mature landscape of the quiet back yard. Hempfield Crossing is one of the most desirable neighborhoods in Hempfield School District, and is a short distance from the main Hempfield school campus. The elementary, intermediate, middle, high school buildings, as well as athletic fields and football stadium are all a short walk from here. Major highways of Rt 283 and Rt 30 are a short distance away making this home an ideal location.
Pending
$629,000
340 Wissler Way, Landisville, PA 17538
4beds
2,668sqft
Single Family Residence
Built in 2011
10,454 Square Feet Lot
$631,100 Zestimate®
$236/sqft
$15/mo HOA
What's special
Separate powder roomDining roomBeautifully remodeled eat-in kitchenWalk-in closetGenerous laundry room
- 43 days |
- 115 |
- 1 |
Zillow last checked:
Listing updated:
Listed by:
Matt Gokey 717-629-3408,
Bering Real Estate Co. 7176413210,
Co-Listing Agent: Robert D. Bering 717-641-3729,
Bering Real Estate Co.
Source: Bright MLS,MLS#: PALA2089896
Facts & features
Interior
Bedrooms & bathrooms
- Bedrooms: 4
- Bathrooms: 3
- Full bathrooms: 2
- 1/2 bathrooms: 1
- Main level bathrooms: 1
Basement
- Area: 0
Heating
- Forced Air, Natural Gas
Cooling
- Central Air, Electric
Appliances
- Included: Microwave, Dishwasher, Oven/Range - Electric, Dryer, Washer, Gas Water Heater
- Laundry: Main Level
Features
- Ceiling Fan(s), Soaking Tub, Bathroom - Walk-In Shower, Combination Kitchen/Dining, Dining Area, Open Floorplan, Walk-In Closet(s), Family Room Off Kitchen, Dry Wall
- Flooring: Carpet, Vinyl
- Doors: Storm Door(s)
- Basement: Full
- Number of fireplaces: 1
- Fireplace features: Gas/Propane, Stone
Interior area
- Total structure area: 2,668
- Total interior livable area: 2,668 sqft
- Finished area above ground: 2,668
- Finished area below ground: 0
Property
Parking
- Total spaces: 4
- Parking features: Garage Faces Front, Attached, Driveway, On Street
- Attached garage spaces: 2
- Uncovered spaces: 2
Accessibility
- Accessibility features: None
Features
- Levels: Two
- Stories: 2
- Patio & porch: Deck
- Exterior features: Sidewalks
- Pool features: None
Lot
- Size: 10,454 Square Feet
- Features: Suburban
Details
- Additional structures: Above Grade, Below Grade
- Parcel number: 2900339500000
- Zoning: RESIDENTIAL
- Special conditions: Standard
Construction
Type & style
- Home type: SingleFamily
- Architectural style: Colonial
- Property subtype: Single Family Residence
Materials
- Frame, Vinyl Siding
- Foundation: Concrete Perimeter
- Roof: Asphalt
Condition
- Very Good
- New construction: No
- Year built: 2011
Details
- Builder model: Carlton
- Builder name: EG Stoltzfus
Utilities & green energy
- Electric: 220 Volts
- Sewer: Public Sewer
- Water: Public
- Utilities for property: Cable Connected, Natural Gas Available, Water Available, Sewer Available, Cable, Fiber Optic
Community & HOA
Community
- Subdivision: Hempfield Crossing
HOA
- Has HOA: Yes
- HOA fee: $175 annually
- HOA name: HEMPFIELD CROSSING HOME OWNERS ASSOCIATION
Location
- Region: Landisville
- Municipality: EAST HEMPFIELD TWP
Financial & listing details
- Price per square foot: $236/sqft
- Tax assessed value: $318,900
- Annual tax amount: $7,592
- Date on market: 7/9/2026
- Listing agreement: Exclusive Agency
- Listing terms: Cash,Conventional,VA Loan
- Inclusions: Washer, Dryer, Refrigerator
- Ownership: Fee Simple
Estimated market value
$631,100
$600,000 - $663,000
$2,959/mo
Price history
| Date | Event | Price |
|---|---|---|
| 7/11/2026 | Pending sale | $629,000$236/sqft |
Source:  Bright MLS #PALA2089896 Report a problem Bright MLS #PALA2089896 Report a problem | ||
| 7/9/2026 | Listed for sale | $629,000+108.8%$236/sqft |
Source: Bright MLS #PALA2089896 Report a problem | ||
| 10/7/2011 | Sold | $301,292$113/sqft |
Source: Public Record Report a problem | ||
Public tax history
| Year | Property taxes | Tax assessment |
|---|---|---|
| 2026 | $7,592 +7.1% | $318,900 |
| 2025 | $7,089 +2.9% | $318,900 |
| 2024 | $6,892 +2% | $318,900 |
| 2023 | $6,754 +2.8% | $318,900 |
| 2022 | $6,568 | $318,900 |
| 2021 | $6,568 +425.3% | $318,900 |
| 2020 | $1,250 -80.3% | $318,900 |
| 2019 | $6,354 +408.1% | $318,900 |
| 2018 | $1,250 -80.3% | $318,900 +26.2% |
| 2017 | $6,360 +0% | $252,600 |
| 2016 | $6,360 +32.7% | $252,600 |
| 2015 | $4,791 | $252,600 |
| 2014 | $4,791 | $252,600 |
| 2013 | -- | $252,600 |
| 2012 | -- | $252,600 +615.6% |
| 2011 | -- | $35,300 |
Find assessor info on the county website
Monthly payment
Est. payment
Payment breakdown
Explore the cost of this home by adjusting the details. Changes won't be saved.Climate risks
Neighborhood: 17538
Nearby schools
GreatSchools rating
- 8/10Landisville Primary CenterGrades: K-3Distance: 0.6 mi
- 7/10Landisville Middle SchoolGrades: 7-8Distance: 0.5 mi
- 9/10Hempfield Senior High SchoolGrades: 9-12Distance: 0.4 mi
Schools provided by the listing agent
- Elementary: Landisville
- Middle: Landisville
- High: Hempfield Senior
- District: Hempfield
Source: Bright MLS. This data may not be complete. We recommend contacting the local school district to confirm school assignments for this home.
- $515,0004 bd3 ba2.4k sqft344 Wissler Way, Landisville, PA 17538Sold
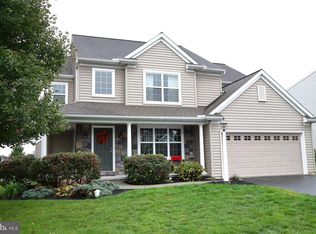
- $548,3004 bd2 ba2.3k sqft334 Wissler Way, Landisville, PA 17538Off Market
- $560,3004 bd2 ba2.3k sqft346 Wissler Way, Landisville, PA 17538Off Market
- $620,2004 bd4 ba2.5k sqft330 Wissler Way, Landisville, PA 17538Off Market
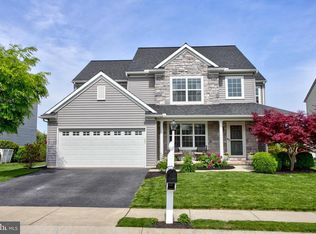
- $605,4004 bd4 ba2.3k sqft339 Wissler Way, Landisville, PA 17538Off Market
- $574,4004 bd2 ba2.4k sqft341 Wissler Way, Landisville, PA 17538Off Market
- $87,500-- bd-- ba-- sqftWissler Way, Landisville, PA 17538Off Market
- $559,1004 bd2 ba2.2k sqft333 Wissler Way, Landisville, PA 17538Off Market
A local agent can set up tours, give advice and negotiate with sellers.
Similar homes
- $600,0004 bd4 ba3.4k sqft397 Wissler Way, Landisville, PA 17538For Sale

 MLS ID #PALA2092452, Michael Pellitta, Keller Williams Elite. Bright MLS
 - $525,0004 bd3 ba3.3k sqft60 Country Ct, Landisville, PA 17538For Sale
 MLS ID #PALA2092984, Ronald Burkhart, Coldwell Banker Realty. Bright MLS
 - $545,0004 bd3 ba2.7k sqft1080 Lambley Rd, Landisville, PA 17538For Sale
 MLS ID #PALA2092640, Justine Dennis McPhee, Keller Williams Elite. Bright MLS
 - $585,5004 bd4 ba3.2k sqft151 Strickler Run Dr, Columbia, PA 17512For Sale
 MLS ID #PALA2092540, krishna pradhan, Ghimire Homes. Bright MLS
 - $549,9004 bd3 ba2.6k sqft1708 White Water Rd, Lancaster, PA 17603For SaleMLS ID #PALA2093376, Jeffrey Walton, Coldwell Banker Realty. Bright MLS
- $560,0004 bd3 ba2.8k sqftNone Available, Mountville, PA 17554For SaleMLS ID #PALA2092840, Matt Moore, Keller Williams Elite. Bright MLS
- $639,0004 bd4 ba2.9k sqft658 Melissa Ln, Mount Joy, PA 17552For SaleMLS ID #PALA2092522, Dan Parson, Keller Williams Elite. Bright MLS
- $549,9004 bd3 ba3.2k sqft16 Hemlock Dr, Lancaster, PA 17602For SaleMLS ID #PALA2093736, Sharon Witmer, RE/MAX SmartHub Realty. Bright MLS
- $449,9003 bd3 ba1.6k sqft3738 Jonas Dr, Landisville, PA 17538For SaleMLS ID #PALA2092638, Justine Dennis McPhee, Keller Williams Elite. Bright MLS
- $489,9004 bd3 ba2.1k sqft1420 Wynnewood Dr, Lancaster, PA 17601For SaleMLS ID #PALA2092942, Matt McClintock, Coldwell Banker Realty. Bright MLS
- $549,0003 bd3 ba2.2k sqft3170 Marian Dr, Manheim, PA 17545For SaleMLS ID #PALA2090836, Matt Weaver, Berkshire Hathaway HomeServices Homesale Realty. Bright MLS
- $599,9004 bd3 ba2.3k sqft5 Village Dr, Lititz, PA 17543For SaleMLS ID #PALA2090166, Andrew Bartlett, Keller Williams Elite. Bright MLS
- $529,9003 bd3 ba2.4k sqft3003 Morning Thistle Ct, East Petersburg, PA 17520For SaleMLS ID #PALA2089164, Anne M Lusk, Lusk & Associates Sotheby's International Realty. Bright MLS
- $489,9004 bd4 ba2.9k sqft1314 Heatherwood Dr, Mount Joy, PA 17552For SaleMLS ID #PALA2092094, Dave Mersky, Manor West Realty. Bright MLS
- $525,0003 bd3 ba2.7k sqft1957 Geraldson Dr, Lancaster, PA 17601AuctionMLS ID #PALA2093254, Thomas Stewart, Cavalry Realty LLC. Bright MLS
- $350,0003 bd3 ba2.1k sqft116 Eagle Path, Mountville, PA 17554For SaleMLS ID #PALA2091968, Jamie Clinton, Keller Williams Elite. Bright MLS
- $620,0005 bd5 ba3.4k sqft406 Wynwood Rd, York, PA 17402For SaleMLS ID #PAYK2109752, Martha Mitchell, Keller Williams Keystone Realty. Bright MLS
- $425,0005 bd4 ba2.9k sqft37 W Main St, Mountville, PA 17554For SaleMLS ID #PALA2093552, Jesse Hersh, Berkshire Hathaway HomeServices Homesale Realty. Bright MLS
- $499,9005 bd3 ba2.7k sqft429 S President Ave, Lancaster, PA 17603For SaleMLS ID #PALA2093154, Ashley Bleacher, Howard Hanna Real Estate Services - Lancaster. Bright MLS
- $584,0004 bd3 ba2.5k sqft13 Blue Jay Way, Lebanon, PA 17042For SaleMLS ID #PALN2027214, AUDREY Wentling, Coldwell Banker Realty. Bright MLS
