Your outdoor oasis awaits! The fenced, two tiered back yard allows for multiple zones of entertaining and relaxation. The main backyard level features a pool, hot tub, cabana, and a picnic and grilling area. The lower level of the backyard features a regulation sized corn hole pit and grassy area. If you aren't sold on the backyard alone, let's go inside! From the curb appeal to the custom made iron front doors, this home will continually draw you in. Historic matchstick hardwood floors, open spaces, and unimaginable charm await you throughout this home. The fluid floor plan features an expansive main level hosting an entry foyer, guest bedroom & bath, sitting room, primary bedroom and bath, great room, dining room, office, kitchen, and coffee/breakfast nook. Upstairs hosts a bonus room (bedroom, home office, gym, play room... you name it!). The basement level features a large den, bedroom with space to add a closet & bathroom, laundry room, and storage. Curb appeal, historic charm, convenient Olde Town location, good floor plan, and outdoor living invite you to a home that many only dream about. Schedule your personal tour to see what makes this house a home!
Contingent
$510,000
3403 Alta Vista Dr, Chattanooga, TN 37411
4beds
2,722sqft
Single Family Residence
Built in 1920
0.33 Acres Lot
$512,400 Zestimate®
$187/sqft
$-- HOA
What's special
- 60 days |
- 188 |
- 5 |
Zillow last checked:
Listing updated:
Listed by:
Bev Boss 228-224-5557,
Century 21 Prime South 423-821-5551,
Barry Valcarcel 423-316-0999,
Century 21 Prime South
Source: Greater Chattanooga Realtors,MLS#: 1537100
Facts & features
Interior
Bedrooms & bathrooms
- Bedrooms: 4
- Bathrooms: 2
- Full bathrooms: 2
Primary bedroom
- Description: Double Closets
- Level: First
Bedroom
- Description: Natural Light Flow
- Level: First
Bedroom
- Description: Basement Level - has expansion space
- Level: Basement
Primary bathroom
- Description: Shower
- Level: First
Bathroom
- Description: Cast Iron Tub & Separate Shower
- Level: First
Bonus room
- Description: Upstairs
- Level: Second
Den
- Description: Tiled, Opens to Back yard
- Level: Basement
Dining room
- Description: Separate Dining w/Storage
- Level: First
Great room
- Description: Natural Light, Opens to Dining
- Level: First
Kitchen
- Description: With Coffee Nook
- Level: First
Laundry
- Description: Off Basement Den
- Level: Basement
Office
- Description: Off Dining Room
- Level: First
Other
- Description: Sitting Room at Primary Bedroom
- Level: First
Heating
- Central
Cooling
- Central Air
Appliances
- Included: Bar Fridge, Dishwasher, Electric Water Heater, Gas Range, Refrigerator
- Laundry: In Basement
Features
- Built-in Features, Ceiling Fan(s), Dry Bar, Entrance Foyer, Granite Counters, Pantry, Separate Shower, Sitting Area, Separate Dining Room
- Flooring: Hardwood, Tile
- Basement: Finished
- Number of fireplaces: 2
- Fireplace features: Bedroom, Living Room
Interior area
- Total structure area: 2,722
- Total interior livable area: 2,722 sqft
- Finished area above ground: 2,018
- Finished area below ground: 704
Property
Parking
- Total spaces: 2
- Parking features: Driveway, Off Street
- Carport spaces: 2
Features
- Patio & porch: Covered, Deck, Front Porch, Side Porch
- Exterior features: Private Entrance, Private Yard, Rain Gutters
- Has private pool: Yes
- Pool features: Cabana, In Ground, Outdoor Pool, Private
- Fencing: Wood
Lot
- Size: 0.33 Acres
- Dimensions: 82.5 x 168.8
- Features: Back Yard, Private
Details
- Additional structures: Cabana, Outbuilding
- Parcel number: 156d J 008
Construction
Type & style
- Home type: SingleFamily
- Property subtype: Single Family Residence
Materials
- Block, Stucco
- Foundation: Block, Slab
Condition
- New construction: No
- Year built: 1920
Utilities & green energy
- Sewer: Public Sewer
- Water: Public
- Utilities for property: Cable Available, Electricity Connected, Natural Gas Connected, Phone Available, Sewer Connected, Water Connected
Community & HOA
Community
- Subdivision: Alta Vista Addn
HOA
- Has HOA: No
Location
- Region: Chattanooga
Financial & listing details
- Price per square foot: $187/sqft
- Tax assessed value: $463,500
- Annual tax amount: $3,992
- Date on market: 6/19/2026
- Listing terms: Cash,Conventional,FHA,VA Loan
Estimated market value
$512,400
$487,000 - $538,000
$2,033/mo
Price history
| Date | Event | Price |
|---|---|---|
| 6/20/2026 | Contingent | $510,000$187/sqft |
Source: Greater Chattanooga Realtors #1537100 Report a problem | ||
| 6/19/2026 | Listed for sale | $510,000+61.9%$187/sqft |
Source: Greater Chattanooga Realtors #1537100 Report a problem | ||
| 12/18/2020 | Sold | $315,000-2.4%$116/sqft |
Source: Greater Chattanooga Realtors #1326896 Report a problem | ||
| 12/2/2020 | Pending sale | $322,900$119/sqft |
Source: Berkshire Hathaway HomeServices J Douglas Properties #1326896 Report a problem | ||
| 11/3/2020 | Price change | $322,900-0.6%$119/sqft |
Source: Berkshire Hathaway HomeServices J Douglas Properties #1326896 Report a problem | ||
| 10/6/2020 | Pending sale | $324,900$119/sqft |
Source: Keller Williams Realty #1321857 Report a problem | ||
| 8/12/2020 | Listed for sale | $324,900$119/sqft |
Source: Keller Williams Realty #1321857 Report a problem | ||
| 8/1/2020 | Pending sale | $324,900$119/sqft |
Source: Keller Williams Realty #1321857 Report a problem | ||
| 7/31/2020 | Listed for sale | $324,900$119/sqft |
Source: Keller Williams Realty #1321857 Report a problem | ||
| 5/18/2020 | Listing removed | $324,900$119/sqft |
Source: Keller Williams Realty #1312760 Report a problem | ||
| 5/3/2020 | Listed for sale | $324,900$119/sqft |
Source: Keller Williams Realty #1312760 Report a problem | ||
| 4/17/2020 | Pending sale | $324,900$119/sqft |
Source: Keller Williams Realty #1312760 Report a problem | ||
| 3/4/2020 | Price change | $324,900-3%$119/sqft |
Source: Keller Williams Realty #1312760 Report a problem | ||
| 2/3/2020 | Price change | $334,900+3%$123/sqft |
Source: Keller Williams Realty #1312760 Report a problem | ||
| 1/8/2020 | Listed for sale | $325,000$119/sqft |
Source: Keller Williams Realty #1308008 Report a problem | ||
| 12/10/2019 | Pending sale | $325,000$119/sqft |
Source: Keller Williams Realty #1308008 Report a problem | ||
| 12/3/2019 | Listed for sale | $325,000+16.3%$119/sqft |
Source: Keller Williams Realty #1308008 Report a problem | ||
| 6/3/2015 | Sold | $279,500-6.8%$103/sqft |
Source: Greater Chattanooga Realtors #1217895 Report a problem | ||
| 12/9/2014 | Price change | $299,900-3.3%$110/sqft |
Source: Prudential RealtyCenter.com #1217895 Report a problem | ||
| 11/18/2014 | Price change | $310,000-4.6%$114/sqft |
Source: Prudential RealtyCenter.com #1217895 Report a problem | ||
| 10/7/2014 | Listed for sale | $325,000+116.8%$119/sqft |
Source: Prudential RealtyCenter.com #1217895 Report a problem | ||
| 9/24/2002 | Sold | $149,900+354.2%$55/sqft |
Source: Public Record Report a problem | ||
| 6/12/2001 | Sold | $33,000$12/sqft |
Source: Public Record Report a problem | ||
Public tax history
| Year | Property taxes | Tax assessment |
|---|---|---|
| 2025 | $1,756 -1.5% | $115,875 +45.4% |
| 2024 | $1,783 | $79,675 |
| 2023 | $1,783 | $79,675 |
| 2022 | $1,783 | $79,675 |
| 2021 | $1,783 +11.7% | $79,675 +38% |
| 2020 | $1,596 | $57,725 |
| 2019 | $1,596 | $57,725 |
| 2018 | $1,596 -47.4% | $57,725 |
| 2017 | $3,037 +30.6% | $57,725 |
| 2016 | $2,326 | -- |
| 2015 | $2,326 | $43,575 |
| 2014 | $2,326 +1.6% | -- |
| 2013 | $2,290 | $43,575 -3.4% |
| 2012 | $2,290 | $45,125 |
| 2011 | $2,290 | $45,125 |
| 2010 | $2,290 +7.9% | $45,125 |
| 2009 | $2,123 | $45,125 +26.3% |
| 2008 | -- | $35,725 |
| 2007 | -- | $35,725 |
| 2006 | -- | $35,725 |
| 2005 | -- | $35,725 +43.2% |
| 2004 | -- | $24,950 |
| 2003 | -- | $24,950 |
| 2002 | -- | $24,950 |
| 2001 | -- | $24,950 +27.6% |
| 2000 | -- | $19,550 |
Find assessor info on the county website
Monthly payment
Est. payment
Payment breakdown
Explore the cost of this home by adjusting the details. Changes won't be saved.Climate risks
Neighborhood: 37411
Nearby schools
GreatSchools rating
- 3/10East Ridge Elementary SchoolGrades: PK-5Distance: 1.9 mi
- 4/10Dalewood Middle SchoolGrades: 6-8Distance: 2.2 mi
- 3/10Brainerd High SchoolGrades: 9-12Distance: 2.1 mi
Schools provided by the listing agent
- Elementary: East Ridge Elementary
- Middle: Dalewood Middle
- High: Brainerd High
Source: Greater Chattanooga Realtors. This data may not be complete. We recommend contacting the local school district to confirm school assignments for this home.
- $185,600-- bd1 ba926 sqft3401 Alta Vista Dr, Chattanooga, TN 37411Off Market
- $341,600-- bd2 ba1.4k sqft3405 Alta Vista Dr, Chattanooga, TN 37411Off Market
- $407,200-- bd2 ba2.8k sqft3311 Alta Vista Dr, Chattanooga, TN 37411Off Market
- $342,9004 bd2 ba2k sqft222 Elmwood Dr, Chattanooga, TN 37411Off Market
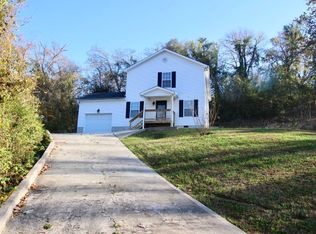
- $--4 bd2 ba2.1k sqft222 Elmwood Dr #ID1043555P, Chattanooga, TN 37411Off Market
- $624,9003 bd3 ba2.4k sqft3407 Alta Vista Dr, Chattanooga, TN 37411Off Market
- $412,0006 bd3 ba3.3k sqft3404 Alta Vista Dr, Chattanooga, TN 37411Off Market
- $300,0002 bd1 ba1.3k sqft3406 Alta Vista Dr, Chattanooga, TN 37411Sold
A local agent can set up tours, give advice and negotiate with sellers.
Similar homes
- $525,0003 bd3 ba2.5k sqft205 Gillespie Ter, Chattanooga, TN 37411For Sale
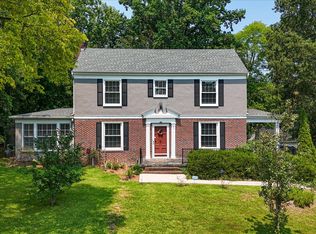 MLS ID #1539749, Bradon Doctor. Greater Chattanooga Realtors
 - $525,0003 bd3 ba2.2k sqft313 Crestway Dr, Chattanooga, TN 37411For Sale
 MLS ID #1537401, Hannah Legg. Greater Chattanooga Realtors
 - $500,0003 bd2 ba2.8k sqft25 Belvoir Ave, Chattanooga, TN 37411For Sale
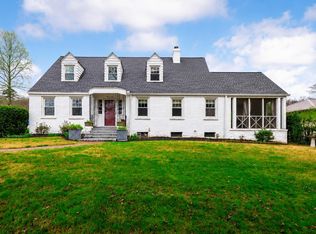 MLS ID #1529468, James Streeter. Greater Chattanooga Realtors
 - $447,5003 bd3 ba2.1k sqft215 N Seminole Dr, Chattanooga, TN 37411For Sale
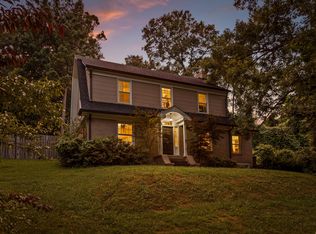 MLS ID #1536914, Tatiana Hall. Greater Chattanooga Realtors
 - $590,0004 bd3 ba2.8k sqft330 Crestway Dr, Chattanooga, TN 37411For SaleMLS ID #1532546, Grace Edrington. Greater Chattanooga Realtors
- $365,0003 bd2 ba1.4k sqft3828 Mission View Ave, Chattanooga, TN 37411For SaleMLS ID #1540744, Chase Buckner. Greater Chattanooga Realtors
- $534,9004 bd3 ba2.7k sqft4020 Wade Dr, Chattanooga, TN 37412For SaleMLS ID #1536554, Jay Robinson. Greater Chattanooga Realtors
- $549,9004 bd3 ba2.5k sqft1514 Bailey Ave, Chattanooga, TN 37404For SaleMLS ID #1537333, Grace Edrington. Greater Chattanooga Realtors
- $489,9003 bd3 ba2.2k sqft1502 E 14th St, Chattanooga, TN 37404For SaleMLS ID #1537538, Sydney Phillips. Greater Chattanooga Realtors
- $489,9003 bd3 ba2.5k sqft1612 Kirby Ave, Chattanooga, TN 37404For SaleMLS ID #1539381, Charity Martin. Greater Chattanooga Realtors
- $495,9005 bd3 ba2.3k sqft526 Semi Cir, Chattanooga, TN 37415For SaleMLS ID #1538327, Mitchell Brady. Greater Chattanooga Realtors
- $500,0003 bd3 ba2.4k sqft1834 Skyline Dr, Chattanooga, TN 37421For SaleMLS ID #1535505, Bryce Ledford. Greater Chattanooga Realtors
- $534,9004 bd4 ba3.1k sqft9215 Smokewood Trl, Chattanooga, TN 37421For SaleMLS ID #1536842, Wendy Lawhorn. Greater Chattanooga Realtors
- $435,0004 bd2 ba2.2k sqft1700 Vance Ave, Chattanooga, TN 37404For SaleMLS ID #1537623, Kevin H Wamack. Greater Chattanooga Realtors
- $519,0003 bd2 ba2.8k sqft232 Jarnigan Ave, Chattanooga, TN 37405For SaleMLS ID #1537281, Jonathan Campbell. Greater Chattanooga Realtors
- $305,0003 bd2 ba1.5k sqft4592 Old Mission Rd, Chattanooga, TN 37411For SaleMLS ID #1532505, Neal C Spann. Greater Chattanooga Realtors
- $465,0004 bd3 ba2.7k sqft8907 Potomac Dr, Chattanooga, TN 37421For SaleMLS ID #1534422, Eric Tidmore. Greater Chattanooga Realtors
- $434,0005 bd3 ba2.7k sqft1008 Panorama Dr, Chattanooga, TN 37421For SaleMLS ID #1539484, Misty Newsome. Greater Chattanooga Realtors
- $549,9002 bd3 ba2.3k sqft1121 S Crest Rd, Rossville, GA 30741For SaleMLS ID #1537146, Shawn Feagans. Greater Chattanooga Realtors
- $539,0004 bd4 ba3.4k sqft706 Timberwyck Dr, Hixson, TN 37343For SaleMLS ID #1539321, Jay L Hudson. Greater Chattanooga Realtors
