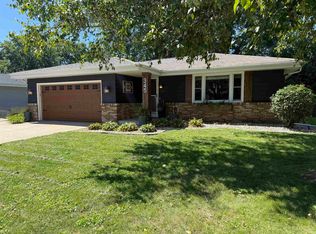
Showings begin Friday, June 26th at 4:00 PM. Escape the hustle and bustle of city life while still enjoying the convenience of Janesville in this spacious 4-bedroom, 3-bath home located in a desirable rural subdivision setting. The open-concept main living area provides the perfect space for everyday living and entertaining, while the expansive lower-level family room offers additional room to relax, gather, or host guests. You'll appreciate the abundance of storage throughout the home and the convenience of the attached 2-car garage. Step outside to enjoy the large deck and generous backyard, ideal for summer barbecues, outdoor entertaining, or simply unwinding in a peaceful setting. With plenty of space both inside and out, this home offers the perfect combination of comfort, functionality, and tranquility. Roof to be replaced by seller prior to closing. Buyer to choose color of their choice.
Pending
$360,000
3404 Tennyson Dr, Janesville, WI 53548
4beds
1,864sqft
:
Get pre-qualified$2,399/mo
Single Family Residence
Built in 2004
0.26 Acres Lot
$363,300 Zestimate®
$193/sqft
$-- HOA
What's special
- 29 days |
- 488 |
- 20 |
Zillow last checked:
Listing updated:
Listed by:
Melanie M Ula,
EXP Realty, LLC,
Jason Syens,
EXP Realty, LLC
Source: SCWMLS,MLS#: 2026552
Facts & features
Interior
Bedrooms & bathrooms
- Bedrooms: 4
- Bathrooms: 3
- Full bathrooms: 2
- 1/2 bathrooms: 1
- Main level bathrooms: 2
Primary bedroom
- Level: Main
- Area: 130
- Dimensions: 13 x 10
Bedroom 2
- Level: Main
- Area: 110
- Dimensions: 11 x 10
Bedroom 3
- Level: Main
- Area: 81
- Dimensions: 9 x 9
Bedroom 4
- Level: Lower
- Area: 130
- Dimensions: 13 x 10
Family room
- Area: 308
- Dimensions: 22 x 14
Kitchen
- Features: Breakfast Bar, Dishwasher, Disposal, Microwave, Range/Oven, Refrigerator
- Level: Main
- Area: 132
- Dimensions: 12 x 11
Living room
- Level: Main
- Area: 208
- Dimensions: 16 x 13
Heating
- Forced Air
Cooling
- Central Air
Appliances
- Included: Washer, Dryer, Water Softener Rented
Features
- Walk-In Closet(s), Great room, At Least 1 tub, Internet- Fiber available, Ceiling Fan(s)
- Basement: Full,Full Size Windows/Exposed,Finished,Storage Space,Daylight,Laundry hookups
- Has fireplace: No
Interior area
- Total structure area: 1,864
- Total interior livable area: 1,864 sqft
- Finished area above ground: 1,111
Property
Parking
- Total spaces: 2
- Parking features: 2 car, Attached, Garage Door Opener
- Attached garage spaces: 2
- Has uncovered spaces: Yes
Features
- Levels: One
- Stories: 1
- Patio & porch: Deck
Lot
- Size: 0.26 Acres
- Dimensions: 90x125
- Features: Corner Lot
Details
- Parcel number: 241 0416300060
- Zoning: R1
Construction
Type & style
- Home type: SingleFamily
- Architectural style: Ranch
- Property subtype: Single Family Residence
Materials
- Vinyl Siding, Brick
- Foundation: Poured concrete foundatn
Condition
- Year built: 2004
Utilities & green energy
- Sewer: Public Sewer
- Water: Public
Community & HOA
Community
- Security: Smoke Detector(s)
- Subdivision: 001-Southwest Afton Rd
Location
- Region: Janesville
Financial & listing details
- Price per square foot: $193/sqft
- Tax assessed value: $270,600
- Annual tax amount: $4,902
- Date on market: 6/24/2026
- Inclusions: Refrigerator, Stove/Oven, Microwave, , Washer and Dryer
- Exclusions: Sellers Personal Property
Estimated market value
$363,300
$345,000 - $381,000
$2,592/mo
Price history
| Date | Event | Price |
|---|---|---|
| 6/29/2026 | Pending sale | $360,000$193/sqft |
Source: eXp Realty #2026552 Report a problem | ||
| 6/29/2026 | Contingent | $360,000$193/sqft |
Source: SCWMLS #2026552 Report a problem | ||
| 6/24/2026 | Listed for sale | $360,000+80%$193/sqft |
Source: SCWMLS #2026552 Report a problem | ||
| 9/9/2020 | Sold | $200,000$107/sqft |
Source: Public Record Report a problem | ||
Public tax history
| Year | Property taxes | Tax assessment |
|---|---|---|
| 2025 | $4,624 +5.3% | $270,600 |
| 2024 | $4,390 +0% | $270,600 |
| 2023 | $4,389 +6.8% | $270,600 +48.6% |
| 2022 | $4,110 -0.2% | $182,100 |
| 2021 | $4,120 +2.8% | $182,100 |
| 2020 | $4,007 +2.9% | $182,100 |
| 2019 | $3,893 +10.8% | $182,100 +31% |
| 2018 | $3,514 | $139,000 |
| 2017 | $3,514 +2.1% | $139,000 |
| 2016 | $3,440 +5.9% | $139,000 |
| 2014 | $3,249 -1.7% | $139,000 +1.2% |
| 2013 | $3,306 +2% | $137,400 |
| 2012 | $3,241 -1.2% | $137,400 |
| 2011 | $3,280 | $137,400 +3.7% |
| 2010 | -- | $132,500 |
| 2009 | -- | $132,500 |
| 2008 | -- | $132,500 +4.2% |
| 2007 | -- | $127,200 +4.3% |
| 2006 | -- | $121,900 |
| 2005 | -- | $121,900 |
Find assessor info on the county website
Monthly payment
Est. payment
Payment breakdown
Explore the cost of this home by adjusting the details. Changes won't be saved.Climate risks
Neighborhood: 53548
Nearby schools
GreatSchools rating
- 7/10Van Buren Elementary SchoolGrades: PK-5Distance: 2.9 mi
- 4/10Edison Middle SchoolGrades: 6-8Distance: 2.7 mi
- 3/10Parker High SchoolGrades: 9-12Distance: 3.6 mi
Schools provided by the listing agent
- Elementary: Van Buren
- Middle: Edison
- High: Parker
- District: Janesville
Source: SCWMLS. This data may not be complete. We recommend contacting the local school district to confirm school assignments for this home.
- $300,0003 bd3 ba1.2k sqft3913 Balmoral Dr, Janesville, WI 53548Off Market
- $345,0004 bd2 ba1.7k sqft3414 Tennyson Dr, Janesville, WI 53548Off Market
- $343,8004 bd3 ba1.7k sqft3912 Kipling Dr, Janesville, WI 53548Off Market
- $292,2003 bd1 ba1.1k sqft3405 Tennyson Dr, Janesville, WI 53548Off Market
- $322,9003 bd1 ba1.1k sqft3921 Balmoral Dr, Janesville, WI 53548Off Market
- $323,8003 bd1 ba1.9k sqft3912 Balmoral Dr, Janesville, WI 53548Off Market
- $330,9003 bd2 ba1.8k sqft3413 Tennyson Dr, Janesville, WI 53548Off Market
- $274,7003 bd1 ba1k sqft3920 Kipling Dr, Janesville, WI 53548Off Market
A local agent can set up tours, give advice and negotiate with sellers.
A local lender can help you make sure your offer is ready when you are.
Similar homes
- $380,0003 bd3 ba2.3k sqft3316 Afton Rd, Janesville, WI 53548For Sale
 MLS ID #2025313, Ken Brenner. SCWMLS
 - $364,9003 bd2 ba1.3k sqft345 Beechwood Dr, Janesville, WI 53548For Sale
 MLS ID #2028255, Janine Birkhimer. SCWMLS
 - $375,0004 bd3 ba2.3k sqft1815 Royal Oaks Dr, Janesville, WI 53548For Sale
 MLS ID #2022799, Steven Greene. SCWMLS
 - $385,5003 bd3 ba2k sqft1331 S Crosby Ave, Janesville, WI 53546For Sale
 MLS ID #2027042, Kaye Fulton. SCWMLS
 - $389,9993 bd2 ba2.1k sqft2400 W Avalon Rd, Janesville, WI 53546For SaleMLS ID #2027296, Aaron Weber. SCWMLS
- $459,0003 bd2 ba2k sqft3377 N Hackbarth ROAD, Janesville, WI 53548ActiveMLS ID #1970563, Malgorzata Dworkiewicz. WIREX MLS
- $379,9004 bd3 ba2k sqft4211 Wilshire Ln, Janesville, WI 53546For SaleMLS ID #2025680, Derick Dahlby. SCWMLS
- $325,0004 bd3 ba2.4k sqft3109 Canterbury LANE, Janesville, WI 53546ActiveMLS ID #1968549, Roxanne Martens. WIREX MLS
- $249,9005 bd2 ba2.2k sqft422 S Washington St, Janesville, WI 53548For SaleMLS ID #2027597, Tony Dransfield. SCWMLS
- $539,9003 bd3 ba2.7k sqft3636 W Rockport Rd, Janesville, WI 53548For SaleMLS ID #2018280, Charla Piper. SCWMLS
- $324,9004 bd3 ba1.8k sqft1114 Sherman Ave, Janesville, WI 53545For SaleMLS ID #2022235, Aaron Weber. SCWMLS
- $499,9003 bd3 ba2.5k sqft2938 Yale Dr, Janesville, WI 53548For SaleMLS ID #2025076, Tammy Lund. SCWMLS
- $449,5003 bd3 ba2k sqft642 E Waterford Dr, Beloit, WI 53511For SaleMLS ID #2028606, Rosemary Dutter. SCWMLS
- $320,0003 bd3 ba2.7k sqft3414 Ruger Ave, Janesville, WI 53546For SaleMLS ID #2027022, Erika King. SCWMLS
- $319,9003 bd3 ba1.9k sqft751 N Wright Rd, Janesville, WI 53546For SaleMLS ID #2024870, Mary Ellen Mackey. SCWMLS
- $459,9003 bd2 ba2.1k sqft782 N Waveland Rd, Janesville, WI 53545For SaleMLS ID #2025035, Mary Gilbank. SCWMLS
- $394,9003 bd2 ba1.3k sqft3150 Emerald Dr, Janesville, WI 53546For SaleMLS ID #2027762, Tony Dransfield. SCWMLS
- $274,9003 bd2 ba2k sqft1530 Mole AVENUE, Janesville, WI 53548ActiveMLS ID #1969181, Lorie Spiewak. WIREX MLS
- $360,0004 bd3 ba2k sqft501 W Rollin St, Edgerton, WI 53534For SaleMLS ID #2027328, Heather Taylor. SCWMLS
- $340,0003 bd2 ba1.2k sqft2143 Christilla Dr, Beloit, WI 53511For SaleMLS ID #2028518, Tim Norland. SCWMLS
