Rare opportunity to own a conservancy-facing home in Woodcreek Village! Elevated and spacious 2-bedroom, 2.5-bath ranch condo w/full walkout LL overlooking Pheasant Branch Conservancy w/4.3 miles of trails through woods, wetlands and prairies. Also home to sandhill cranes and bald eagles that can be observed from the deck. The main level features a large primary suite w/walk-in closet and updated bath w/custom tiled walk-in shower & frameless glass enclosure. The updated kitchen has quartz countertops, tile backsplash and opens to vaulted great room w/hardwood floors & fireplace. The walkout LL offers privacy for guests w/second bedroom, full bath, family room w/gas fireplace, screened porch, laundry & storage. Recent improvements include furnace, AC Condenser, water heater and Bosch 800 series dishwasher. The roof & siding recently installed as part of phased exterior improvement program. Association offers social activities, clubhouse, outdoor pool, and two tennis/pickleball courts.
Offer-no show
$674,900
3404 Valley Creek Cir, Middleton, WI 53562
2beds
2,552sqft
Condominium
Built in 1986
-- sqft lot
$642,300 Zestimate®
$264/sqft
$650/mo HOA
What's special
- --
- on Zillow
- 416
- views
- 14
- saves
Zillow last checked:
Listing updated:
Listed by:
Stuart Meland,
Madcityhomes.Com
Source: SCWMLS,MLS#: 2032229
Facts & features
Interior
Bedrooms & bathrooms
- Bedrooms: 2
- Bathrooms: 3
- Full bathrooms: 2
- 1/2 bathrooms: 1
- Main level bathrooms: 2
Primary bedroom
- Level: Main
- Area: 210
- Dimensions: 15 x 14
Bedroom 2
- Level: Lower
- Area: 255
- Dimensions: 17 x 15
Family room
- Area: 425
- Dimensions: 25 x 17
Kitchen
- Features: Breakfast Bar, Range/Oven, Refrigerator, Dishwasher
- Level: Main
- Area: 180
- Dimensions: 18 x 10
Living room
- Level: Main
- Area: 288
- Dimensions: 18 x 16
Heating
- Forced Air
Cooling
- Central Air
Appliances
- Included: Water softener included
- Laundry: Lower Level
Features
- Walk-In Closet(s), Great room, Vaulted Ceiling(s), At Least 1 tub, Exercise Room
- Flooring: Wood or sim. wood floors
- Basement: Full,Walk-Out Access,Finished
- Number of fireplaces: 2
- Fireplace features: 2 fireplaces, Gas
Interior area
- Total structure area: 2,552
- Total interior livable area: 2,552 sqft
- Finished area above ground: 1,396
Property
Parking
- Total spaces: 2
- Parking features: 2 car Garage, Attached
- Attached garage spaces: 2
Features
- Patio & porch: Screened
- Exterior features: Private Entrance, Unit Adj to Park/PubLand
- Pool features: Community Outdoor Pool
Details
- Parcel number: 070801400540
- Zoning: RES
Construction
Type & style
- Home type: Condo
- Property subtype: Condominium
Materials
- Fiber Cement
Condition
- Year built: 1986
Utilities & green energy
- Sewer: Public Sewer
- Water: Public
- Utilities for property: Cable/Satellite Available
Community & HOA
Community
- Features: Tennis Court(s), Common Green Space, Project Adj Park/PubLand
HOA
- Has HOA: Yes
- Amenities included: Recreation Facilities
- Services included: Trash, Snow Removal, Common area maintenance, Common area insurance, Reserve fund, Lawn maintenance
- HOA fee: $650 monthly
Location
- Region: Middleton
Financial & listing details
- Price per square foot: $264/sqft
- Tax assessed value: $370,600
- Annual tax amount: $6,785
- Date on market: 9/8/2026
- Inclusions: refrigerator, range, dishwasher, water softener
- Exclusions: bidet
Estimated market value
$642,300
$610,000 - $674,000
$2,110/mo
Price history
| Date | Event | Price |
|---|---|---|
| 9/14/2026 | Pending sale | $674,900$264/sqft |
Source: SCWMLS #2032229 Report a problem | ||
| 9/8/2026 | Listed for sale | $674,900$264/sqft |
Source: SCWMLS #2032229 Report a problem | ||
Public tax history
| Year | Property taxes | Tax assessment |
|---|---|---|
| 2024 | $6,456 +8.1% | $370,600 |
| 2023 | $5,973 -0.1% | $370,600 |
| 2022 | $5,977 -5.3% | $370,600 +14.5% |
| 2021 | $6,309 -1.6% | $323,600 |
| 2020 | $6,413 +15.4% | $323,600 |
| 2019 | $5,559 +0% | $323,600 |
| 2018 | $5,559 -19.1% | $323,600 -6% |
| 2017 | $6,873 +0.8% | $344,300 |
| 2016 | $6,818 -2.3% | $344,300 |
| 2015 | $6,976 +6.8% | $344,300 +12.8% |
| 2014 | $6,529 +7.2% | $305,200 |
| 2013 | $6,090 -8.5% | $305,200 -6.4% |
| 2012 | $6,656 +8.7% | $326,100 +1.4% |
| 2011 | $6,125 | $321,600 |
| 2010 | $6,125 +6.3% | $321,600 |
| 2009 | $5,765 +6.5% | $321,600 |
| 2008 | $5,411 -1.8% | $321,600 |
| 2007 | $5,513 -4.5% | $321,600 +4.7% |
| 2006 | $5,770 +1.8% | $307,300 |
| 2005 | $5,669 | $307,300 |
| 2004 | $5,669 -5.3% | $307,300 +17.5% |
| 2003 | $5,986 +7.8% | $261,500 |
| 2002 | $5,550 +8.4% | $261,500 |
| 2001 | $5,122 -3.9% | $261,500 +8.5% |
| 2000 | $5,327 | $241,000 |
Find assessor info on the county website
Monthly payment
Est. payment
Payment breakdown
Explore the cost of this home by adjusting the details. Changes won't be saved.Climate risks
Neighborhood: 53562
Nearby schools
Schools provided by the listing agent
- High: Middleton
- District: Middleton-Cross Plains
Source: SCWMLS. This data may not be complete. We recommend contacting the local school district to confirm school assignments for this home.



Similar homes
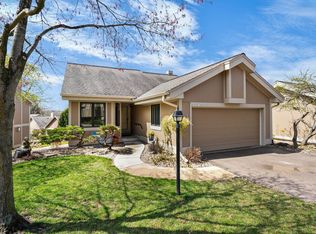
- $639,9004 bd2 ba2.6k sqft1308 Shirley St, Middleton, WI 53562For Sale
 MLS ID #2025170, Jane McCormick. SCWMLS
 - $750,0003 bd3 ba3k sqft5021 Prairie Rose Ct, Middleton, WI 53562For Sale
 MLS ID #2029323, Michael Restaino. SCWMLS
 - $385,0003 bd2 ba1.9k sqft3550 Valley Ridge Rd, Middleton, WI 53562For Sale
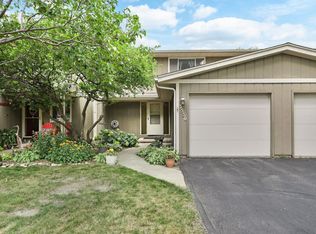 MLS ID #2032423, Jeannie LaMarre. SCWMLS
 - $525,0004 bd3 ba2.6k sqft9110 Waterside St, Middleton, WI 53562For Sale
 MLS ID #2029928, Cort Howard. SCWMLS
