Welcome to 3404 W. 231st Street—a North Olmsted ranch with far more space and flexibility than you’d ever guess from the curb! Offering nearly 1,900 square feet of finished living space, the main floor features three bedrooms, a beautifully updated full bath, and an updated kitchen with stainless steel appliances, wood cabinetry and stone countertops. Brand-new front bay windows fill the home with natural light along with all of the other windows having been replaced as well, and a brand-new roof adds serious peace of mind too.
Downstairs is where this home really separates itself from the pack. Two large finished rooms each have an oversized egress window, bringing in abundant natural light and providing a safe secondary exit. Use them as additional bedrooms, home offices, a gym or upgraded recreation space—the possibilities are wide open. A third finished room and another nicely updated full bath add even more versatility. Both bathrooms feature stylish tile showers and tile flooring.
Outside, the backyard is fully fenced, but the real showstopper may be the huge two-car garage—complete with gas heat and plumbing! It’s the perfect setup for a car enthusiast, workshop, creative space or serious at-home projects. With exceptional finished space, two full baths and major improvements already completed, this is no ordinary ranch. Don’t wait—homes offering this much usable space and flexibility are tough to find!
Pending
$299,900
3404 W 231st St, North Olmsted, OH 44070
3beds
1,864sqft
:
Get pre-qualified$2,255/mo
Single Family Residence
Built in 1955
7,000 Square Feet Lot
$-- Zestimate®
$161/sqft
$-- HOA
What's special
Three bedroomsThird finished roomExceptional finished spaceBrand-new roof
- 9 days |
- 1,157 |
- 92 |
Likely to sell faster than
Zillow last checked:
Listing updated:
Listed by:
Andrew T Ginter 440-781-8737 clevelandliving@gmail.com,
Keller Williams Greater Metropolitan
Source: MLS Now,MLS#: 5230297 Originating MLS: Akron Cleveland Association of REALTORS
Originating MLS: Akron Cleveland Association of REALTORSFacts & features
Interior
Bedrooms & bathrooms
- Bedrooms: 3
- Bathrooms: 2
- Full bathrooms: 2
- Main level bathrooms: 1
- Main level bedrooms: 3
Bedroom
- Level: First
- Dimensions: ND x ND
Bedroom
- Level: First
- Dimensions: ND x ND
Bedroom
- Level: First
- Dimensions: ND x ND
Other
- Level: Lower
- Dimensions: ND x ND
Eat in kitchen
- Level: First
- Dimensions: ND x ND
Family room
- Level: Lower
- Dimensions: ND x ND
Living room
- Level: First
- Dimensions: ND x ND
Heating
- Forced Air
Cooling
- Central Air
Appliances
- Included: Dishwasher, Microwave, Range, Refrigerator
Features
- Windows: Bay Window(s), Double Pane Windows
- Basement: Daylight,Full,Finished
- Has fireplace: No
Interior area
- Total structure area: 1,864
- Total interior livable area: 1,864 sqft
- Finished area above ground: 1,064
- Finished area below ground: 800
Video & virtual tour
Property
Parking
- Total spaces: 2
- Parking features: Driveway, Detached, Electricity, Garage, Garage Door Opener, Heated Garage
- Garage spaces: 2
Accessibility
- Accessibility features: Safe Emergency Egress from Home
Features
- Levels: One
- Stories: 1
- Fencing: Full
Lot
- Size: 7,000 Square Feet
- Dimensions: 50 x 140
Details
- Parcel number: 23116002
Construction
Type & style
- Home type: SingleFamily
- Architectural style: Ranch
- Property subtype: Single Family Residence
Materials
- Block, Frame
- Foundation: Block
- Roof: Asphalt,Fiberglass
Condition
- Year built: 1955
Utilities & green energy
- Sewer: Public Sewer
- Water: Public
Community & HOA
Community
- Subdivision: Hasttich
HOA
- Has HOA: No
Location
- Region: North Olmsted
Financial & listing details
- Price per square foot: $161/sqft
- Tax assessed value: $196,500
- Annual tax amount: $4,746
- Date on market: 7/23/2026
- Cumulative days on market: 10 days
- Listing terms: Cash,Conventional,FHA 203(b),FHA 203(k),FHA,VA Loan
Estimated market value
Not available
Estimated sales range
Not available
Not available
Price history
| Date | Event | Price |
|---|---|---|
| 7/27/2026 | Pending sale | $299,900$161/sqft |
Source:  MLS Now #5230297 Report a problem MLS Now #5230297 Report a problem | ||
| 7/23/2026 | Listed for sale | $299,900+29.8%$161/sqft |
Source: MLS Now #5230297 Report a problem | ||
| 7/28/2023 | Sold | $231,000+15.5%$124/sqft |
Source: Public Record Report a problem | ||
| 5/22/2023 | Pending sale | $200,000$107/sqft |
Source: MLS Now #4459732 Report a problem | ||
| 5/18/2023 | Listed for sale | $200,000$107/sqft |
Source: MLS Now #4459732 Report a problem | ||
Public tax history
| Year | Property taxes | Tax assessment |
|---|---|---|
| 2025 | $4,759 -1.1% | $68,780 |
| 2024 | $4,811 +86.4% | $68,780 +37.8% |
| 2023 | $2,581 -2% | $49,910 |
| 2022 | $2,633 +10.5% | $49,910 |
| 2021 | $2,383 +24.4% | $49,910 +23% |
| 2020 | $1,915 -43% | $40,570 +0% |
| 2019 | $3,357 +77.6% | $40,560 0% |
| 2018 | $1,890 -27.1% | $40,570 +14.4% |
| 2017 | $2,593 +10.9% | $35,460 |
| 2016 | $2,338 -24.7% | $35,460 |
| 2015 | $3,103 +2.6% | $35,460 +4% |
| 2014 | $3,026 +7.8% | $34,100 |
| 2013 | $2,807 +2.7% | $34,100 |
| 2012 | $2,734 -4% | $34,100 -7.1% |
| 2011 | $2,848 +0% | $36,690 |
| 2010 | $2,847 +10.5% | $36,690 |
| 2009 | $2,577 -4.5% | $36,690 -10% |
| 2008 | $2,699 +2% | $40,750 |
| 2007 | $2,645 +9.7% | $40,750 |
| 2006 | $2,412 +1.3% | $40,750 +6.4% |
| 2005 | $2,381 +1.2% | $38,300 |
| 2004 | $2,352 +2% | $38,300 |
| 2003 | $2,305 +4.2% | $38,300 +6.5% |
| 2002 | $2,212 -40.1% | $35,950 |
| 2001 | $3,692 -0.1% | $35,950 |
| 2000 | $3,696 | $35,950 |
Find assessor info on the county website
Monthly payment
Est. payment
Payment breakdown
Explore the cost of this home by adjusting the details. Changes won't be saved.Climate risks
Neighborhood: 44070
Nearby schools
GreatSchools rating
- 6/10Maple Intermediate Elementary SchoolGrades: 1-3Distance: 0.6 mi
- 8/10North Olmsted Middle SchoolGrades: 6-8Distance: 3.2 mi
- 5/10North Olmsted High SchoolGrades: 9-12Distance: 3.1 mi
Schools provided by the listing agent
- District: North Olmsted CSD - 1820
Source: MLS Now. This data may not be complete. We recommend contacting the local school district to confirm school assignments for this home.
- $224,0003 bd1 ba1.1k sqft3414 W 231st St, North Olmsted, OH 44070Off Market
- $175,0003 bd2 ba1.3k sqft3394 W 231st St, North Olmsted, OH 44070Sold
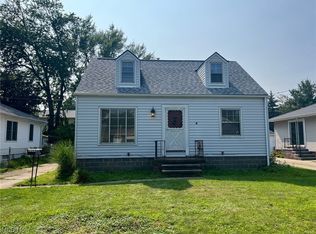
- $167,6002 bd1 ba867 sqft3384 W 231st St, North Olmsted, OH 44070Off Market
- $202,7003 bd1 ba1.1k sqft3424 W 231st St, North Olmsted, OH 44070Off Market
- $408,8003 bd2 ba2.6k sqft3401 Bridgeport Dr, North Olmsted, OH 44070Off Market
- $402,1003 bd3 ba2.5k sqft3391 Bridgeport Dr, North Olmsted, OH 44070Off Market
- $265,6004 bd2 ba1.4k sqft3434 W 231st St, North Olmsted, OH 44070Off Market
- $196,9002 bd1 ba1.1k sqft3374 W 231st St, North Olmsted, OH 44070Off Market
A local agent can set up tours, give advice and negotiate with sellers.
Similar homes
- $327,9003 bd2 ba1.7k sqft2841 Clague Rd, North Olmsted, OH 44070For Sale
 MLS ID #5232693, Joshua Hammond, Russell Real Estate Services. MLS Now
 - $340,0004 bd3 ba2.4k sqft22760 Esther Ave, Fairview Park, OH 44126For Sale
 MLS ID #5231210, Kathryn Schenk, Keller Williams Greater Metropolitan. MLS Now
 - $297,9004 bd2 ba1.9k sqft6269 Sylvia Ct, Brookpark, OH 44142For Sale
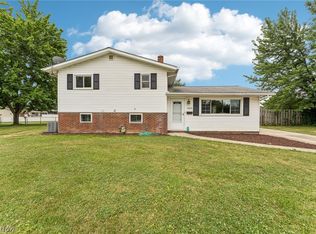 MLS ID #5229624, Lisa Humenik, RE/MAX Above & Beyond. MLS Now
 - $350,0004 bd2 ba1.8k sqft6024 Louis Dr, North Olmsted, OH 44070For Sale
 MLS ID #5225959, Sylvia Incorvaia, EXP Realty, LLC.. MLS Now
 - $300,0004 bd2 ba1.7k sqft7750 Lewis Rd, Olmsted Falls, OH 44138For SaleMLS ID #5221264, Katy Boscia, Berkshire Hathaway HomeServices Professional Realty. MLS Now
- $259,9003 bd2 ba1.7k sqft6391 Sandfield Dr, Brookpark, OH 44142For SaleMLS ID #5230956, John Besozzi, RE/MAX Above & Beyond. MLS Now
- $324,9903 bd2 ba1.3k sqft23928 Knickerbocker Rd, Bay Village, OH 44140For SaleMLS ID #5228562, Christopher A Frederick, Coldwell Banker Schmidt Realty. MLS Now
- $242,0003 bd2 ba1.5k sqft579 Lindberg Blvd, Berea, OH 44017For SaleMLS ID #5231111, Erika Craven, EXP Realty, LLC.. MLS Now
- $299,0004 bd3 ba2.5k sqft3682 Rocky River Dr, Cleveland, OH 44111For SaleMLS ID #5183676, Mark G Fetterman, RE/MAX Transitions. MLS Now
- $239,9003 bd2 ba1.6k sqft226 Baker St, Berea, OH 44017For SaleMLS ID #5231057, Majdey Taye, RE/MAX Transitions. MLS Now
- $340,0003 bd2 ba1.8k sqft7681 Alan Pkwy, Middleburg Heights, OH 44130For SaleMLS ID #5229443, Megan L Samuels, HomeSmart Real Estate Momentum LLC. MLS Now
- $399,9003 bd2 ba2k sqft504 Columbia Rd, Bay Village, OH 44140For SaleMLS ID #5231824, Robert L Rogers, Howard Hanna. MLS Now
- $389,9004 bd2 ba2.6k sqft24875 Westwood Rd, Westlake, OH 44145For SaleMLS ID #5231532, Terry Young, Keller Williams Greater Metropolitan. MLS Now
- $259,9993 bd2 ba1.8k sqft6729 Orchard Blvd, Parma Heights, OH 44130For SaleMLS ID #5230353, Brent M Burke, RE/MAX Crossroads Properties. MLS Now
- $235,0003 bd2 ba1.9k sqft9310 Orchard Ave, Brooklyn, OH 44144For SaleMLS ID #5232410, Rebecca Foy, Real of Ohio. MLS Now
- $300,0003 bd2 ba1.7k sqft553 Jeanette St, Brunswick, OH 44212For SaleMLS ID #5227923, Brian C Gilbert, The Holden Agency. MLS Now
- $279,9004 bd2 ba2.2k sqft12958 W Pleasant Valley Rd, Parma, OH 44130For SaleMLS ID #5216514, Tim Ali, JMG Ohio. MLS Now
- $269,9003 bd2 ba1.3k sqft8742 Usher Rd, Olmsted Township, OH 44138For SaleMLS ID #5220246, David M Greathouse, Real of Ohio. MLS Now
- $329,9004 bd3 ba2.3k sqft9474 Stoney Creek Ln, Parma Heights, OH 44130For SaleMLS ID #5230253, Andrew T Ginter, Keller Williams Greater Metropolitan. MLS Now
- $259,9003 bd2 ba1k sqft3332 North Ave, Parma, OH 44134For SaleMLS ID #5229128, Kyle Cutler, EXP Realty, LLC.. MLS Now
