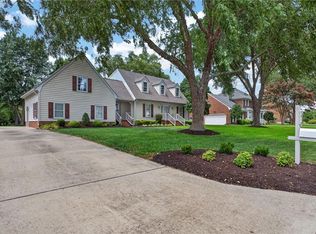
Located in the highly sought-after Miars Farm subdivision, this beautifully refreshed home offers 3,164 square feet of well-designed living space, featuring 5 bedrooms, 3.5 baths, brand-new carpet, and fresh paint throughout selected areas. The main level centers around an upscale kitchen complete with a 5-burner gas stove, a center island, and custom cabinetry that flows effortlessly into the living areas. Outdoor living is a true delight, showcasing a welcoming front porch alongside a brand-new back porch seating area seamlessly attached to a charming gazebo.Exceptional versatility is found in the spacious bonus room over the garage, which serves easily as a 5th bedroom, home office, or media room. Thoughtfully equipped for comfort and peace of mind, the property also includes a full-house gas generator, a newer gas water heater, and all appliances to convey. Please call or text the listing agent for showings!
Under contract
$540,000
3405 Anita Cir, Chesapeake, VA 23321
5beds
3,164sqft
Single Family Residence
Built in 1984
0.33 Acres Lot
$542,700 Zestimate®
$171/sqft
$-- HOA
What's special
Charming gazeboBrand-new carpetWelcoming front porchCenter islandUpscale kitchenCustom cabinetry
- 30 days
- 841
- 66
Likely to sell faster than
Zillow last checked:
Listing updated:
Listed by:
Katherine Robertson,
Own Real Estate LLC 757-354-4080
Source: REIN Inc.,MLS#: 10652858
Facts & features
Interior
Bedrooms & bathrooms
- Bedrooms: 5
- Bathrooms: 4
- Full bathrooms: 3
- 1/2 bathrooms: 1
Rooms
- Room types: Attic, Breakfast Area, Fin. Rm Over Gar, PBR with Bath, Utility Room
Heating
- Forced Air, Natural Gas
Cooling
- Central Air
Appliances
- Included: Dishwasher, Disposal, Dryer, Microwave, Gas Range, Refrigerator, Washer, Gas Water Heater
Features
- Walk-In Closet(s), Pantry
- Flooring: Carpet, Ceramic Tile, Wood
- Windows: Skylight(s)
- Basement: Crawl Space
- Number of fireplaces: 2
- Fireplace features: Fireplace Gas-natural
Interior area
- Total interior livable area: 3,164 sqft
Property
Parking
- Total spaces: 2
- Parking features: Garage Att 2 Car, Garage Door Opener
- Attached garage spaces: 2
Accessibility
- Accessibility features: Main Floor Laundry
Features
- Levels: Two
- Stories: 2
- Patio & porch: Deck, Patio, Porch
- Exterior features: Inground Sprinkler
- Pool features: None
- Fencing: Back Yard,Fenced
- Has view: Yes
- View description: Trees/Woods
- Waterfront features: Not Waterfront
Lot
- Size: 0.33 Acres
Details
- Additional structures: Gazebo
- Parcel number: 0103007000030
- Zoning: R12AS
- Other equipment: Backup Generator
Construction
Type & style
- Home type: SingleFamily
- Architectural style: Traditional
- Property subtype: Single Family Residence
Materials
- Vinyl Siding
- Roof: Asphalt Shingle
Condition
- New construction: No
- Year built: 1984
Utilities & green energy
- Sewer: City/County
- Water: City/County
- Utilities for property: Cable Hookup
Community & HOA
Community
- Subdivision: Miars Farm
HOA
- Has HOA: No
Location
- Region: Chesapeake
Financial & listing details
- Price per square foot: $171/sqft
- Tax assessed value: $484,200
- Annual tax amount: $4,890
- Date on market: 9/10/2026
Estimated market value
$542,700
$516,000 - $570,000
$3,367/mo
Price history
Price history is unavailable.
Public tax history
| Year | Property taxes | Tax assessment |
|---|---|---|
| 2025 | $4,890 +5% | $484,200 +5% |
| 2024 | $4,659 +10.3% | $461,300 +10.3% |
| 2023 | $4,224 +1.4% | $418,200 +5.4% |
| 2022 | $4,166 +10.8% | $396,800 +10.8% |
| 2021 | $3,761 | $358,200 +4.4% |
| 2020 | -- | $343,100 +2.1% |
| 2019 | $3,529 +9.6% | $336,100 +0.2% |
| 2018 | $3,221 -8.5% | $335,400 |
| 2017 | $3,522 +5.1% | $335,400 +5.1% |
| 2016 | $3,352 +4% | $319,200 +4% |
| 2015 | $3,221 | $306,800 +3.4% |
| 2014 | $3,221 +3.4% | $296,700 |
| 2013 | $3,115 -1.7% | $296,700 -1.7% |
| 2012 | $3,168 -4.1% | $301,700 -4.1% |
| 2011 | $3,304 -6.7% | $314,700 -6.7% |
| 2010 | $3,542 -6.1% | $337,300 -6.1% |
| 2009 | $3,774 -2.3% | $359,400 -2.3% |
| 2008 | $3,864 -0.3% | $368,000 +0.6% |
| 2007 | $3,877 +4.5% | $365,800 +9.5% |
| 2006 | $3,710 +24.7% | $334,200 +43.7% |
| 2004 | $2,976 +11.5% | $232,500 +11.5% |
| 2003 | $2,669 +8.4% | $208,500 +8.4% |
| 2002 | $2,463 +6.7% | $192,400 +6.7% |
| 2001 | $2,309 | $180,400 |
Find assessor info on the county website
Monthly payment
Est. payment
Payment breakdown
Explore the cost of this home by adjusting the details. Changes won't be saved.Climate risks
Neighborhood: Western Branch North
Nearby schools
Schools provided by the listing agent
- Elementary: Western Branch Primary
- Middle: Western Branch Middle
- High: Western Branch
Source: REIN Inc.. This data may not be complete. We recommend contacting the local school district to confirm school assignments for this home.


Similar homes
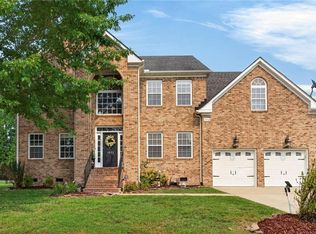
- $575,0004 bd3 ba2.6k sqft1416 Pine Grove Ln, Chesapeake, VA 23321For Sale
 MLS ID #10645393, Al Parker. REIN Inc.
 - $625,0005 bd3 ba3.2k sqft1432 Pine Grove Ln, Chesapeake, VA 23321For Sale
 MLS ID #10650640, Brooke Cooper. REIN Inc.
 - $534,5004 bd3 ba2.3k sqft424 Pines Of Warrick Dr, Chesapeake, VA 23322For Sale
 MLS ID #10656970, Laura Daugherty. REIN Inc.
 - $569,9006 bd3 ba3.3k sqft1032 Windward Ln, Suffolk, VA 23435For Sale
 MLS ID #10644896, L. Ellen Drames. REIN Inc.
