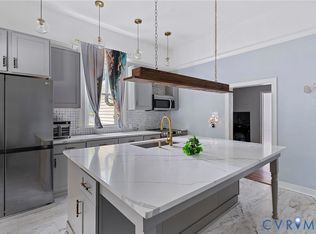
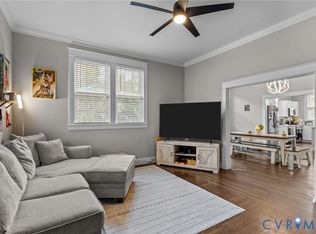
Beautifully renovated rancher for sale! This home features LVP flooring throughout, a lovely family room with recessed lighting, a gorgeous all-new kitchen with granite counters, stainless steel appliances, plenty of cabinet space, and an open-concept dining area attached. The primary bedroom has a ceiling fan and a private half bath, and there are 2 more bedrooms with ceiling fans, and a very nice hall bathroom. This house has a NEW ROOF, a country covered front porch, heat pump & central air, a detached storage shed, and is in a great location offering the rural feel of the Matoaca area, with the convenience to be close to surrounding cities and schools - check it out!
Pending
$272,640
3407 Julep Dr, South Chesterfield, VA 23834
3beds
1,056sqft
:
Get pre-qualified$1,779/mo
Single Family Residence
Built in 1985
0.26 Acres Lot
$274,900 Zestimate®
$258/sqft
$-- HOA
What's special
Detached storage shedOpen-concept dining area attachedLvp flooring throughoutBedrooms with ceiling fansCountry covered front porchPlenty of cabinet spaceNew roof
- 6 days |
- 574 |
- 40 |
Zillow last checked:
Listing updated:
Listed by:
David Patsel 804-931-4072,
Napier Realtors, ERA 804-524-9001
Source: CVRMLS,MLS#: 2620376 Originating MLS: Central Virginia Regional MLS
Originating MLS: Central Virginia Regional MLSFacts & features
Interior
Bedrooms & bathrooms
- Bedrooms: 3
- Bathrooms: 2
- Full bathrooms: 1
- 1/2 bathrooms: 1
Primary bedroom
- Description: LVP Flooring, Ceiling Fan, Private Half Bath
- Level: First
- Dimensions: 15.0 x 12.0
Bedroom 2
- Description: LVP Flooring, Ceiling fan
- Level: First
- Dimensions: 14.0 x 10.0
Bedroom 3
- Description: LVP Flooring, Ceiling Fan
- Level: First
- Dimensions: 11.0 x 8.0
Dining room
- Description: LVP Flooring, Open to Kitchen
- Level: First
- Dimensions: 9.0 x 12.0
Family room
- Description: LVP Flooring, Recessed Lighting
- Level: First
- Dimensions: 16.0 x 12.0
Other
- Description: Tub & Shower
- Level: First
Half bath
- Level: First
Kitchen
- Description: LVP Flooring, Granite Counters, All New Kitchen
- Level: First
- Dimensions: 9.0 x 12.0
Laundry
- Description: LVP Flooring, Off Kitchen
- Level: First
- Dimensions: 5.0 x 12.0
Heating
- Electric, Heat Pump
Cooling
- Central Air
Appliances
- Laundry: Washer Hookup, Dryer Hookup
Features
- Ceiling Fan(s), Dining Area, Eat-in Kitchen, Granite Counters, Bath in Primary Bedroom, Main Level Primary, Recessed Lighting
- Has basement: No
- Attic: Pull Down Stairs
Interior area
- Total interior livable area: 1,056 sqft
- Finished area above ground: 1,056
- Finished area below ground: 0
Video & virtual tour
Property
Parking
- Parking features: Driveway, Unpaved
- Has uncovered spaces: Yes
Features
- Levels: One
- Stories: 1
- Patio & porch: Front Porch
- Exterior features: Storage, Shed, Unpaved Driveway
- Pool features: None
Lot
- Size: 0.26 Acres
Details
- Parcel number: 795617423300000
- Zoning description: R7
Construction
Type & style
- Home type: SingleFamily
- Architectural style: Ranch
- Property subtype: Single Family Residence
Materials
- Frame, Vinyl Siding
- Roof: Composition
Condition
- Resale
- New construction: No
- Year built: 1985
Utilities & green energy
- Sewer: Public Sewer
- Water: Public
Community & HOA
Community
- Subdivision: Colonial Pine Estates
Location
- Region: South Chesterfield
Financial & listing details
- Price per square foot: $258/sqft
- Tax assessed value: $210,300
- Annual tax amount: $1,871
- Date on market: 7/26/2026
- Ownership: Individuals
- Ownership type: Sole Proprietor
Estimated market value
$274,900
$261,000 - $289,000
$2,040/mo
Price history
| Date | Event | Price |
|---|---|---|
| 7/29/2026 | Pending sale | $272,640$258/sqft |
Source:  CVRMLS #2620376 Report a problem CVRMLS #2620376 Report a problem | ||
| 7/27/2026 | Listed for sale | $272,640+70.4%$258/sqft |
Source: CVRMLS #2620376 Report a problem | ||
| 5/29/2026 | Sold | $160,000-8.6%$152/sqft |
Source: CVRMLS #2611582 Report a problem | ||
| 5/1/2026 | Pending sale | $175,000$166/sqft |
Source: CVRMLS #2611582 Report a problem | ||
| 5/1/2026 | Listed for sale | $175,000$166/sqft |
Source: CVRMLS #2611582 Report a problem | ||
Public tax history
| Year | Property taxes | Tax assessment |
|---|---|---|
| 2025 | $1,790 +1.3% | $201,100 +2.4% |
| 2024 | $1,767 +5.7% | $196,300 +6.9% |
| 2023 | $1,672 +10.5% | $183,700 +11.7% |
| 2022 | $1,512 +10.4% | $164,400 +14% |
| 2021 | $1,370 +6.7% | $144,200 +6.7% |
| 2020 | $1,283 +1.2% | $135,100 +1.2% |
| 2019 | $1,268 +5.3% | $133,500 +7.6% |
| 2018 | $1,204 +11.9% | $124,100 +8.9% |
| 2017 | $1,076 | $114,000 +1.7% |
| 2016 | $1,076 | $112,100 |
| 2015 | $1,076 +1.6% | $112,100 +1.6% |
| 2014 | $1,059 | $110,300 -3.1% |
| 2013 | -- | $113,800 -2.7% |
| 2012 | -- | $117,000 -4.5% |
| 2011 | -- | $122,500 -3.7% |
| 2010 | -- | $127,200 -6.4% |
| 2009 | -- | $135,900 +10.1% |
| 2008 | -- | $123,400 +8% |
| 2007 | -- | $114,300 +31.8% |
| 2005 | -- | $86,700 +4.5% |
| 2004 | -- | $83,000 +7% |
| 2003 | -- | $77,600 +6.6% |
| 2002 | -- | $72,800 +3.4% |
| 2001 | -- | $70,400 |
Find assessor info on the county website
Monthly payment
Est. payment
Payment breakdown
Explore the cost of this home by adjusting the details. Changes won't be saved.Climate risks
Neighborhood: 23834
Nearby schools
GreatSchools rating
- 6/10Ettrick Elementary SchoolGrades: PK-5Distance: 1 mi
- 4/10Matoaca Middle SchoolGrades: 6-8Distance: 2.6 mi
- 4/10Matoaca High SchoolGrades: 9-12Distance: 2.9 mi
Schools provided by the listing agent
- Elementary: Ettrick
- Middle: Matoaca
- High: Matoaca
Source: CVRMLS. This data may not be complete. We recommend contacting the local school district to confirm school assignments for this home.
- $264,3003 bd2 ba1k sqft3405 Julep Dr, South Chesterfield, VA 23834Off Market

- $230,5003 bd1 ba1k sqft3411 Julep Dr, South Chesterfield, VA 23834Off Market
- $248,0003 bd2 ba1k sqft3403 Julep Dr, South Chesterfield, VA 23834Sold

- $250,2003 bd1 ba1.1k sqft3408 Julep Dr, South Chesterfield, VA 23834Off Market
- $281,5003 bd1 ba1k sqft3413 Julep Dr, South Chesterfield, VA 23834Sold
- $225,6003 bd1 ba1k sqft3410 Julep Dr, South Chesterfield, VA 23834Off Market
- $245,5003 bd1 ba1k sqft19520 Julep Cir, South Chesterfield, VA 23834Off Market
- $252,3003 bd1 ba1k sqft3406 Julep Dr, South Chesterfield, VA 23834Off Market
A local agent can set up tours, give advice and negotiate with sellers.
Similar homes
- $275,0002 bd2 ba1.1k sqft125 Washington Ave, Colonial Heights, VA 23834For Sale
 MLS ID #2610633, Tyler Davis, EXP Realty, LLC. CVRMLS
 - $284,0003 bd2 ba1.4k sqft308 Maple Ln, Colonial Heights, VA 23834For Sale
 MLS ID #2605185, Dasha Fleming, Real Broker LLC. CVRMLS
 - $309,9993 bd3 ba1.4k sqft166 Wright Ave, Colonial Heights, VA 23834For Sale
 MLS ID #2613158, Casey Toney, KW Metro Center. CVRMLS
 - $289,0003 bd2 ba1.3k sqft405 Lafayette Ave, Colonial Heights, VA 23834For Sale
 MLS ID #2607776, Riggolette Leeper, United Real Estate Richmond. CVRMLS
 - $239,9502 bd2 ba1k sqft616 Pinehurst Ave, Colonial Heights, VA 23834For SaleMLS ID #2619979, Kevin Morris, Samson Properties. CVRMLS
- $259,0003 bd1 ba1.3k sqft307 Roanoke Ave, Colonial Heights, VA 23834For SaleMLS ID #2611443, Stephanie Lennon, EXP Realty, LLC. CVRMLS
- $368,0003 bd2 ba1.4k sqft704 Forest View Dr, Colonial Heights, VA 23834For SaleMLS ID #2619424, Samantha Tyler Anger, Tyler Realty Group. CVRMLS
- $288,9003 bd2 ba1.1k sqft25136 Floyd Ave, Petersburg, VA 23803For SaleMLS ID #2617305, Scott Morgan, Fathom Realty Virginia. CVRMLS
- $284,0003 bd3 ba1.3k sqft425 Byrne St, Petersburg, VA 23803New ConstructionMLS ID #2620930, Fronsheena West, Century 21 Lifestyle. CVRMLS
- $199,9503 bd1 ba928 sqft705 Elko Ave, Colonial Heights, VA 23834For SaleMLS ID #2616567, David Patsel, Napier Realtors, ERA. CVRMLS
- $294,0003 bd1 ba1.2k sqft4003 Lee Blvd, Petersburg, VA 23803For SaleMLS ID #2614740, Amanda Gonzalez, DF Real Estate & Land Resources LLC. CVRMLS
- $312,0003 bd2 ba1.1k sqft5725 Fox Hunt Trl, South Chesterfield, VA 23803For SaleMLS ID #2618566, Danae Collins, Visionary Vistas. CVRMLS
- $249,9994 bd3 ba1.1k sqft124 S Little Church St, Petersburg, VA 23803For SaleMLS ID #2617294, Izamar Martinez Bruno, EXP Realty, LLC. CVRMLS
- $309,0003 bd2 ba916 sqft4115 Chestnut Dr, North Dinwiddie, VA 23803For SaleMLS ID #2619113, Adam Bennett, Real Broker LLC. CVRMLS
- $250,0003 bd1 ba1.1k sqft3902 Gloucester Dr, Hopewell, VA 23860For SaleMLS ID #2609747, Rebby Castro-Imobisa, Real Broker LLC. CVRMLS
- $259,0003 bd2 ba1.4k sqft1909 Dinwiddie Ave, Hopewell, VA 23860For SaleMLS ID #2609849, Stephanie Lennon, EXP Realty, LLC. CVRMLS
- $249,8992 bd2 ba1k sqft24902 River Rd, Petersburg, VA 23803For SaleMLS ID #2611758, April Winston, Plentura Realty LLC. CVRMLS
- $269,9993 bd2 ba1.3k sqft1106-01108 Amelia St, Petersburg, VA 23803New ConstructionMLS ID #2610908, Tonji Cooke, Legacy Builders Real Estate Group LLC. CVRMLS
- $274,9003 bd2 ba1.2k sqft2401 Grant St, Hopewell, VA 23860For SaleMLS ID #2615771, Jeremy Cecchettini, Real Broker LLC. CVRMLS
- $299,9503 bd2 ba1.1k sqft3224 Wyntrebrooke Dr, North Chesterfield, VA 23235For SaleMLS ID #2618502, Alex Glaser, Long & Foster REALTORS. CVRMLS
