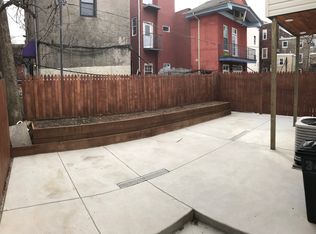
Brandywine is one of those properties with truly endless possibilities. Artists and artisans: You have over 1,200 sq ft of studio and garage space on the ground floor to create, rehearse, build, and record. And when you are done, head upstairs to a beautifully renovated 3 bedroom apartment. Investors: Here is a property that has multiple and flexible rental spaces on the ground floor and an established tenant in the apartment upstairs. Whether it be long-term leases, a studio collective, or managing rental spaces, this venue has all the elements for a solid investment. Developers: Grab five contiguous lots in white hot Powelton/Mantua. You don’t need to look far to that Drexel is driving abundant new construction, and multi-units are in demand. Let’s walk through the ground floor as it is currently configured…enter from 3416 into a hall that can lead you either up to live space or over into the studios. Studio 1, approx. 700 sq ft in size, is located just inside and has served as a recording studio, a clothing design/build space, a theater lobby, and also offices. Head back to the rear where you will find Studio 2 (currently housing a theater piece), a rectangular room, approx. 700 sq ft, with “sprung” floor for dancers. This space is perfect for performance and rehearsal of dance, theater, or music, but could also easily become a maker space of all types. Note that Studio 2 has a separate entrance at 3414 which leads to a full bathroom, with shower (currently enclosed), and kitchenette. Also on the ground floor is a garage, great for off-street parking, storage, or load/unload. Keep in mind, the configuration here is nearly limitless and could be adapted to new owner’s needs. Now upstairs…Here you will find a stand-alone 3 bedroom apartment, accessible by two private entrances. Recently renovated, the space is fresh, light, and functional. Features include in-unit laundry, abundant storage, and open-plan living/dining/cooking. The parcel includes a large side and rear yard, perfect for grilling and gathering. This property is convenient to all things Powelton Village, Drexel, Penn, and even into University City. Come sink all your dreams into this one.
Under contract
$599,000
3408-16 Brandywine St, Philadelphia, PA 19104
3beds
4,600sqft
:
Get pre-qualified$3,695/mo
Townhouse
Built in 1930
3,300 Square Feet Lot
$582,300 Zestimate®
$130/sqft
$-- HOA
What's special
Recording studioRestroom and kitchenetteIn-unit laundryAbundant storageTheater lobby
- 83 days |
- 65 |
- 1 |
Zillow last checked:
Listing updated:
Listed by:
James Sugg 267-303-2827,
Elfant Wissahickon-Chestnut Hill 2152473600
Source: Bright MLS,MLS#: PAPH2612568
Facts & features
Interior
Bedrooms & bathrooms
- Bedrooms: 3
- Bathrooms: 2
- Full bathrooms: 2
- Main level bathrooms: 1
Basement
- Area: 0
Heating
- Forced Air, Natural Gas
Cooling
- Central Air, Electric
Appliances
- Included: Built-In Range, Dishwasher, Refrigerator, Gas Water Heater
- Laundry: Upper Level
Features
- Ceiling Fan(s), Dining Area
- Flooring: Engineered Wood, Concrete, Raised
- Has basement: No
- Has fireplace: No
Interior area
- Total structure area: 4,600
- Total interior livable area: 4,600 sqft
- Finished area above ground: 4,600
- Finished area below ground: 0
Property
Parking
- Total spaces: 1
- Parking features: Built In, Garage Faces Front, Garage Door Opener, Attached
- Attached garage spaces: 1
Accessibility
- Accessibility features: None
Features
- Levels: Two
- Stories: 2
- Exterior features: Sidewalks, Street Lights
- Pool features: None
Lot
- Size: 3,300 Square Feet
- Dimensions: 66 x 50
Details
- Additional structures: Above Grade, Below Grade
- Parcel number: 242012701
- Zoning: RSA5
- Special conditions: Standard
Construction
Type & style
- Home type: Townhouse
- Architectural style: Other
- Property subtype: Townhouse
Materials
- Masonry
- Foundation: Slab
- Roof: Wood
Condition
- Good
- New construction: No
- Year built: 1930
Utilities & green energy
- Sewer: Public Sewer
- Water: Public
- Utilities for property: Cable Connected, Natural Gas Available, Water Available, Sewer Available
Community & HOA
Community
- Subdivision: Powelton Village
HOA
- Has HOA: No
Location
- Region: Philadelphia
- Municipality: PHILADELPHIA
Financial & listing details
- Price per square foot: $130/sqft
- Tax assessed value: $638,600
- Annual tax amount: $8,939
- Date on market: 5/1/2026
- Listing agreement: Exclusive Right To Sell
- Listing terms: Cash,FHA,Conventional
- Exclusions: All Tenants Property. All Items Currently In Studios. All Items Currently In Garage.
- Ownership: Fee Simple
Estimated market value
$582,300
$553,000 - $611,000
$1,853/mo
Price history
| Date | Event | Price |
|---|---|---|
| 5/18/2026 | Contingent | $599,000$130/sqft |
Source:  Bright MLS #PAPH2612568 Report a problem Bright MLS #PAPH2612568 Report a problem | ||
| 5/1/2026 | Listed for sale | $599,000+2.4%$130/sqft |
Source: Bright MLS #PAPH2612568 Report a problem | ||
| 11/1/2018 | Listing removed | $585,000$127/sqft |
Source: Compass Pennsylvania, LLC #1002162902 Report a problem | ||
| 9/7/2018 | Price change | $585,000-2.5%$127/sqft |
Source: Compass Pennsylvania, LLC #1002162902 Report a problem | ||
| 8/8/2018 | Listed for sale | $600,000+122.2%$130/sqft |
Source: Compass Pennsylvania, LLC #1002162902 Report a problem | ||
| 8/13/2009 | Sold | $270,000+10.2%$59/sqft |
Source: Public Record Report a problem | ||
| 8/28/2007 | Sold | $245,000+2127.3%$53/sqft |
Source: Public Record Report a problem | ||
| 1/4/1999 | Sold | $11,000$2/sqft |
Source: Public Record Report a problem | ||
Public tax history
| Year | Property taxes | Tax assessment |
|---|---|---|
| 2025 | $8,939 +6.4% | $638,600 +6.4% |
| 2024 | $8,399 -15.4% | $600,000 -15.4% |
| 2023 | $9,923 +61.7% | $708,900 |
| 2022 | $6,135 | -- |
| 2021 | $6,135 -8.8% | -- |
| 2018 | $6,726 +9.1% | -- |
| 2017 | $6,166 +32% | -- |
| 2016 | $4,671 -1% | -- |
| 2015 | $4,719 | -- |
| 2014 | $4,719 +4.5% | $367,100 +3724% |
| 2012 | $4,517 | $9,600 |
| 2011 | -- | $9,600 |
| 2010 | -- | $9,600 |
Find assessor info on the county website
Monthly payment
Est. payment
Payment breakdown
Explore the cost of this home by adjusting the details. Changes won't be saved.Climate risks
Neighborhood: Mantua
Nearby schools
GreatSchools rating
- 4/10Mcmichael Morton SchoolGrades: PK-8Distance: 0.3 mi
- 3/10West Philadelphia High SchoolGrades: 9-12Distance: 1.5 mi
Schools provided by the listing agent
- Elementary: Morton Mcmichael
- Middle: Morton Mcmichael
- High: West Philadelphia
- District: The School District Of Philadelphia
Source: Bright MLS. This data may not be complete. We recommend contacting the local school district to confirm school assignments for this home.
- $319,4001 bd1 ba680 sqft3418 Brandywine St, Philadelphia, PA 19104Off Market

- $274,3001 bd2 ba1.2k sqft3406 Brandywine St, Philadelphia, PA 19104Off Market

- $3,500-- bd4 ba1.8k sqft3420 Brandywine St, Philadelphia, PA 19104For Rent
- $225,2003 bd1 ba1.2k sqft3422 Brandywine St, Philadelphia, PA 19104Off Market
- $696,500-- bd-- ba2.6k sqft3415 Spring Garden St, Philadelphia, PA 19104Off Market
- $696,500-- bd-- ba2.6k sqft3413 Spring Garden St, Philadelphia, PA 19104Off Market
- $559,700-- bd-- ba2.6k sqft3409 Spring Garden St, Philadelphia, PA 19104Off Market
- $557,100-- bd-- ba2.6k sqft3411 Spring Garden St, Philadelphia, PA 19104Off Market
A local agent can set up tours, give advice and negotiate with sellers.
Similar homes
- $650,0006 bd3 ba2.3k sqft3101 Haverford Ave, Philadelphia, PA 19104For Sale

 MLS ID #PAPH2613680, Alison Simon, KW Empower. Bright MLS
 - $639,0006 bd3 ba2.8k sqft665 N Union St, Philadelphia, PA 19104For Sale
 MLS ID #PAPH2620586, Leron Grossman, Victory Real Estate, LLC. Bright MLS
 - $574,9993 bd2 ba2.3k sqft1931 S 11th St, Philadelphia, PA 19148For Sale
 MLS ID #PAPH2647760, Carol Spina, Century 21 Forrester Real Estate. Bright MLS
 - $622,5004 bd3 ba2.7k sqft1218 N 27th St, Philadelphia, PA 19121New Construction
 MLS ID #PAPH2634526, Christopher Somers, KW Empower. Bright MLS
 - $650,0002 bd-- ba2.8k sqft3000 W Girard Ave, Philadelphia, PA 19130For SaleMLS ID #PAPH2649086, Sean Adams, Compass RE. Bright MLS
- $617,5003 bd3 ba2.5k sqft714 N 7th St, Philadelphia, PA 19123For SaleMLS ID #PAPH2639864, Jimmy Caraway, Redfin Corporation. Bright MLS
- $825,0003 bd3 ba2.7k sqft328 N 39th St, Philadelphia, PA 19104For SaleMLS ID #PAPH2622100, Kristin Stever, Elfant Wissahickon-Rittenhouse Square. Bright MLS
- $600,0004 bd3 ba2.7k sqft643 Highland Ave, Cherry Hill, NJ 08002For SaleMLS ID #NJCD2121902, Darlene Mayernik, Keller Williams Premier. Bright MLS
- $568,0006 bd4 ba3.4k sqft1502 N 17th St, Philadelphia, PA 19121For SaleMLS ID #PAPH2632776, Sharon Rothman Sablosky, BHHS Fox & Roach-Haverford. Bright MLS
- $630,0004 bd3 ba2.9k sqft4843 Walton Ave, Philadelphia, PA 19143For SaleMLS ID #PAPH2611168, Lisa Carpino, Realty ONE Group Focus. Bright MLS
- $599,9006 bd4 ba2.6k sqft1802 E Huntingdon St, Philadelphia, PA 19125For SaleMLS ID #PAPH2641098, Ariel Morgenstein, JG Real Estate LLC. Bright MLS
- $460,0003 bd3 ba2.3k sqft1147 S 10th St, Philadelphia, PA 19147For SaleMLS ID #PAPH2637546, Kathleen Vecchia, JG Real Estate LLC. Bright MLS
- $349,0006 bd2 ba2.3k sqft4123 Woodland Ave, Philadelphia, PA 19104For SaleMLS ID #PAPH2630404, Kevin McGillicuddy, BHHS Fox & Roach-Center City Walnut. Bright MLS
- $599,9905 bd3 ba2.5k sqft2224 Faunce St, Philadelphia, PA 19152For SaleMLS ID #PAPH2644610, Luna Ge, Canaan Realty Services INC. Bright MLS
- $649,0003 bd-- ba2.5k sqft408 E Girard Ave, Philadelphia, PA 19125For SaleMLS ID #PAPH2612872, Andre Quain, KW Empower. Bright MLS
- $575,0006 bd-- ba3.4k sqft1212 N 7th St, Philadelphia, PA 19122For SaleMLS ID #PAPH2590556, Dominic Fuscia, Coldwell Banker Realty. Bright MLS
- $675,0004 bd3 ba2.4k sqft624 W Johnson St, Philadelphia, PA 19144For SaleMLS ID #PAPH2647212, Alex Molinski, Elite Realty Group Unl. Inc.. Bright MLS
- $650,0005 bd5 ba4.1k sqft825 E Haines St, Philadelphia, PA 19138For SaleMLS ID #PAPH2616642, Alex Aberle, Elfant Wissahickon-Chestnut Hill. Bright MLS
- $675,0005 bd-- ba2.7k sqft2914 Poplar St, Philadelphia, PA 19130For SaleMLS ID #PAPH2561628, Andrew Kratz, BHHS Fox & Roach-Art Museum. Bright MLS
- $475,0004 bd4 ba2.6k sqft1817 Ingersoll St, Philadelphia, PA 19121For SaleMLS ID #PAPH2581878, Michele Dayoub, Howard Hanna Real Estate Services. Bright MLS
