Welcome to 3408 Beaumont Rd-a beautiful well maintained property 5-bedroom, 3.5-baths. Offering two spacious levels of thoughtfully designed living space, this home combines modern and comfort, making it perfect for everyday living. Situated on a generously sized lot, extended driveway, fully fenced backyard. This property is the perfect blend of classic charm, functionality and everyday comfort. The spacious kitchen features abundant natural light, ample countertop space, stainless steel appliances, granite countertops designed for both everyday living and effortless entertaining. Bright and inviting formal living areas, making this space both functional and welcoming. outdoor patio with Jacuzzi. Upstairs, you'll find generously sized bedrooms, including a primary bathroom featuring a spacious double vanity elegant granite countertops and modern fixtures, fifth bedroom and/or home office, full bath. Located near shopping and dining at the Shops at County Center, Stonebridge at Potomac Town Center, and Potomac Mills, with popular local favorites including Firebirds Wood Fired Grill, Uncle Julio's, Not Your Average Joe's. Outdoor enthusiasts will appreciate easy access to nearby parks and recreation, including Lake Ridge Park and Veterans Memorial Regional Park, offering trails, playgrounds, sports fields, boating, and year-round activities. Conveniently located near I-95, commuter lots, and major routes. Don't miss the opportunity to make this stunning home, your own. Showing Instructions: Please provide at least 1 hour's notice before all showings. Two dogs will be secured in crates during showings. One of the dogs is small and may bark, but both will remain safely crated. Thank you for your cooperation.
Under contract
Price cut: $10K (8/19)
$647,000
3408 Beaumont Rd, Woodbridge, VA 22193
5beds
3,250sqft
Single Family Residence
Built in 2015
10,724 Square Feet Lot
$643,200 Zestimate®
$199/sqft
$-- HOA
What's special
Modern fixturesOutdoor patio with jacuzziFully fenced backyardGranite countertopsElegant granite countertopsExtended drivewayGenerously sized bedrooms
- 74 days
- 469
- 22
Zillow last checked:
Listing updated:
Listed by:
Cinthia De Los Reyes 571-238-4777,
Campodonico Realty 703-946-0266
Source: Bright MLS,MLS#: VAPW2123562
Facts & features
Interior
Bedrooms & bathrooms
- Bedrooms: 5
- Bathrooms: 4
- Full bathrooms: 3
- 1/2 bathrooms: 1
- Main level bathrooms: 4
- Main level bedrooms: 5
Basement
- Area: 0
Heating
- Central, Electric
Cooling
- Central Air, Electric
Appliances
- Included: Electric Water Heater
Features
- Has basement: No
- Has fireplace: No
Interior area
- Total structure area: 3,250
- Total interior livable area: 3,250 sqft
- Finished area above ground: 3,250
- Finished area below ground: 0
Property
Parking
- Total spaces: 6
- Parking features: Driveway, On Street, Other
- Uncovered spaces: 6
Accessibility
- Accessibility features: None
Features
- Levels: Two
- Stories: 2
- Pool features: None
Lot
- Size: 10,724 Square Feet
Details
- Additional structures: Above Grade, Below Grade
- Parcel number: 8291195120
- Zoning: RPC
- Special conditions: Standard
Construction
Type & style
- Home type: SingleFamily
- Architectural style: Colonial
- Property subtype: Single Family Residence
Materials
- Vinyl Siding
- Foundation: Crawl Space
Condition
- New construction: No
- Year built: 2015
Utilities & green energy
- Sewer: Public Sewer
- Water: Public
Community & HOA
Community
- Subdivision: Dale City
HOA
- Has HOA: No
Location
- Region: Woodbridge
Financial & listing details
- Price per square foot: $199/sqft
- Tax assessed value: $502,300
- Annual tax amount: $4,857
- Date on market: 7/13/2026
- Listing agreement: Exclusive Right To Sell
- Listing terms: Cash,Conventional,FHA,VA Loan
- Ownership: Fee Simple
Estimated market value
$643,200
$611,000 - $675,000
$3,884/mo
Price history
| Date | Event | Price |
|---|---|---|
| 9/4/2026 | Contingent | $647,000$199/sqft |
Source:  Bright MLS #VAPW2123562 Report a problem Bright MLS #VAPW2123562 Report a problem | ||
| 8/19/2026 | Price change | $647,000-1.5%$199/sqft |
Source: Bright MLS #VAPW2123562 Report a problem | ||
| 7/31/2026 | Price change | $657,000-3.2%$202/sqft |
Source: Bright MLS #VAPW2123562 Report a problem | ||
| 7/13/2026 | Listed for sale | $679,000+88.6%$209/sqft |
Source: Bright MLS #VAPW2123562 Report a problem | ||
| 11/16/2015 | Sold | $360,000+89.5%$111/sqft |
Source: Public Record Report a problem | ||
| 5/15/2015 | Sold | $190,000-4.5%$58/sqft |
Source: Public Record Report a problem | ||
| 2/27/2015 | Price change | $199,000-7.4%$61/sqft |
Source: Long & Foster Real Estate #PW8487692 Report a problem | ||
| 10/24/2014 | Listed for sale | $215,000+35.1%$66/sqft |
Source: Long & Foster Real Estate #PW8487692 Report a problem | ||
| 7/6/2012 | Sold | $159,200+32.7%$49/sqft |
Source: Public Record Report a problem | ||
| 8/17/2011 | Listing removed | $120,000$37/sqft |
Source: Capital Gateway Realtors, Inc. #PW7371070 Report a problem | ||
| 8/29/2010 | Listed for sale | $120,000+4.3%$37/sqft |
Source: Capital Gateway Realtors, Inc. #PW7371070 Report a problem | ||
| 7/1/2010 | Listing removed | $115,000$35/sqft |
Source: Capital Gateway Realtors, Inc. #PW7371070 Report a problem | ||
| 6/26/2010 | Listed for sale | $115,000$35/sqft |
Source: Capital Gateway Realtors, Inc. #PW7371070 Report a problem | ||
Public tax history
| Year | Property taxes | Tax assessment |
|---|---|---|
| 2025 | $4,789 +11.4% | $488,400 +13% |
| 2024 | $4,300 -0.9% | $432,400 +3.6% |
| 2023 | $4,341 -6.7% | $417,200 +1.8% |
| 2022 | $4,654 -15.2% | $409,900 -8.7% |
| 2021 | $5,487 +15.7% | $449,100 +17% |
| 2020 | $4,743 +110.1% | $383,700 +2.6% |
| 2019 | $2,257 -51% | $373,900 -2.1% |
| 2018 | $4,610 +13.8% | $381,800 +5.3% |
| 2017 | $4,053 | $362,600 +9.9% |
| 2016 | $4,053 +244.2% | $330,000 +66.7% |
| 2015 | $1,178 | $198,000 +7.6% |
| 2014 | $1,178 | $184,000 +12.8% |
| 2013 | -- | $163,100 +2.4% |
| 2012 | -- | $159,200 +34.1% |
| 2010 | -- | $118,700 +3.7% |
| 2009 | -- | $114,500 -48.8% |
| 2008 | -- | $223,500 -19.9% |
| 2007 | -- | $279,200 +1.2% |
| 2006 | -- | $276,000 +31.1% |
| 2005 | -- | $210,500 +30.5% |
| 2004 | -- | $161,300 +16% |
| 2003 | -- | $139,100 +19.1% |
| 2002 | -- | $116,800 +17.6% |
| 2001 | -- | $99,300 |
Find assessor info on the county website
Monthly payment
Est. payment
Payment breakdown
Explore the cost of this home by adjusting the details. Changes won't be saved.Climate risks
Neighborhood: Dale City
Nearby schools
Schools provided by the listing agent
- Elementary: Dale City
- Middle: Woodbridge
- High: Gar-field
- District: Prince William County Public Schools
Source: Bright MLS. This data may not be complete. We recommend contacting the local school district to confirm school assignments for this home.
Similar homes
- $699,0006 bd4 ba4.3k sqft14337 Belleville Ave, Woodbridge, VA 22193For Sale

 MLS ID #VAPW2127446, Eric Hernandez, Compass. Bright MLS
 - $759,9995 bd4 ba3.1k sqft5880 Moonbeam Dr, Woodbridge, VA 22193For Sale
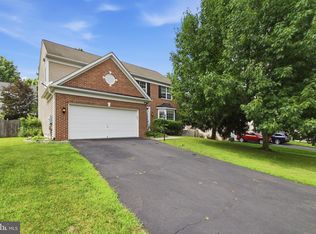 MLS ID #VAPW2124570, Phillip Corryn, RE/MAX Real Estate Connections. Bright MLS
 - $650,0004 bd4 ba2.5k sqft12496 Sulky Ct, Woodbridge, VA 22192For Sale
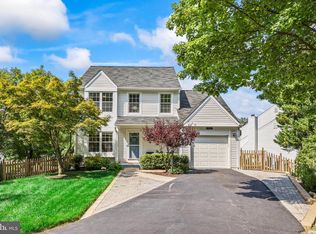 MLS ID #VAPW2128332, Danielle Carter, Redfin Corporation. Bright MLS
 - $655,0004 bd2 ba2.5k sqft12023 Torrey Pine Ct, Woodbridge, VA 22192For Sale
 MLS ID #VAPW2124520, Nalinrat Pienthumdee, Keller Williams Realty. Bright MLS
 - $690,0005 bd4 ba2.8k sqft16101 Indus Dr, Woodbridge, VA 22191For SaleMLS ID #VAPW2128124, Susie Branco Zinn, RE/MAX Gateway, LLC. Bright MLS
- $529,0005 bd3 ba2.2k sqft13632 Kingsman Rd, Woodbridge, VA 22193For SaleMLS ID #VAPW2128130, Kim Munoz, Century 21 Redwood Realty. Bright MLS
- $660,0004 bd3 ba2.2k sqft12304 Cedarwood Ct, Woodbridge, VA 22192For SaleMLS ID #VAPW2125888, Karen Lorraine Miller, Keller Williams Realty. Bright MLS
- $730,0005 bd3 ba3.7k sqft1505 Forest Ln, Woodbridge, VA 22191For SaleMLS ID #VAPW2130150, Laura Bailey, Coldwell Banker Realty. Bright MLS
- $665,0005 bd4 ba2.7k sqft4204 Avon Dr, Dumfries, VA 22025For SaleMLS ID #VAPW2129656, Meg Czapiewski, EXP Realty, LLC. Bright MLS
- $829,9005 bd4 ba4.4k sqft4308 George Frye Cir, Woodbridge, VA 22193For SaleMLS ID #VAPW2127216, Christopher Logan, RE/MAX Allegiance. Bright MLS
- $489,9004 bd2 ba1.7k sqft2208 Emporia St, Woodbridge, VA 22191For SaleMLS ID #VAPW2130430, Mike Corbin, American Professional Real Estate Services. Bright MLS
- $549,9003 bd3 ba1.7k sqft5570 Saint Charles Dr, Woodbridge, VA 22193For SaleMLS ID #VAPW2130136, Abel Aquino, Real Broker, LLC. Bright MLS
- $739,0003 bd4 ba3k sqft12585 Cricket Ln, Woodbridge, VA 22192For SaleMLS ID #VAPW2124260, Chiretta BoClair, Keller Williams Realty/Lee Beaver & Assoc.. Bright MLS
- $770,0004 bd4 ba3.8k sqft12723 Purdham Dr, Woodbridge, VA 22192For SaleMLS ID #VAPW2128996, Saad Jamil, Samson Properties. Bright MLS
- $750,0005 bd4 ba3.7k sqft2856 Myrtlewood Dr, Dumfries, VA 22026For SaleMLS ID #VAPW2128196, Renee McMahan, Compass. Bright MLS
- $699,8884 bd3 ba3k sqft11154 Stonebrook Dr, Manassas, VA 20112For SaleMLS ID #VAPW2129506, Stephanie Wayne, eXp Realty LLC. Bright MLS
- $780,0004 bd4 ba4.3k sqft13090 Taverner Loop, Woodbridge, VA 22192For SaleMLS ID #VAPW2129456, Nicole Hachtel, Samson Properties. Bright MLS
- $579,0004 bd4 ba3.1k sqft211 Bosun Cv, Stafford, VA 22554For SaleMLS ID #VAST2054278, Shanli Alikhani, TTR Sotheby's International Realty. Bright MLS
- $629,9004 bd4 ba2.3k sqft2973 Birch Creek Ct, Dumfries, VA 22026For SaleMLS ID #VAPW2124886, PEDRO MCKINNIE, EXP Realty, LLC. Bright MLS
- $589,9993 bd3 ba2.2k sqft3703 Havertill Ln, Woodbridge, VA 22193For SaleMLS ID #VAPW2104222, Brad Gibson, Coldwell Banker Realty. Bright MLS
