🏡 Welcome to your dream oasis. Nestled in a tranquil neighborhood, this exquisite residence offers a lifestyle of luxury and comfort that you've been searching for. Prepare to be captivated by the perfect blend of elegance and functionality in this remarkable home.
The beauty of nature seamlessly merges with modern living in the immaculately landscaped yard. Escape to your own private sanctuary, where lush greenery and vibrant blooms surround you. A sparkling swimming pool awaits, inviting you to unwind and bask in the Arizona sun. Whether you're hosting a summer soiree or enjoying a tranquil afternoon, this outdoor haven will become your personal retreat.
Sprawling across a generous expanse, the yard provides endless possibilities for play, gardening, or even... an outdoor oasis tailored to your desires. With drought resistant plants, a huge shade tree and mulberry trees you'll be sure to enjoy the view while relaxing in the refreshing diving pool. The huge custom patio provides the perfect space for a BBQ or get together.
Upon stepping inside you'll be happy to know that you'll be protected by a new roof giving you peace of mind and allowing you to sleep easy. Immediately you'll be greeted by the warm embrace of a cozy wood-burning fireplace, creating an inviting ambiance that's perfect for both relaxation and entertaining when the weather cools down. Imagine spending crisp evenings nestled by the fire, creating cherished memories with loved ones.
For the culinary enthusiast, the chef-inspired kitchen is a masterpiece of design and functionality. Premium appliances, ample counter space with new quartz countertops, and exquisite finishes await your culinary creations. Entertain friends and family in style as you prepare delectable meals that are sure to impress. The full kitchen remodel added tons of cabinet storage including dual sided cabinet access under the peninsula.
The master bedroom is a sanctuary of sophistication, boasting exquisite finishes that create an atmosphere of luxury and comfort. Unwind in style, enveloped in a space designed with your relaxation in mind. With meticulous attention to detail, this master bedroom is a true haven for rejuvenation.
Additional key features of the home include: updated bathrooms, a new roof installed this year 2023, brand new Samsung bespoke refrigerator, rv gate/boat storage along the side yard, 2 car garage plus additional parking in front, garage storage racks, cellular shades, tons of natural light in every room, and brand new modern fans throughout. Not to mention it is close to a park with a disc golf course and located in a quiet cul-de-sac.
This home is not just a dwelling; it's an invitation to a lifestyle of opulence and serenity. Don't miss the opportunity to make 3409 W Kings Ave your forever home. Experience firsthand the allure of this magnificent property. Your dream home awaitsseize the moment and make it yours!
Pre-foreclosure
Est. $458,900
3409 W KINGS Avenue, Phoenix, AZ 85053
4beds
2baths
1,708sqft
Single Family Residence
Built in 1975
9,527 Square Feet Lot
$458,900 Zestimate®
$269/sqft
$-- HOA
What's special
Disc golf courseSparkling swimming poolGarage storage racksSide yardHuge custom patioVibrant bloomsClose to a park
- 48 days
- 25
- 1
Zillow last checked:
Listing updated:
Listed by:
Craig G Shumway 480-415-8219,
RE/MAX Solutions
Source: ARMLS,MLS#: 6588361
Facts & features
Interior
Bedrooms & bathrooms
- Bedrooms: 4
- Bathrooms: 2
Heating
- Electric
Cooling
- Central Air, Ceiling Fan(s), Evaporative Cooling
Appliances
- Included: Dryer, Washer, Refrigerator, Built-in Microwave, Dishwasher, Disposal
- Laundry: In Garage
Features
- High Speed Internet, Eat-in Kitchen, Breakfast Bar, No Interior Steps, Pantry, 3/4 Bath Master Bdrm
- Flooring: Vinyl
- Windows: Double Pane Windows
- Has basement: No
- Number of fireplaces: 1
- Fireplace features: Living Room
Interior area
- Total structure area: 1,708
- Total interior livable area: 1,708 sqft
Property
Parking
- Total spaces: 4
- Parking features: RV Gate, Garage Door Opener, Direct Access
- Garage spaces: 2
- Uncovered spaces: 2
Features
- Stories: 1
- Patio & porch: Covered, Patio
- Has private pool: Yes
- Pool features: Diving Pool
- Spa features: None
- Fencing: Block
Lot
- Size: 9,527 Square Feet
- Features: North/South Exposure, Gravel/Stone Front, Gravel/Stone Back
Details
- Parcel number: 20739106
Construction
Type & style
- Home type: SingleFamily
- Architectural style: Ranch
- Property subtype: Single Family Residence
Materials
- Wood Frame, Painted
- Roof: Composition
Condition
- Year built: 1975
Details
- Builder name: Estes Homes
Utilities & green energy
- Sewer: Public Sewer
- Water: City Water
Community & HOA
Community
- Features: Near Bus Stop, Playground, Biking/Walking Path
- Subdivision: RANCHO ENCANTO UNIT 1
HOA
- Has HOA: No
- Services included: No Fees
Location
- Region: Phoenix
Financial & listing details
- Price per square foot: $269/sqft
- Tax assessed value: $345,000
- Annual tax amount: $1,592
- Date on market: 8/4/2023
- Cumulative days on market: 29 days
- Listing terms: Cash,Conventional,1031 Exchange,FHA,VA Loan
- Ownership: Fee Simple
Foreclosure details
Estimated market value
$458,900
$436,000 - $482,000
$2,482/mo
Price history
| Date | Event | Price |
|---|---|---|
| 10/19/2023 | Sold | $460,000-3.2%$269/sqft |
Source:  ARMLS #6588361 Report a problem ARMLS #6588361 Report a problem | ||
| 9/7/2023 | Pending sale | $475,000$278/sqft |
Source: ARMLS #6588361 Report a problem | ||
| 8/4/2023 | Listed for sale | $475,000+14.5%$278/sqft |
Source: ARMLS #6588361 Report a problem | ||
| 2/14/2022 | Sold | $415,000$243/sqft |
Source: ARMLS #6338789 Report a problem | ||
| 1/13/2022 | Contingent | $415,000$243/sqft |
Source: ARMLS #6338789 Report a problem | ||
| 1/7/2022 | Listed for sale | $415,000+16.9%$243/sqft |
Source: ARMLS #6338789 Report a problem | ||
| 11/24/2021 | Sold | $355,000-11.3%$208/sqft |
Source: Public Record Report a problem | ||
| 11/23/2021 | Contingent | $400,000$234/sqft |
Source: ARMLS #6317089 Report a problem | ||
| 11/23/2021 | Listed for sale | $400,000$234/sqft |
Source: ARMLS #6317089 Report a problem | ||
| 11/10/2021 | Contingent | $400,000$234/sqft |
Source: ARMLS #6317089 Report a problem | ||
| 11/5/2021 | Listed for sale | $400,000+196.5%$234/sqft |
Source: ARMLS #6317089 Report a problem | ||
| 5/24/2002 | Sold | $134,900+32.9%$79/sqft |
Source: Public Record Report a problem | ||
| 1/10/2002 | Sold | $101,500+8%$59/sqft |
Source: Public Record Report a problem | ||
| 4/29/1994 | Sold | $94,000$55/sqft |
Source: Public Record Report a problem | ||
Public tax history
| Year | Property taxes | Tax assessment |
|---|---|---|
| 2025 | $1,723 +4% | $34,500 -3.8% |
| 2024 | $1,656 +1.9% | $35,870 +151.7% |
| 2023 | $1,625 +2% | $14,249 -38.2% |
| 2022 | $1,592 +0.2% | $23,050 +9.3% |
| 2021 | $1,589 +1.9% | $21,080 +8.3% |
| 2020 | $1,560 +2.9% | $19,460 +6.2% |
| 2019 | $1,516 | $18,330 +9.3% |
| 2018 | $1,516 +0.3% | $16,770 +13.7% |
| 2017 | $1,511 +9.8% | $14,750 +4.6% |
| 2016 | $1,377 +3.2% | $14,100 +5.2% |
| 2015 | $1,334 | $13,400 +35.4% |
| 2014 | -- | $9,900 +18.6% |
| 2013 | -- | $8,350 -7.8% |
| 2012 | -- | $9,060 -10.7% |
| 2011 | -- | $10,150 -20.6% |
| 2010 | -- | $12,780 -28.3% |
| 2009 | -- | $17,830 -11.5% |
| 2008 | -- | $20,150 +16.8% |
| 2007 | -- | $17,250 +43.8% |
| 2006 | -- | $12,000 |
| 2005 | -- | $12,000 +9.6% |
| 2004 | -- | $10,950 |
| 2003 | -- | $10,950 +14.7% |
| 2002 | -- | $9,550 |
Find assessor info on the county website
Monthly payment
Climate risks
Neighborhood: Deer Valley
Nearby schools
Schools provided by the listing agent
- Elementary: Ironwood Elementary School
- Middle: Desert Foothills Middle School
- High: Greenway High School
- District: Washington Elementary District
Source: ARMLS. This data may not be complete. We recommend contacting the local school district to confirm school assignments for this home.
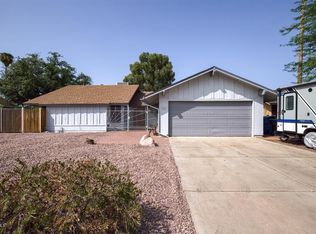
Similar homes
- $--3 bd2 ba1.6k sqft3340 W Grovers Ave, Phoenix, AZ 85053Auction
 Auction.com 2
 - $425,0004 bd2 ba1.6k sqft3411 W REDFIELD Road, Phoenix, AZ 85053For Sale
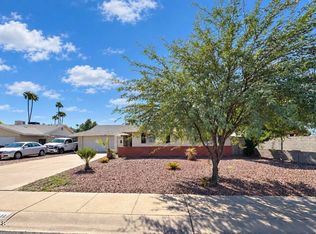 MLS ID #7094940, Monica Moreno, HomeSmart. ARMLS
 - $464,9004 bd2 ba1.8k sqft2910 W SANDRA Terrace, Phoenix, AZ 85053For Sale
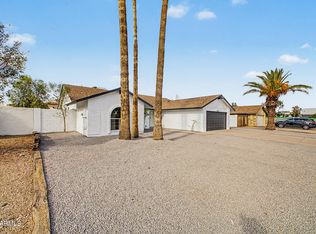 MLS ID #7080996, Yuridia Navarrete, A.Z. & Associates. ARMLS
 - $450,0003 bd2 ba1.7k sqft3215 W PARADISE Lane, Phoenix, AZ 85053For Sale
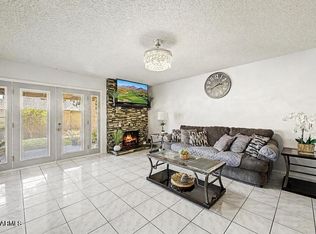 MLS ID #7071170, Yaraa Fawzi, Keller Williams Arizona Realty. ARMLS
