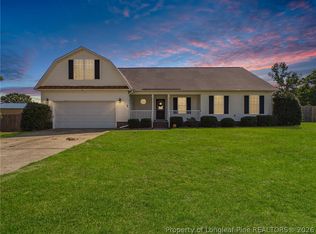
Great Ready to move in home in an well established neighborhood. Updated Kitchen with formal Dining room and an another room along with the living room for entertainment. nice covered back patio along with active hot tub, pool and outdoor shower, huge shed for storage with a huge back yard ready to move in.
Pending
$379,000
3411 Harrisburg Dr, Fayetteville, NC 28306
4beds
2,453sqft
Single Family Residence
Built in 2002
-- sqft lot
$377,800 Zestimate®
$155/sqft
$23/mo HOA
What's special
Nice covered back patioHuge shed for storageActive hot tubUpdated kitchenFormal dining roomOutdoor shower
- 79 days
- 38
- 0
Zillow last checked:
Listing updated:
Listed by:
IN "NATHAN" HWANG,
MAIN STREET REALTY INC.
Source: LPRMLS,MLS#: 764298 Originating MLS: Longleaf Pine Realtors
Originating MLS: Longleaf Pine RealtorsFacts & features
Interior
Bedrooms & bathrooms
- Bedrooms: 4
- Bathrooms: 3
- Full bathrooms: 2
- 1/2 bathrooms: 1
Heating
- Electric, Forced Air
Cooling
- Central Air, Electric
Appliances
- Included: Built-In Electric Range
- Laundry: In Unit
Features
- Breakfast Area, Ceiling Fan(s), Cathedral Ceiling(s), Dining Area, Separate/Formal Dining Room, Double Vanity, Granite Counters, Great Room, Kitchen Island, Kitchen/Dining Combo, Bath in Primary Bedroom, Pantry, Walk-In Closet(s), Walk-In Shower
- Flooring: Hardwood, Tile, Carpet
- Basement: None
- Number of fireplaces: 1
- Fireplace features: Bedroom, Dining Room, Family Room, Gas Log, Kitchen, Living Room, Primary Bedroom, Recreation Room
Interior area
- Total interior livable area: 2,453 sqft
Property
Parking
- Total spaces: 2
- Parking features: Attached, Garage
- Attached garage spaces: 2
Features
- Levels: Two
- Stories: 2
- Patio & porch: Covered, Deck, Porch, Screened
- Exterior features: Deck, Fence, Garden, Outdoor Shower, Porch
- Pool features: In Ground, Pool
- Fencing: Yard Fenced
Lot
- Features: 1/4 to 1/2 Acre Lot, Cleared
- Topography: Cleared
Details
- Parcel number: 0404596616
- Special conditions: None
Construction
Type & style
- Home type: SingleFamily
- Architectural style: Two Story
- Property subtype: Single Family Residence
Materials
- Brick Veneer
Condition
- Good Condition
- New construction: No
- Year built: 2002
Utilities & green energy
- Sewer: Public Sewer
- Water: Public
Community & HOA
Community
- Features: Gutter(s)
- Subdivision: Kensington Vil
HOA
- Has HOA: Yes
- HOA fee: $276 annually
- HOA name: Kensington Village Hoa
Location
- Region: Fayetteville
Financial & listing details
- Price per square foot: $155/sqft
- Tax assessed value: $358,000
- Annual tax amount: $4,197
- Date on market: 6/13/2026
- Cumulative days on market: 79 days
- Listing terms: Cash,Conventional,FHA,New Loan,VA Loan
- Inclusions: Refrigerator, TVs that are currently in the house, Washer & dryer and cleaner for the Pool
- Exclusions: none
- Ownership: More than a year
Estimated market value
$377,800
$359,000 - $397,000
$2,559/mo
Price history
| Date | Event | Price |
|---|---|---|
| 6/30/2026 | Pending sale | $379,000$155/sqft |
Source:  LPRMLS #764298 Report a problem LPRMLS #764298 Report a problem | ||
| 6/13/2026 | Listed for sale | $379,000+6.8%$155/sqft |
Source: LPRMLS #764298 Report a problem | ||
| 5/19/2023 | Sold | $355,000+1.5%$145/sqft |
Source: LPRMLS #701823 Report a problem | ||
| 5/7/2023 | Pending sale | $349,900$143/sqft |
Source: LPRMLS #701823 Report a problem | ||
| 5/5/2023 | Listed for sale | $349,900+53.5%$143/sqft |
Source: LPRMLS #701823 Report a problem | ||
| 8/3/2010 | Sold | $228,000-7.3%$93/sqft |
Source: Public Record Report a problem | ||
| 6/29/2010 | Listed for sale | $246,000+39.8%$100/sqft |
Source: RE/Max Team Fayetteville #348506 Report a problem | ||
| 5/3/2002 | Sold | $176,000$72/sqft |
Source: Public Record Report a problem | ||
Public tax history
| Year | Property taxes | Tax assessment |
|---|---|---|
| 2025 | $4,197 +29.3% | $358,000 +77.1% |
| 2024 | $3,245 +5% | $202,200 |
| 2023 | $3,090 +1.7% | $202,200 |
| 2022 | $3,039 +1.2% | $202,200 |
| 2021 | $3,002 | $202,200 +3.2% |
| 2020 | -- | $195,850 -3.1% |
| 2019 | $2,991 +0.8% | $202,200 |
| 2018 | $2,967 | $202,200 |
| 2017 | $2,967 -9.6% | $202,200 -14.9% |
| 2016 | $3,283 | $237,700 |
| 2015 | $3,283 | $237,700 |
| 2014 | $3,283 +3% | $237,700 |
| 2013 | $3,188 +0.8% | $237,700 |
| 2012 | $3,164 | $237,700 |
| 2011 | $3,164 | $237,700 |
| 2010 | -- | $237,700 |
| 2009 | -- | $237,700 +25.9% |
| 2008 | -- | $188,800 |
| 2007 | -- | $188,800 |
| 2006 | -- | $188,800 |
| 2005 | -- | -- |
| 2004 | -- | $182,500 +2.5% |
| 2003 | -- | $178,000 +612% |
| 2002 | -- | $25,000 |
| 2001 | -- | $25,000 |
Find assessor info on the county website
Monthly payment
Est. payment
Payment breakdown
Explore the cost of this home by adjusting the details. Changes won't be saved.Climate risks
Neighborhood: 28306
Nearby schools
Schools provided by the listing agent
- Middle: South View Middle School
- High: South View Senior High
Source: LPRMLS. This data may not be complete. We recommend contacting the local school district to confirm school assignments for this home.
- $301,1003 bd2 ba1.9k sqft3413 Harrisburg Dr, Fayetteville, NC 28306Off Market
- $345,8004 bd4 ba2.5k sqft3407 Harrisburg Dr, Fayetteville, NC 28306Off Market
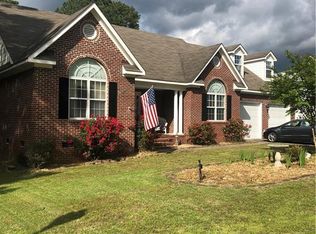
- $296,5003 bd2 ba2k sqft3204 Lillian Pl, Fayetteville, NC 28306Off Market
- $311,2004 bd3 ba2.2k sqft3417 Harrisburg Dr, Fayetteville, NC 28306Off Market
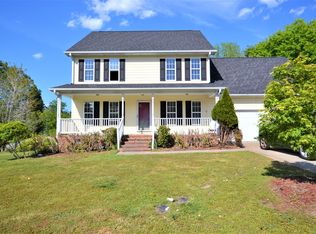
Similar homes
- $378,0003 bd3 ba2.5k sqft2309 Lull Water Dr, Fayetteville, NC 28306For Sale
 MLS ID #763576, KATRINA BORGES, THOMAS REAL ESTATE SERVICES. LPRMLS
 - $350,0004 bd3 ba2.5k sqft3334 Vassar Cir, Fayetteville, NC 28306For Sale
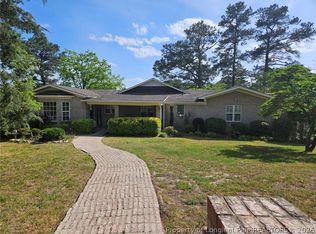 MLS ID #759857, TAMMY BARRY, ALL ABOUT HOMES. LPRMLS
 - $380,0005 bd3 ba3k sqft3319 Carlo Rossi Dr, Fayetteville, NC 28306For Sale
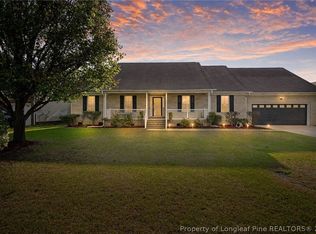 MLS ID #760367, DARK HORSE GROUP POWERED BY LPT REALTY, LPT REALTY LLC. LPRMLS
 - $319,0003 bd2 ba2k sqft639 Corsegan Rd, Fayetteville, NC 28306For Sale
 MLS ID #768369, AMY REYNOLDS, ACE REAL ESTATE. LPRMLS
