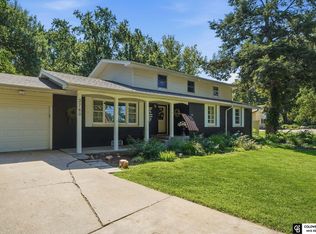
Welcome to this beautifully maintained multi-level home in a terrific neighborhood where schools, bike/walking trails, coffee shops, shopping & everyday conveniences are close by. Lovingly cared for by its longtime owners, this spacious home offers 4 BRs, 2.5 baths & multiple living areas that provide plenty of room to gather, entertain or simply spread out & relax. Newer windows bring abundant natural light throughout the home while adding comfort & energy efficiency. The versatile multi-level floor plan offers inviting spaces for family life, guests, home office or recreation. Outside, you’ll find one of the home’s highlights—a beautiful back patio overlooking a wonderfully maintained yard perfect for morning coffee, summer cookouts or quiet evenings outdoors. With its combination of space, thoughtful upkeep, desirable location & welcoming indoor & outdoor living areas, this home has been cared for & is ready for its new owners.
Pending
$365,000
3411 Stockwell St, Lincoln, NE 68506
4beds
2,333sqft
Single Family Residence
Built in 1967
0.25 Acres Lot
$-- Zestimate®
$156/sqft
$-- HOA
What's special
- 42 days
- 130
- 3
Zillow last checked:
Listing updated:
Listed by:
Joanne McCoy 402-613-0613,
Woods Bros Realty
Source: GPRMLS,MLS#: 22625479
Facts & features
Interior
Bedrooms & bathrooms
- Bedrooms: 4
- Bathrooms: 3
- Full bathrooms: 1
- 3/4 bathrooms: 1
- 1/2 bathrooms: 1
- Main level bathrooms: 1
Primary bedroom
- Level: Second
Bedroom 2
- Level: Second
Bedroom 3
- Level: Second
Bedroom 4
- Level: Third
Primary bathroom
- Features: 3/4
Dining room
- Level: Main
Family room
- Level: Main
Kitchen
- Level: Main
Living room
- Level: Main
Basement
- Area: 794
Heating
- Natural Gas, Forced Air
Cooling
- Central Air
Appliances
- Included: Range, Refrigerator, Water Softener, Dishwasher, Disposal, Microwave
Features
- Basement: Partially Finished
- Number of fireplaces: 1
- Fireplace features: Wood Burning
Interior area
- Total structure area: 2,333
- Total interior livable area: 2,333 sqft
- Finished area above ground: 1,783
- Finished area below ground: 550
Property
Parking
- Total spaces: 2
- Parking features: Garage - Attached
- Attached garage spaces: 2
Features
- Levels: Multi/Split
- Patio & porch: Porch, Patio
- Fencing: Partial
Lot
- Size: 0.25 Acres
- Dimensions: 78 x 141
- Features: Over 1/4 up to 1/2 Acre
Details
- Parcel number: 1606405009000
Construction
Type & style
- Home type: SingleFamily
- Architectural style: Traditional
- Property subtype: Single Family Residence
Materials
- Foundation: Concrete Perimeter
Condition
- Not New and NOT a Model
- New construction: No
- Year built: 1967
Utilities & green energy
- Sewer: Public Sewer
- Water: Public
Community & HOA
Community
- Subdivision: Chapin / Southgate
HOA
- Has HOA: No
Location
- Region: Lincoln
Financial & listing details
- Price per square foot: $156/sqft
- Tax assessed value: $306,300
- Annual tax amount: $3,936
- Date on market: 9/8/2026
- Listing terms: VA Loan,FHA,Conventional,Cash
- Ownership: Fee Simple
Estimated market value
Not available
Estimated sales range
Not available
Not available
Price history
| Date | Event | Price |
|---|---|---|
| 9/10/2026 | Pending sale | $365,000$156/sqft |
Source:  GPRMLS #22625479 Report a problem GPRMLS #22625479 Report a problem | ||
| 9/8/2026 | Listed for sale | $365,000$156/sqft |
Source: GPRMLS #22625479 Report a problem | ||
Public tax history
| Year | Property taxes | Tax assessment |
|---|---|---|
| 2025 | $3,936 -4.3% | $306,300 +3.9% |
| 2024 | $4,114 -12.2% | $294,800 +5.4% |
| 2023 | $4,688 +7% | $279,700 +27% |
| 2022 | $4,381 -0.2% | $220,300 |
| 2021 | $4,391 -5.6% | $220,300 -9.5% |
| 2020 | $4,651 -5.2% | $243,400 |
| 2019 | $4,905 +33.3% | $243,400 +32.6% |
| 2018 | $3,681 +4.5% | $183,500 |
| 2017 | $3,522 +10.8% | $183,500 +12.4% |
| 2016 | $3,178 | $163,200 |
| 2015 | $3,178 +0.7% | $163,200 +9.3% |
| 2014 | $3,156 +8.7% | $149,300 |
| 2013 | $2,904 | $149,300 |
| 2012 | -- | $149,300 +4.4% |
| 2011 | -- | $143,000 |
| 2010 | -- | $143,000 |
| 2009 | -- | $143,000 -11.6% |
| 2008 | -- | $161,718 |
| 2007 | -- | $161,718 |
| 2006 | -- | $161,718 |
| 2005 | $3,208 +1.3% | -- |
| 2004 | $3,167 | -- |
| 2003 | $3,167 +14.8% | -- |
| 2002 | $2,759 +1% | -- |
| 2001 | $2,732 +7.3% | -- |
| 2000 | $2,545 | -- |
Find assessor info on the county website
Monthly payment
Est. payment
Payment breakdown
Explore the cost of this home by adjusting the details. Changes won't be saved.Climate risks
Neighborhood: Greater South
Nearby schools
Schools provided by the listing agent
- Elementary: Rousseau
- Middle: Irving
- High: Lincoln Southeast
- District: Lincoln Public Schools
Source: GPRMLS. This data may not be complete. We recommend contacting the local school district to confirm school assignments for this home.

Similar homes
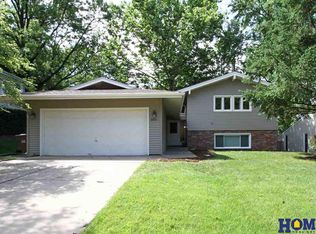
- $310,0004 bd2 ba1.9k sqft3640 S 34th St, Lincoln, NE 68506For Sale
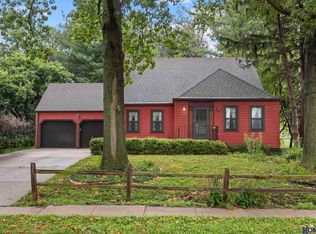
 MLS ID #22629475, Douglas Hanna, HOME Real Estate. GPRMLS
 - $349,0005 bd3 ba2.8k sqft3760 S 40th St, Lincoln, NE 68506For Sale
 MLS ID #22628271, Jamar Hudson, Coldwell Banker NHS R E. GPRMLS
 - $310,0004 bd3 ba1.8k sqft4044 S 37th St, Lincoln, NE 68506For Sale
 MLS ID #22628813, Arla Fowler, Nebraska Realty. GPRMLS
 - $417,2004 bd4 ba2.7k sqft7501 Otoe Pl, Lincoln, NE 68506For Sale
 MLS ID #22629618, Mary Waite, NP Dodge RE Sales Inc Lincoln. GPRMLS
 - $335,0003 bd3 ba2.2k sqft1719 E Manor Dr, Lincoln, NE 68506For SaleMLS ID #22629204, Kimberly Rempel, HOME Real Estate. GPRMLS
- $289,5003 bd2 ba1.8k sqft6030 Cullen Dr, Lincoln, NE 68506For SaleMLS ID #22629681, Russ Meyer, Nebraska Realty. GPRMLS
- $374,0003 bd3 ba2.1k sqft3310 Fox Hollow Rd, Lincoln, NE 68506For SaleMLS ID #22623632, Gary J. Tharnish, HOME Real Estate. GPRMLS
- $399,9004 bd3 ba2.8k sqft3749 S 78th St, Lincoln, NE 68506For SaleMLS ID #22628548, Brandon Roseberry, SimpliCity Real Estate. GPRMLS
- $399,0004 bd3 ba2.8k sqft7821 Lake St, Lincoln, NE 68506For SaleMLS ID #22628455, Lisa Haupt, BHHS Ambassador Real Estate. GPRMLS
- $350,0004 bd3 ba2.6k sqft425 S 52nd St, Lincoln, NE 68510For SaleMLS ID #22626748, Jason Rasmussen, Nebraska Realty. GPRMLS
- $349,9003 bd3 ba2.9k sqft1300 Eldon Dr, Lincoln, NE 68510For SaleMLS ID #22628816, Deb Jones, Nebraska Realty. GPRMLS
- $399,0003 bd3 ba2.5k sqft2321 Camelot Ct, Lincoln, NE 68512For SaleMLS ID #22627930, Josie Tidball, Giving Realty. GPRMLS
- $435,0004 bd3 ba3k sqft3121 Loveland Dr, Lincoln, NE 68502For SaleMLS ID #22618614, Nicole Shoecraft, SimpliCity Real Estate. GPRMLS
- $379,9004 bd3 ba3k sqft6941 Forest Lake Blvd, Lincoln, NE 68516For SaleMLS ID #22629529, Mark Tvrdy, Woods Bros Realty. GPRMLS
- $425,0004 bd4 ba2.8k sqft8300 Prescott Ave, Lincoln, NE 68506For SaleMLS ID #22626682, Janelle Crouse, Location Real Estate. GPRMLS
- $277,0004 bd2 ba2k sqft2400 Bradfield Dr, Lincoln, NE 68502For SaleMLS ID #22629665, Danny Poethig, BHHS Ambassador Real Estate. GPRMLS
- $334,5003 bd2 ba1.8k sqft5101 Rosebriar Ct, Lincoln, NE 68516For SaleMLS ID #22625822, Rachel Rentschler, The 1867 Collective. GPRMLS
- $390,0004 bd3 ba2.2k sqft4800 Huddersfield Ct, Lincoln, NE 68516For SaleMLS ID #22626916, Holly Martin, Giving Realty. GPRMLS
- $374,9003 bd4 ba2.7k sqft7432 Grand Oaks Dr, Lincoln, NE 68516For SaleMLS ID #22628873, Johanna Rhoads, REMAX Concepts. GPRMLS
