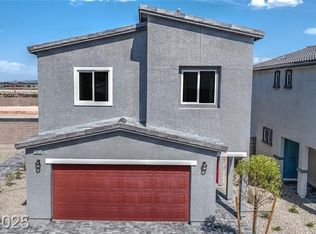
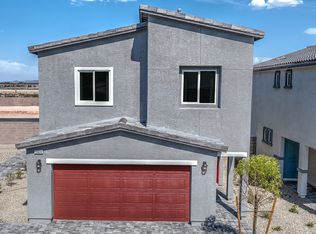
Brand new contemporary single-family home located in the Southwest backed by our fortune 500 company. This home features 4 bedrooms, 2.5 bath, loft, 2 car garage, quartz countertops, electric vehicle outlet, smart home system, stainless steel appliances including washer, dryer, refrigerator and blinds making this home turnkey! DR Horton gives you all the bells and whistles for no extra charge.
Active under contract
Price increase: $10K (7/11)
$489,970
3412 Via Lucca Ave, Las Vegas, NV 89141
4beds
1,795sqft
:
Get pre-qualified$3,165/mo
Single Family Residence
Built in 2026
3,049 Square Feet Lot
$-- Zestimate®
$273/sqft
$40/mo HOA
What's special
- 18 days |
- 136 |
- 13 |
Zillow last checked:
Listing updated:
Listed by:
Alexa Valdez S.0194060 702-635-3600,
D R Horton Inc
Source: LVR,MLS#: 2798000 Originating MLS: Greater Las Vegas Association of Realtors Inc
Originating MLS: Greater Las Vegas Association of Realtors IncFacts & features
Interior
Bedrooms & bathrooms
- Bedrooms: 4
- Bathrooms: 3
- Full bathrooms: 1
- 3/4 bathrooms: 1
- 1/2 bathrooms: 1
Primary bedroom
- Description: Walk-In Closet(s)
- Dimensions: 14X15
Bedroom 2
- Description: Closet
- Dimensions: 11X10
Bedroom 3
- Description: Closet
- Dimensions: 11X10
Bedroom 4
- Description: Closet
- Dimensions: 10X10
Kitchen
- Description: Island
Loft
- Description: Other
- Dimensions: 10X10
Heating
- Central, Gas, High Efficiency
Cooling
- Central Air, Electric, ENERGY STAR Qualified Equipment
Appliances
- Included: Built-In Gas Oven, Dryer, Dishwasher, Disposal, Microwave, Refrigerator, Washer
- Laundry: Gas Dryer Hookup, Upper Level
Features
- Flooring: Carpet, Luxury Vinyl Plank
- Windows: Double Pane Windows, Low-Emissivity Windows
- Has fireplace: No
Interior area
- Total structure area: 1,795
- Total interior livable area: 1,795 sqft
Video & virtual tour
Property
Parking
- Total spaces: 2
- Parking features: Attached, Electric Vehicle Charging Station(s), Garage, Private
- Attached garage spaces: 2
Features
- Stories: 2
- Exterior features: Private Yard, Sprinkler/Irrigation
- Fencing: Block,Back Yard
Lot
- Size: 3,049 Square Feet
- Features: Drip Irrigation/Bubblers, Desert Landscaping, Landscaped, < 1/4 Acre
Details
- Parcel number: 17729413047
- Zoning description: Single Family
- Other equipment: Water Softener Loop
- Horse amenities: None
Construction
Type & style
- Home type: SingleFamily
- Architectural style: Two Story
- Property subtype: Single Family Residence
Materials
- Drywall
- Roof: Tile
Condition
- Under Construction
- New construction: Yes
- Year built: 2026
Utilities & green energy
- Electric: Photovoltaics None
- Sewer: Public Sewer
- Water: Public
- Utilities for property: Underground Utilities
Green energy
- Energy efficient items: Windows, HVAC
Community & HOA
Community
- Subdivision: Dean Martin Frias Single Family Residential Phase1
HOA
- Has HOA: Yes
- Services included: Association Management
- HOA fee: $40 monthly
- HOA name: Sage Management
- HOA phone: 702-848-3418
Location
- Region: Las Vegas
Financial & listing details
- Price per square foot: $273/sqft
- Annual tax amount: $5,076
- Date on market: 7/7/2026
- Listing agreement: Exclusive Right To Sell
- Listing terms: Cash,Conventional,FHA,VA Loan
Estimated market value
Not available
Estimated sales range
Not available
Not available
Price history
| Date | Event | Price |
|---|---|---|
| 7/11/2026 | Contingent | $489,970+2.1%$273/sqft |
Source:  LVR #2798000 Report a problem LVR #2798000 Report a problem | ||
| 7/10/2026 | Price change | $479,970-2%$267/sqft |
Source:  DR Horton Report a problem DR Horton Report a problem | ||
| 7/8/2026 | Listed for sale | $489,970$273/sqft |
Source: LVR #2798000 Report a problem | ||
Public tax history
Tax history is unavailable.
Monthly payment
Est. payment
Payment breakdown
Explore the cost of this home by adjusting the details. Changes won't be saved.Climate risks
Neighborhood: Enterprise
Nearby schools
GreatSchools rating
- 7/10John C. Bass Elementary SchoolGrades: PK-5Distance: 0.3 mi
- 5/10Charles Silvestri Junior High SchoolGrades: 6-8Distance: 1.9 mi
- 5/10Liberty High SchoolGrades: 9-12Distance: 1.5 mi
Schools provided by the listing agent
- Elementary: Ortwein, Dennis,Scott, Jesse D.
- Middle: Tarkanian
- High: Desert Oasis
Source: LVR. This data may not be complete. We recommend contacting the local school district to confirm school assignments for this home.
- $489,9904 bd3 ba1.7k sqft10328 Ricordi St, Las Vegas, NV 89141Sold
- $479,9704 bd3 ba1.7k sqft3413 Via Lucca Ave, Las Vegas, NV 89141New Construction
- $482,9704 bd3 ba1.7k sqft3449 Via Lucca Ave, Las Vegas, NV 89141New Construction
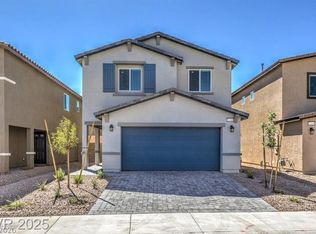
- $473,9903 bd3 ba1.7k sqft10352 Ricordi St #159, Las Vegas, NV 89141Sold
- $489,9904 bd3 ba1.7k sqft10364 Ricordi St, Las Vegas, NV 89141Sold
- $2,310,2062.54 Acres10300 Giles St, Las Vegas, NV 89183Off Market
- $1,018,900-- bd-- ba-- sqft10325 Giles St, Las Vegas, NV 89183Off Market
- $1,230,100-- bd-- ba-- sqft10325 Giles St, Las Vegas, NV 89183Off Market
A local agent can set up tours, give advice and negotiate with sellers.
Similar homes
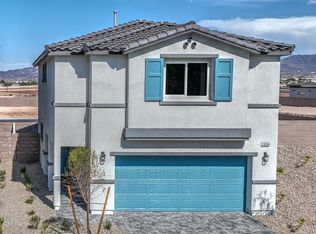
- from $505,9904 bd3 ba1.8k sqft1865 Plan, Cambria Bay, Las Vegas, NV 89141New Construction
 DR Horton
 - from $493,9904 bd3 ba1.8k sqft1795 Plan, Cambria Bay, Las Vegas, NV 89141New Construction
 DR Horton
 - $549,9004 bd3 ba2.4k sqft10756 Valencia Hills St, Las Vegas, NV 89141For Sale
 MLS ID #2794078, Alberto Saab, BHHS Nevada Properties. LVR
 - $499,9993 bd3 ba1.7k sqft10520 Adobe Ranch St, Las Vegas, NV 89141For Sale
 MLS ID #2792598, Matthew Suiter, BHHS Nevada Properties. LVR
 - $450,0004 bd3 ba2.1k sqft5016 Crimson Mare Rd, Las Vegas, NV 89139For SaleMLS ID #2797385, Nigussie A. Riktu, Real Broker LLC. LVR
- $515,0003 bd2 ba1.5k sqft1076 Coral Desert Dr, Las Vegas, NV 89123For SaleMLS ID #2792095, Leslie Reese, Epique Realty. LVR
- $474,9994 bd3 ba2.2k sqft8532 Caddy Corner St, Las Vegas, NV 89139For SaleMLS ID #2782746, Daniel A. Lopez, eXp Realty. LVR
- $560,0004 bd3 ba2.1k sqft2852 Frabiele St, Henderson, NV 89044For SaleMLS ID #2802065, Damian Montijo, Simply Vegas. LVR
- $503,8883 bd3 ba2.2k sqft10240 Montes Vascos Dr, Las Vegas, NV 89178For SaleMLS ID #2788713, Rebecca L. Freed, Simply Vegas. LVR
- $450,0003 bd3 ba1.6k sqft9135 Nanjing Ave, Las Vegas, NV 89148For SaleMLS ID #2800095, Jennifer Belcastro, Huntington & Ellis, A Real Est. LVR
- $550,0003 bd2 ba1.9k sqft6420 Goody Ct, Las Vegas, NV 89118For SaleMLS ID #2802116, Brandon Johnson, LIFE Realty District. LVR
- $725,0004 bd3 ba2.5k sqft303 Rhiannon Ct, Las Vegas, NV 89183For SaleMLS ID #2770392, Leslie S. Carver, BHHS Nevada Properties. LVR
- $499,0004 bd3 ba2.3k sqft9538 Creedmoor Ct, Las Vegas, NV 89148For SaleMLS ID #2799288, Liang Hong, Love Las Vegas Realty. LVR
- $519,9993 bd2 ba1.6k sqft12768 Battista Ln, Henderson, NV 89044For SaleMLS ID #2793675, Paulina E. Palacios, Real Broker LLC. LVR
- from $525,9904 bd3 ba2k sqftResidence 2001 Plan, Ironwood, Las Vegas, NV 89113New ConstructionCentury Communities
- $530,0003 bd3 ba2.1k sqft8964 Willow Break Ave, Las Vegas, NV 89148For SaleMLS ID #2793884, Christina Cova-Simmons, Huntington & Ellis, A Real Est. LVR
- $560,0004 bd3 ba1.9k sqft8955 Marigold Creek St, Las Vegas, NV 89113For SaleMLS ID #2794945, Liang Hong, Love Las Vegas Realty. LVR
- $454,0704 bd3 ba1.8k sqft1090 Saffron Toucan Ln, Henderson, NV 89011New ConstructionLVR
- $425,0003 bd3 ba2k sqft3862 Stadium Ave, Las Vegas, NV 89120For SaleMLS ID #2794692, Gerri Sussman, BHHS Nevada Properties. LVR
- $525,0004 bd3 ba2.1k sqft2416 Bellinzona Pl, Henderson, NV 89044For SaleMLS ID #2766436, Leslie S. Carver, BHHS Nevada Properties. LVR
