This home checks all the boxes-location, layout, and luxury vinyl flooring. Along with its spacious interior, it offers major peace of mind with a new roof, HVAC system, and water heater all installed in recent years. New LVP flooring spans most common areas, with fresh carpet in the bedrooms. Inside, you'll find a dedicated dining room, a sunroom currently used as a den and guest space, and a 4th bedroom set up as a home office with built-ins. The thoughtful floor plan includes a half bath for guests, a Jack-and-Jill bath between secondary bedrooms, and dual vanities in the primary suite for easy mornings. The kitchen features double ovens, and the oversized laundry room offers a wash area and a generous countertop for folding, projects, or extra storage. Outside, a spacious back patio is perfect for grilling or letting pets relax. Don't miss this one—it has the upgrades, the space, and the versatility you've been searching for.
Pending
Price cut: $9.6K (5/19)
$374,900
3414 Grandview Dr, San Angelo, TX 76904
3beds
2,621sqft
:
Get pre-qualified$2,780/mo
Single Family Residence
Built in 1983
10,454 Square Feet Lot
$-- Zestimate®
$143/sqft
$-- HOA
What's special
Luxury vinyl flooringDedicated dining roomThoughtful floor planHalf bath for guestsSpacious interiorKitchen features double ovensNew roof
- 252 days |
- 15 |
- 0 |
Zillow last checked:
Listing updated:
Listed by:
Keely Home Group 325-777-5544,
eXp Realty LLC,
Patrick Keely 325-777-5544,
eXp Realty LLC
Source: San Angelo AOR,MLS#: 129812
Facts & features
Interior
Bedrooms & bathrooms
- Bedrooms: 3
- Bathrooms: 3
- Full bathrooms: 2
- 1/2 bathrooms: 1
Primary bedroom
- Area: 240 Square Feet
- Dimensions: 15.0000 x 16.0000
Bedroom 2
- Area: 182 Square Feet
- Dimensions: 13.0000 x 14.0000
Bedroom 3
- Area: 130 Square Feet
- Dimensions: 10.0000 x 13.0000
Den
- Area: 231 Square Feet
- Dimensions: 11.0000 x 21.0000
Dining room
- Area: 143 Square Feet
- Dimensions: 11.0000 x 13.0000
Kitchen
- Area: 110 Square Feet
- Dimensions: 11.0000 x 10.0000
Living room
- Area: 420 Square Feet
- Dimensions: 21.0000 x 20.0000
Other
- Area: 99 Square Feet
- Dimensions: 9.0000 x 11.0000
Other
- Description: Breakfast Rm
- Area: 81 Square Feet
- Dimensions: 9.0000 x 9.0000
Utility room
- Area: 176 Square Feet
- Dimensions: 16.0000 x 11.0000
Heating
- Central
Cooling
- Central Air
Appliances
- Included: Dishwasher, Electric Range, Microwave
- Laundry: Electric Dryer Hookup, Gas Dryer Hookup, Laundry Room, Washer Hookup
Features
- Split Bedroom Floorplan, Ceiling Fan(s)
- Flooring: Carpet, Vinyl
- Windows: Window Coverings
- Has basement: No
- Number of fireplaces: 1
- Fireplace features: Living Room
Interior area
- Total structure area: 2,621
- Total interior livable area: 2,621 sqft
Video & virtual tour
Property
Parking
- Total spaces: 4
- Parking features: Alley Access, Attached, Carport, Garage, Garage Door Opener
- Attached garage spaces: 2
- Carport spaces: 2
- Covered spaces: 4
Features
- Levels: One
- Patio & porch: Patio
- Exterior features: Storage
- Fencing: Privacy
Lot
- Size: 10,454 Square Feet
- Dimensions: 0.239
- Features: Interior Lot
Details
- Parcel number: 2444500001101600
Construction
Type & style
- Home type: SingleFamily
- Property subtype: Single Family Residence
Materials
- Brick, Frame
- Foundation: Slab
- Roof: Composition,Shingle
Condition
- Year built: 1983
Utilities & green energy
- Sewer: Public Sewer
- Water: Public
Community & HOA
Community
- Subdivision: Southland Hills
HOA
- Has HOA: No
Location
- Region: San Angelo
Financial & listing details
- Price per square foot: $143/sqft
- Tax assessed value: $358,820
- Annual tax amount: $5,975
- Date on market: 5/19/2026
- Listing terms: Cash,Conventional,FHA,VA Loan
Estimated market value
Not available
Estimated sales range
Not available
Not available
Price history
| Date | Event | Price |
|---|---|---|
| 6/4/2026 | Pending sale | $374,900$143/sqft |
Source:  San Angelo AOR #129812 Report a problem San Angelo AOR #129812 Report a problem | ||
| 5/19/2026 | Price change | $374,900-2.5%$143/sqft |
Source: eXp Realty #129812 Report a problem | ||
| 2/26/2026 | Price change | $384,500-1.2%$147/sqft |
Source: San Angelo AOR #129812 Report a problem | ||
| 1/16/2026 | Listed for sale | $389,000$148/sqft |
Source: eXp Realty #129812 Report a problem | ||
| 1/13/2026 | Contingent | $389,000$148/sqft |
Source: eXp Realty #129812 Report a problem | ||
| 11/18/2025 | Listed for sale | $389,000+19.7%$148/sqft |
Source: San Angelo AOR #129812 Report a problem | ||
| 12/12/2022 | Sold | -- |
Source: San Angelo AOR #111182 Report a problem | ||
| 11/15/2022 | Pending sale | $325,000$124/sqft |
Source: San Angelo AOR #111182 Report a problem | ||
| 10/31/2022 | Listed for sale | $325,000-4.1%$124/sqft |
Source: San Angelo AOR #111182 Report a problem | ||
| 10/10/2022 | Listing removed | -- |
Source: BHHS broker feed Report a problem | ||
| 9/23/2022 | Listed for sale | $339,000$129/sqft |
Source: San Angelo AOR #110251 Report a problem | ||
| 9/17/2022 | Pending sale | $339,000$129/sqft |
Source: San Angelo AOR #110251 Report a problem | ||
| 8/6/2022 | Listed for sale | $339,000$129/sqft |
Source: San Angelo AOR #110251 Report a problem | ||
Public tax history
| Year | Property taxes | Tax assessment |
|---|---|---|
| 2025 | $5,975 -20.3% | $358,820 -2.4% |
| 2024 | $7,496 +19.6% | $367,510 +16.7% |
| 2023 | $6,267 +23.6% | $315,000 +7.2% |
| 2022 | $5,068 -2% | $293,900 +16.5% |
| 2021 | $5,171 | $252,210 |
| 2020 | -- | $252,210 |
| 2019 | $6,197 +155.4% | $252,210 |
| 2018 | $2,427 +1.4% | $252,210 -1.3% |
| 2017 | $2,394 +4.1% | $255,530 |
| 2016 | $2,299 +3.9% | $255,530 +6% |
| 2015 | $2,213 -2.7% | $241,030 +26.4% |
| 2014 | $2,275 +0.2% | $190,740 +0.7% |
| 2013 | $2,269 | $189,500 |
| 2012 | $2,269 +2% | $189,500 +5.9% |
| 2011 | $2,225 +2.7% | $178,900 |
| 2010 | $2,166 | $178,900 +19.3% |
| 2009 | -- | $150,000 |
| 2008 | -- | $150,000 |
| 2007 | $2,104 -10.7% | $150,000 +13.6% |
| 2006 | $2,358 | $132,100 |
| 2005 | $2,358 | $132,100 |
| 2004 | $2,358 | $132,100 |
| 2003 | $2,358 0% | $132,100 |
| 2002 | $2,358 -16.6% | $132,100 +17.9% |
| 2001 | $2,827 +21.4% | $112,000 |
| 2000 | $2,328 | $112,000 |
Find assessor info on the county website
Monthly payment
Est. payment
Payment breakdown
Explore the cost of this home by adjusting the details. Changes won't be saved.Climate risks
Neighborhood: Bonham
Nearby schools
GreatSchools rating
- 5/10Bonham Elementary SchoolGrades: K-5Distance: 1 mi
- 5/10Lee Middle SchoolGrades: 6-8Distance: 3.3 mi
- 4/10Central High SchoolGrades: 8-12Distance: 4.7 mi
Schools provided by the listing agent
- Elementary: Bonham
- Middle: Lone Star
- High: Central
Source: San Angelo AOR. This data may not be complete. We recommend contacting the local school district to confirm school assignments for this home.
- $384,8003 bd3 ba2.4k sqft3418 Grandview Dr, San Angelo, TX 76904Off Market

- $316,900-- bd-- ba2.3k sqft3410 Grandview Dr, San Angelo, TX 76904Off Market
- $410,2003 bd3 ba2.8k sqft3413 Clearview Dr, San Angelo, TX 76904Off Market

- $327,8004 bd2 ba2.3k sqft3422 Grandview Dr, San Angelo, TX 76904Off Market

- $337,200-- bd-- ba2.3k sqft3406 Grandview Dr, San Angelo, TX 76904Off Market
- $398,4003 bd3 ba2.6k sqft3417 Clearview Dr, San Angelo, TX 76904Off Market
- $340,400-- bd-- ba2.3k sqft3409 Clearview Dr, San Angelo, TX 76904Off Market
- $340,5003 bd2 ba2.5k sqft3413 Grandview Dr, San Angelo, TX 76904Off Market
A local agent can set up tours, give advice and negotiate with sellers.
Similar homes
- $369,0004 bd2 ba2.7k sqft3309 Grandview Dr, San Angelo, TX 76904For Sale
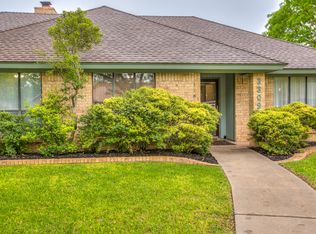 MLS ID #201658, Joyce Belmont Shelton, ERA Newlin & Company. San Angelo AOR
 - $405,0003 bd3 ba2.2k sqft3310 Grandview Dr, San Angelo, TX 76904For Sale
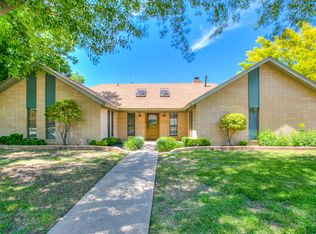 MLS ID #201309, LaFreta White Group, ERA Newlin & Company. San Angelo AOR
 - $365,0004 bd2 ba2.3k sqft3421 Ridgecrest Ln, San Angelo, TX 76904For Sale
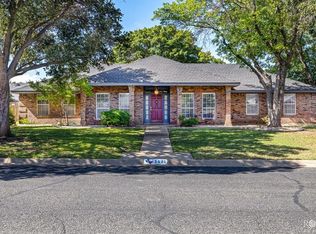 MLS ID #131713, Jill Fulghum, ERA Newlin & Company. San Angelo AOR
 - $340,0003 bd2 ba2.2k sqft3509 Shadyhill Dr, San Angelo, TX 76904For Sale
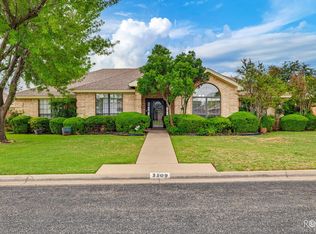 MLS ID #201689, Texas Living Realty Group, ERA Newlin & Company. San Angelo AOR
 - $320,0003 bd2 ba1.8k sqft3205 Valleyview Blvd, San Angelo, TX 76904For SaleMLS ID #201787, Lance Powell Team, Coldwell Banker Legacy. San Angelo AOR
- $325,0003 bd2 ba2.3k sqft2914 Briargrove Ln, San Angelo, TX 76904For SaleMLS ID #201737, Kristen Deer, Keller Williams Synergy. San Angelo AOR
- $349,9953 bd2 ba2.1k sqft3410 Ridgecrest Ln, San Angelo, TX 76904For SaleMLS ID #200426, Taradee Kelley, Angelo Home Team. San Angelo AOR
- $375,0003 bd2 ba2.1k sqft5022 Red Oak Ln, San Angelo, TX 76904For SaleMLS ID #201590, Landry Scott, ERA Newlin & Company. San Angelo AOR
- $420,0004 bd2 ba2.5k sqft3014 Grandview Dr, San Angelo, TX 76904For SaleMLS ID #201580, Apolynne McCarthy, ERA Newlin & Company. San Angelo AOR
- $385,0004 bd3 ba2k sqft2636 A And M Ave, San Angelo, TX 76904For SaleMLS ID #201477, Amanda Mayer, Coldwell Banker Legacy. San Angelo AOR
- $360,0003 bd2 ba2k sqft3634 Dominion Rdg, San Angelo, TX 76904For SaleMLS ID #201176, Bernice Urteaga, Keller Williams Synergy. San Angelo AOR
- $325,0003 bd2 ba1.7k sqft3502 Ridgecrest Ln, San Angelo, TX 76904For SaleMLS ID #131742, Legends Team, NextHome Centurion Realty. San Angelo AOR
- $394,9004 bd2 ba1.9k sqft3422 Twin Mountain Dr, San Angelo, TX 76904For SaleMLS ID #131750, Texas Living Realty Group, ERA Newlin & Company. San Angelo AOR
- $339,0004 bd2 ba2.2k sqft3105 Southland Blvd, San Angelo, TX 76904For SaleMLS ID #201490, Andrea Hernandez, ERA Newlin & Company. San Angelo AOR
- $415,0004 bd4 ba3.2k sqft3302 Sierra Ct, San Angelo, TX 76904For SaleMLS ID #200793, LaFreta White Group, ERA Newlin & Company. San Angelo AOR
- $299,0003 bd2 ba1.8k sqft4546 Southern Oak Ln, San Angelo, TX 76904For SaleMLS ID #201717, BriAnna Hodges, eXp Realty LLC. San Angelo AOR
- $389,9993 bd2 ba2.2k sqft5033 Scarlet Oak Ln, San Angelo, TX 76904For SaleMLS ID #201135, Hambright Team, Keller Williams Synergy. San Angelo AOR
- $335,0003 bd2 ba1.8k sqft3914 Blair Ln, San Angelo, TX 76904For SaleMLS ID #131791, Bernice Urteaga, Keller Williams Synergy. San Angelo AOR
- $279,0003 bd2 ba2.5k sqft3849 Sunset Dr, San Angelo, TX 76904For SaleMLS ID #201694, Jessica Burditt, Real Broker, LLC. San Angelo AOR
- $434,9004 bd5 ba3.6k sqft2737 Palo Duro Dr, San Angelo, TX 76904For SaleMLS ID #200769, Debbie Phillips, Berkshire Hathaway Home Servic. San Angelo AOR
