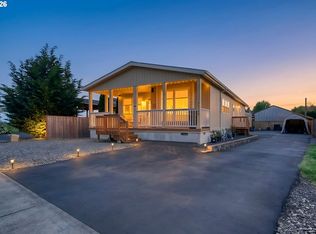
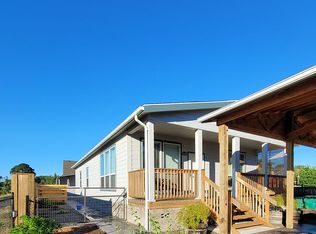
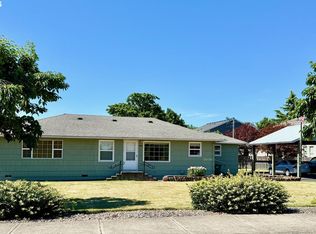
Multi generational living opportunity in Scappoose. These 2 adjacent homes on their separate tax lots offer great versatility for accommodating multiple households. This 2022 manufacture home features modern day amenities set on a concrete foundation. Covered front porch with ample space for enjoying the non through street. Open concept blends living space with kitchen and dining rooms for entertaining. Tall step up ceilings and built ins in living area with built in gas fireplace and ceiling fan. Extensive windows for light. Kitchen with island and tile backsplash. Gas range and all kitchen appliances included. Primary bedroom with walk in closet. En-suite bathroom has plenty of cabinetry for storage. Complete with soaking tub, dual sinks, separate shower, and tile backsplash. 2 bedrooms both feature ceiling fans. One room with laminate and one with wall to wall carpet. Laundry room with built in cabinets and direct side door allowing for easy access down driveway to 24x36 shop. The shop features electricty and with ample lighting and plug ins to meet all your shop needs. Extra long driveway to accomodate multiple vehicles. The 2nd home offers 3 bedrooms and 1.1 bath. Features A/C for maximum comfort. Fireplace. Updated kitchen and all appliances are included. Separate meters for both properties offers maximum versatility. Call for more information on what this package deal for this listing has to offer. Each property individually listed as well. Shown by appointment only.
Active
$920,000
34148 SE Elm St, Scappoose, OR 97056
6beds
2,978sqft
Multi Family
Built in 2022
-- sqft lot
$-- Zestimate®
$309/sqft
$-- HOA
What's special
Built in gas fireplaceModern day amenitiesSeparate showerDual sinksTall step up ceilingsExtensive windows for lightCeiling fan
- 61 days |
- 255 |
- 3 |
Zillow last checked:
Listing updated:
Listed by:
Shauna Stroup-Harrison 971-219-0975,
Oregon First
Source: RMLS (OR),MLS#: 317402410
Loading...
Facts & features
Interior
Bedrooms & bathrooms
- Bedrooms: 6
- Bathrooms: 4
- Full bathrooms: 3
- Partial bathrooms: 1
Heating
- Forced Air, Fireplace(s)
Cooling
- Central Air, Air Conditioning
Appliances
- Included: Dishwasher, Disposal, Tank Water Heater, Tankless Water Heater
Features
- Flooring: Wood
- Basement: Crawl Space
Interior area
- Total structure area: 2,978
- Total interior livable area: 2,978 sqft
Property
Parking
- Total spaces: 1
- Parking features: Driveway, RV Access/Parking
- Has uncovered spaces: Yes
Features
- Stories: 1
Lot
- Size: 0.51 Acres
- Features: Level, SqFt 20000 to Acres1
Details
- Additional parcels included: 31175
- Parcel number: 440836
- Zoning: SC-R4
Construction
Type & style
- Home type: MultiFamily
- Property subtype: Multi Family
Materials
- T111 Siding
- Foundation: Concrete Perimeter
- Roof: Composition
Condition
- Approximately
- Year built: 2022
Utilities & green energy
- Gas: Gas
- Sewer: Public Sewer
- Water: Public
Community & HOA
Location
- Region: Scappoose
Financial & listing details
- Price per square foot: $309/sqft
- Tax assessed value: $113,930
- Annual tax amount: $7,322
- Date on market: 5/7/2026
- Listing terms: Cash,Conventional
- Road surface type: Paved
Estimated market value
Not available
Estimated sales range
Not available
Not available
Price history
| Date | Event | Price |
|---|---|---|
| 6/18/2026 | Listed for sale | $920,000$309/sqft |
Source: | ||
Public tax history
| Year | Property taxes | Tax assessment |
|---|---|---|
| 2019 | $1,439 +0.1% | $73,090 +3% |
| 2018 | $1,438 +1.6% | $70,970 +3% |
| 2017 | $1,416 +0.1% | $68,910 +3% |
| 2016 | $1,414 +4.1% | $66,910 +3% |
| 2015 | $1,358 +3.8% | $64,970 +3% |
| 2014 | $1,308 +10% | $63,080 +3% |
| 2013 | $1,188 +19.6% | $61,250 +3% |
| 2012 | $994 +5.3% | $59,470 +3% |
| 2011 | $944 -3% | $57,740 +3% |
| 2010 | $973 +2.4% | $56,060 +3% |
| 2009 | $950 +13% | $54,430 +3% |
| 2008 | $841 +157.2% | $52,850 +157.3% |
| 2006 | $327 | $20,540 |
Find assessor info on the county website
Monthly payment
Est. payment$--/mo
Payment breakdown
Explore the cost of this home by adjusting the details. Changes won't be saved.All calculations are estimates and provided by Zillow, Inc. for informational purposes only. Actual amounts may vary.
HOA fees may include property taxes on listings classified as Co-Ops. Contact the listing agent and/or owner for fee details.
Mortgage interest rates are dependent on a number of factors, including credit score, down payment, and repayment length. Interest rate data provided by Zillow Group Marketplace, Inc. as of 1/1/1970 from various mortgage lenders with which we have lead or other similar arrangements; the Estimated Payment is an average of those rates.
See how much you could borrow to make a competitive offer.
Climate risks
Neighborhood: 97056
Nearby schools
GreatSchools rating
- 9/10Grant Watts Elementary SchoolGrades: 1-3Distance: 0.4 mi
- 6/10Scappoose Middle SchoolGrades: 7-8Distance: 0.8 mi
- 8/10Scappoose High SchoolGrades: 9-12Distance: 0.5 mi
Schools provided by the listing agent
- Elementary: Grant Watts,Petersen
- Middle: Scappoose
- High: Scappoose
Source: RMLS (OR). This data may not be complete. We recommend contacting the local school district to confirm school assignments for this home.
A local agent can set up tours, give advice and negotiate with sellers.
- Oregon
- Columbia County
- Scappoose
- 97056
- 34148 SE Elm St