Summer is right around the corner, make a splash in your own private pool home with a summer kitchen and fenced yard! This spacious 5 bedroom, 3.5 bath Jackson Model with a 2 car garage is located in the highly desirable Harmony, FL community and offers beautiful water views. From the moment you arrive, you will appreciate the paver driveway and walkway leading to a welcoming entry. Inside, the front of the home features a formal dining room and a private office, perfect for entertaining or working from home. Continue inside to an open concept layout where the kitchen shines with stainless steel appliances, recessed lighting, a closet pantry, and a large chef’s island, seamlessly flowing into the expansive living room. Step outside to your own backyard retreat, complete with a covered brick/tile patio and a sparkling pool, all enclosed by vinyl fencing for added privacy, ideal for relaxing or hosting on warm Florida days. The main level also features a convenient primary suite and laundry room. Upstairs, you’ll find a generous secondary living area, four additional spacious bedrooms, and two full bathrooms, offering plenty of room for family and guests. Don’t miss the opportunity to enjoy comfort, space, and resort style living all in one beautiful home! Ideally located near Harmony Community School, this home offers golf-cart-friendly access through a nearby tunnel to Harmony Middle and Harmony High School. Residents enjoy exceptional amenities including Buck Lake with community pontoon boats, kayaks, canoes, and a fishing pier, along with resort-style pools, dog parks, playgrounds, walking trails, a fitness center, and bike paths. Enjoy easy golf cart rides to the neighborhood coffee shop, pizza restaurant, and Mexican dining. Conveniently located near Orlando International Airport, Medical City in Lake Nona, and Florida’s East Coast beaches, Harmony offers the perfect blend of lifestyle, nature, and location. Don’t miss your opportunity to own this move in ready home! Schedule your private showing today! Buyer to verify all room measurements.
For sale
$599,900
3415 Feathergrass Ct, Saint Cloud, FL 34773
5beds
3,300sqft
Single Family Residence
Built in 2019
6,771 Square Feet Lot
$-- Zestimate®
$182/sqft
$8/mo HOA
What's special
Fenced yardPrivate officeFour additional spacious bedroomsWelcoming entrySummer kitchenSparkling poolPrivate pool home
- 82 days |
- 368 |
- 20 |
Zillow last checked:
Listing updated:
Listed by:
Jeanine Corcoran 407-922-3308,
CORCORAN CONNECT LLC 407-953-9118
Source: Stellar MLS,MLS#: S5148249 Originating MLS: Osceola
Originating MLS: Osceola
Loading...
Facts & features
Interior
Bedrooms & bathrooms
- Bedrooms: 5
- Bathrooms: 4
- Full bathrooms: 3
- 1/2 bathrooms: 1
Rooms
- Room types: Family Room
Primary bedroom
- Description: Room6
- Features: Walk-In Closet(s)
- Level: First
- Area: 285 Square Feet
- Dimensions: 19x15
Bedroom 2
- Description: Room8
- Features: Built-in Closet
- Level: Second
- Area: 110 Square Feet
- Dimensions: 11x10
Bedroom 3
- Description: Room9
- Features: Built-in Closet
- Level: Second
- Area: 110 Square Feet
- Dimensions: 11x10
Bedroom 4
- Description: Room10
- Features: Built-in Closet
- Level: Second
- Area: 110 Square Feet
- Dimensions: 11x10
Bedroom 5
- Description: Room11
- Features: Built-in Closet
- Level: Second
- Area: 132 Square Feet
- Dimensions: 11x12
Primary bathroom
- Description: Room7
- Level: First
- Area: 144 Square Feet
- Dimensions: 12x12
Balcony porch lanai
- Description: Room1
- Level: First
- Area: 80 Square Feet
- Dimensions: 8x10
Dining room
- Description: Room4
- Level: First
- Area: 120 Square Feet
- Dimensions: 10x12
Great room
- Description: Room3
- Level: First
- Area: 270 Square Feet
- Dimensions: 15x18
Kitchen
- Description: Room5
- Level: First
- Area: 168 Square Feet
- Dimensions: 12x14
Living room
- Description: Room2
- Level: First
- Area: 168 Square Feet
- Dimensions: 12x14
Heating
- Central, Electric
Cooling
- Central Air
Appliances
- Included: Dishwasher, Disposal, Electric Water Heater, Microwave, Range, Refrigerator
- Laundry: Inside, Laundry Room
Features
- High Ceilings, Solid Wood Cabinets, Thermostat
- Flooring: Carpet, Ceramic Tile
- Has fireplace: No
Interior area
- Total structure area: 3,864
- Total interior livable area: 3,300 sqft
Property
Parking
- Total spaces: 2
- Parking features: Driveway
- Attached garage spaces: 2
- Has uncovered spaces: Yes
- Details: Garage Dimensions: 20X20
Features
- Levels: Two
- Stories: 2
- Patio & porch: Front Porch, Rear Porch
- Exterior features: Rain Gutters, Sidewalk
- Has private pool: Yes
- Pool features: In Ground
- Fencing: Vinyl
- Waterfront features: Lake
Lot
- Size: 6,771 Square Feet
- Features: Sidewalk
- Residential vegetation: Mature Landscaping, Trees/Landscaped
Details
- Parcel number: 292632329700010430
- Zoning: RES
- Special conditions: None
Construction
Type & style
- Home type: SingleFamily
- Architectural style: Traditional
- Property subtype: Single Family Residence
Materials
- Block, Stucco
- Foundation: Slab
- Roof: Shingle
Condition
- Completed
- New construction: No
- Year built: 2019
Utilities & green energy
- Sewer: Public Sewer
- Water: Public
- Utilities for property: Public
Community & HOA
Community
- Features: Lake, Deed Restrictions, Dog Park, Fitness Center, Golf Carts OK, Golf, Park, Playground, Pool, Restaurant, Sidewalks, Tennis Court(s)
- Pet fee: $0 monthly
- Subdivision: HARMONY NBHD O-1
HOA
- Has HOA: Yes
- Amenities included: Fitness Center, Park, Playground, Pool, Recreation Facilities, Tennis Court(s), Trail(s)
- Services included: Pool Maintenance
- HOA fee: $8 monthly
- HOA name: Mark Hills
- HOA phone: 407-847-2280
Location
- Region: Saint Cloud
Financial & listing details
- Price per square foot: $182/sqft
- Tax assessed value: $454,600
- Annual tax amount: $7,454
- Date on market: 4/25/2026
- Cumulative days on market: 83 days
- Listing terms: Cash,Conventional,FHA,VA Loan
- Ownership: Fee Simple
- Total actual rent: 0
- Road surface type: Paved, Asphalt
Estimated market value
Not available
Estimated sales range
Not available
Not available
Price history
| Date | Event | Price |
|---|---|---|
| 4/25/2026 | Listed for sale | $599,900+72.4%$182/sqft |
Source:  Stellar MLS #S5148249 Report a problem Stellar MLS #S5148249 Report a problem | ||
| 5/29/2025 | Listing removed | $3,395$1/sqft |
Source: Zillow Rentals Report a problem | ||
| 5/9/2025 | Listed for rent | $3,395$1/sqft |
Source: Zillow Rentals Report a problem | ||
| 12/12/2019 | Sold | $348,000$105/sqft |
Source: Public Record Report a problem | ||
Public tax history
| Year | Property taxes | Tax assessment |
|---|---|---|
| 2025 | $7,484 +4.2% | $454,600 +0.1% |
| 2024 | $7,180 +6.7% | $454,000 +6.6% |
| 2023 | $6,730 +7.5% | $426,000 +14.9% |
| 2022 | $6,263 +6.6% | $370,600 +20.9% |
| 2021 | $5,877 +1.8% | $306,500 +3.5% |
| 2020 | $5,774 +43.3% | $296,000 +557.8% |
| 2019 | $4,030 | $45,000 +12.5% |
| 2018 | $4,030 -0.6% | $40,000 +33.3% |
| 2017 | $4,052 | $30,000 |
Find assessor info on the county website
Monthly payment
Est. payment
Payment breakdown
Explore the cost of this home by adjusting the details. Changes won't be saved.Climate risks
Neighborhood: Harmony
Nearby schools
GreatSchools rating
- 9/10Harmony Community SchoolGrades: PK-5Distance: 1.1 mi
- 6/10Middle School AAGrades: 6-8Distance: 1.1 mi
- 5/10Harmony High SchoolGrades: 9-12Distance: 0.9 mi
Schools provided by the listing agent
- Elementary: Harmony Community School (K-5)
- Middle: Harmony Middle
- High: Harmony High
Source: Stellar MLS. This data may not be complete. We recommend contacting the local school district to confirm school assignments for this home.
- $377,5004 bd2 ba2k sqft3419 Feathergrass Ct, Harmony, FL 34773Off Market

- $527,0005 bd3 ba3.4k sqft3407 Feathergrass Ct, Harmony, FL 34773Off Market
- $531,2005 bd3 ba3.4k sqft3423 Feathergrass Ct, Harmony, FL 34773Off Market
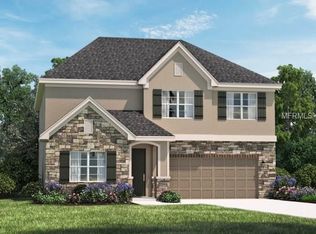
- $381,6004 bd2 ba2k sqft3403 Feathergrass Ct, Saint Cloud, FL 34773Off Market
- $489,4004 bd2 ba2.6k sqft3414 Feathergrass Ct, Saint Cloud, FL 34773Off Market
- $385,1004 bd2 ba2k sqft3427 Feathergrass Ct, Saint Cloud, FL 34773Off Market
- $452,6004 bd2 ba2k sqft3450 Feathergrass Ct, Harmony, FL 34773Off Market
- $420,6004 bd2 ba2k sqft3406 Feathergrass Ct, Saint Cloud, FL 34773Off Market
A local agent can set up tours, give advice and negotiate with sellers.
Similar homes
- $539,0005 bd3 ba3.4k sqft3481 Middlebrook Pl, Saint Cloud, FL 34773For Sale
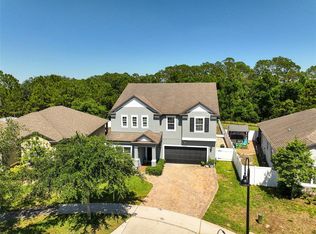
 MLS ID #S5147896, Jeanine Corcoran, CORCORAN CONNECT LLC. Stellar MLS
 - $459,9995 bd3 ba2.6k sqft2533 Harmonia Hammock Rd, Harmony, FL 34773For Sale
 MLS ID #S5153108, Kimberly Gamble, CORCORAN CONNECT LLC. Stellar MLS
 - $565,0005 bd4 ba3.4k sqft3651 Daydream Pl, Saint Cloud, FL 34772For Sale
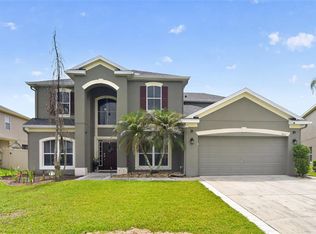 MLS ID #O6416673, Vanesa Vega, SET HOMES REALTY LLC. Stellar MLS
 - $589,9006 bd4 ba4.3k sqft2820 Cypress Grove Ct, Saint Cloud, FL 34772For Sale
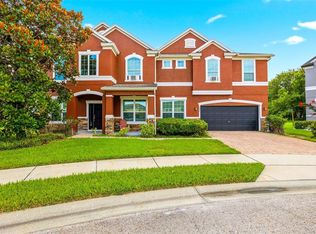 MLS ID #TB8518716, Olivia Carbe, AGENTWISE REALTY. Stellar MLS
 - $559,9005 bd3 ba3.2k sqft3373 Wauseon Dr, Saint Cloud, FL 34772For SaleMLS ID #S5146148, Justin Shrouder, AVANTI WAY REALTY LLC. Stellar MLS
- $599,0004 bd4 ba2.9k sqft6036 Forest Perch Dr, Saint Cloud, FL 34771For SaleMLS ID #G5112493, David Wilson, WHEATLEY REALTY GROUP. Stellar MLS
- $390,0004 bd2 ba1.8k sqft2807 Harmonia Hammock Rd, Harmony, FL 34773For SaleMLS ID #S5150719, Sonia Melo Guirados, LLC, LPT REALTY, LLC. Stellar MLS
- $439,9005 bd3 ba2.6k sqft3995 Mekong Ct, Saint Cloud, FL 34772For SaleMLS ID #S5153338, Sandra Lopez Colondres, FLORIDA REALTY INVESTMENTS. Stellar MLS
- $510,0004 bd3 ba2.2k sqft4920 Blanche Ct, Saint Cloud, FL 34772For SaleMLS ID #O6418420, Jorge F Alvarez Perez, JF STAR REALTY. Stellar MLS
- $659,0005 bd3 ba3.7k sqft2331 Avellino Ave, Saint Cloud, FL 34771For SaleMLS ID #S5152586, Dan Palmer, TEAM DONOVAN. Stellar MLS
- $499,0005 bd4 ba2.8k sqft670 Brown Bear Ct, Saint Cloud, FL 34772For SaleMLS ID #O6414636, Evelyn Malave, LPT REALTY, LLC. Stellar MLS
- $495,0005 bd3 ba3.1k sqft2832 Nottel Dr, Saint Cloud, FL 34772For SaleMLS ID #O6384700, Marian Benson, VALOR REALTY SERVICES LLC. Stellar MLS
- $495,0005 bd3 ba2.8k sqft4980 Four Strand Ct, Saint Cloud, FL 34772For SaleMLS ID #O6410168, Maoline Herrera, EXP REALTY LLC. Stellar MLS
- $495,0005 bd3 ba3.1k sqft800 Hitch Loop, Saint Cloud, FL 34772For SaleMLS ID #TB8496384, Precious Plemons, AGILE GROUP REALTY. Stellar MLS
- $339,9004 bd3 ba2k sqft3500 Sebastian Bridge Ln, Saint Cloud, FL 34773For SaleMLS ID #S5142052, Jeanine Corcoran, CORCORAN CONNECT LLC. Stellar MLS
- $509,9005 bd3 ba2.8k sqft2172 Bur Oak Blvd, Saint Cloud, FL 34771For SaleMLS ID #S5144654, Joseph Tipa, THE PROPERTY FIRM. Stellar MLS
- $520,0004 bd4 ba2.5k sqft1461 Clear Brook Pl, Saint Cloud, FL 34772For SaleMLS ID #O6374682, Rick Cazeau, EXP REALTY LLC. Stellar MLS
- $524,0755 bd3 ba3.3k sqft5232 Villa Rosa Ave, Saint Cloud, FL 34771For SaleMLS ID #O6405902, Christopher Groomes, KELLER WILLIAMS ADVANTAGE REALTY. Stellar MLS
- $519,5003 bd3 ba2.3k sqft2724 Southland St, Saint Cloud, FL 34772For SaleMLS ID #S5151662, Sherry Feck, WEICHERT REALTORS HALLMARK PRO. Stellar MLS
- $649,9005 bd5 ba2.9k sqft3704 Eagle Isle Cir, Kissimmee, FL 34746For SaleMLS ID #O6400944, Kristy Cook, EXP REALTY LLC. Stellar MLS
