Completely remodeled home in a charming 55+ age restricted community! This inviting double wide manufactured home has been converted to real property, was completely redone, and offers an open concept 3 bedrooms, 2 full bathrooms and a generously sized family room, perfect for relaxation and entertaining. Recent upgrades include new paint inside and out, new luxury vinyl flooring througout, new lighting and plumbing fixtures and so much more! You will love the brand-new kitchen with white shaker cabinets, Calcutta Quartz counter tops (including breakfast bar, stainless steel appliances (including brand new stove, dishwasher, and microwave), a separate laundry room featuring additional cabinetry and storage. Primary bedroom is spacious and includes nice sized walk-in closet. The low maintenance landscaping adds to the home's appeal with area of artificial grass for pets or grandkids to pla. A large covered carport and multiple sheds top it all off! Come see it before its gone.
Pending
Price cut: $5K (6/12)
$279,995
3415 Jewel Cave Dr, Las Vegas, NV 89122
3beds
1,417sqft
Manufactured Home, Single Family Residence
Built in 1998
4,791 Square Feet Lot
$278,900 Zestimate®
$198/sqft
$89/mo HOA
What's special
- 58 days |
- 95 |
- 0 |
Likely to sell faster than
Zillow last checked:
Listing updated:
Listed by:
Harvey Tadmor B.1002210 702-292-6788,
Real Simple Real Estate
Source: LVR,MLS#: 2788742 Originating MLS: Greater Las Vegas Association of Realtors Inc
Originating MLS: Greater Las Vegas Association of Realtors IncFacts & features
Interior
Bedrooms & bathrooms
- Bedrooms: 3
- Bathrooms: 2
- Full bathrooms: 2
Primary bedroom
- Description: Ceiling Fan,Ceiling Light,Walk-In Closet(s)
- Dimensions: 13x17
Bedroom 2
- Description: Ceiling Fan,Closet
- Dimensions: 13x14
Bedroom 3
- Description: Ceiling Fan,Closet
- Dimensions: 12x13
Dining room
- Description: Dining Area,Kitchen/Dining Room Combo
- Dimensions: 10x10
Kitchen
- Description: Breakfast Bar/Counter,Custom Cabinets,Lighting Recessed,Luxury Vinyl Plank,Quartz Countertops,Stainless Steel Appliances
Living room
- Description: Entry Foyer
- Dimensions: 16x19
Heating
- Central, Gas
Cooling
- Central Air, Electric
Appliances
- Included: Dryer, Disposal, Gas Range, Microwave, Refrigerator, Washer
- Laundry: Gas Dryer Hookup, Main Level, Laundry Room
Features
- Bedroom on Main Level, Ceiling Fan(s), Primary Downstairs
- Flooring: Luxury Vinyl Plank
- Has fireplace: No
Interior area
- Total structure area: 1,417
- Total interior livable area: 1,417 sqft
Video & virtual tour
Property
Parking
- Total spaces: 2
- Parking features: Attached Carport, Tandem
- Carport spaces: 2
Features
- Stories: 1
- Patio & porch: Covered, Deck, Patio
- Exterior features: Deck, Patio, Private Yard
- Pool features: Community
- Fencing: Block,Back Yard,Wrought Iron
Lot
- Size: 4,791 Square Feet
- Features: Desert Landscaping, Landscaped, < 1/4 Acre
Details
- Parcel number: 16116110417
- Zoning description: Single Family
- Horse amenities: None
Construction
Type & style
- Home type: MobileManufactured
- Architectural style: One Story
- Property subtype: Manufactured Home, Single Family Residence
Materials
- Foundation: Permanent
- Roof: Composition,Shingle
Condition
- Resale
- Year built: 1998
Utilities & green energy
- Electric: Photovoltaics None
- Sewer: Public Sewer
- Water: Public
- Utilities for property: Underground Utilities
Community & HOA
Community
- Features: Pool
- Senior community: Yes
- Subdivision: Desert Inn Mobile Estate 2
HOA
- Has HOA: Yes
- Amenities included: Clubhouse, Fitness Center, Pool, RV Parking
- Services included: Association Management, Maintenance Grounds, Recreation Facilities, Water
- HOA fee: $89 monthly
- HOA name: DIME 2
- HOA phone: 702-456-0624
Location
- Region: Las Vegas
Financial & listing details
- Price per square foot: $198/sqft
- Tax assessed value: $177,877
- Annual tax amount: $1,473
- Date on market: 6/4/2026
- Listing agreement: Exclusive Right To Sell
- Listing terms: Cash,Conventional,FHA,VA Loan
Estimated market value
$278,900
$265,000 - $293,000
$1,775/mo
Price history
| Date | Event | Price |
|---|---|---|
| 7/6/2026 | Pending sale | $279,995$198/sqft |
Source:  LVR #2788742 Report a problem LVR #2788742 Report a problem | ||
| 6/12/2026 | Price change | $279,995-1.8%$198/sqft |
Source: LVR #2788742 Report a problem | ||
| 6/4/2026 | Listed for sale | $284,995+2%$201/sqft |
Source: LVR #2788742 Report a problem | ||
| 6/3/2026 | Listing removed | $279,500$197/sqft |
Source: LVR #2752576 Report a problem | ||
| 5/4/2026 | Pending sale | $279,500$197/sqft |
Source: LVR #2752576 Report a problem | ||
| 5/4/2026 | Listed for sale | $279,500$197/sqft |
Source: LVR #2752576 Report a problem | ||
| 4/30/2026 | Pending sale | $279,500$197/sqft |
Source: LVR #2752576 Report a problem | ||
| 4/24/2026 | Listed for sale | $279,500$197/sqft |
Source: LVR #2752576 Report a problem | ||
| 4/19/2026 | Pending sale | $279,500$197/sqft |
Source: LVR #2752576 Report a problem | ||
| 4/15/2026 | Listed for sale | $279,500$197/sqft |
Source: LVR #2752576 Report a problem | ||
| 4/7/2026 | Pending sale | $279,500$197/sqft |
Source: LVR #2752576 Report a problem | ||
| 4/3/2026 | Listed for sale | $279,500$197/sqft |
Source: LVR #2752576 Report a problem | ||
| 3/23/2026 | Pending sale | $279,500$197/sqft |
Source: LVR #2752576 Report a problem | ||
| 2/2/2026 | Listed for sale | $279,500+55.3%$197/sqft |
Source: LVR #2752576 Report a problem | ||
| 10/10/2025 | Sold | $180,000-17.4%$127/sqft |
Source: LVR #2714298 Report a problem | ||
| 9/5/2025 | Contingent | $218,000$154/sqft |
Source: LVR #2714298 Report a problem | ||
| 9/4/2025 | Pending sale | $218,000$154/sqft |
Source: LVR #2714298 Report a problem | ||
| 8/29/2025 | Listed for sale | $218,000+24.6%$154/sqft |
Source: LVR #2714298 Report a problem | ||
| 7/20/2021 | Sold | $175,000$124/sqft |
Source: LVR #2235495 Report a problem | ||
| 2/24/2021 | Contingent | $175,000$124/sqft |
Source: LVR #2235495 Report a problem | ||
| 1/31/2021 | Price change | $175,000-2.8%$124/sqft |
Source: LVR #2235495 Report a problem | ||
| 12/18/2020 | Listed for sale | $180,000+2.9%$127/sqft |
Source: Century 21 Consolidated #2235495 Report a problem | ||
| 10/20/2020 | Listing removed | $175,000$124/sqft |
Source: Century 21 Consolidated #2235495 Report a problem | ||
| 10/1/2020 | Listed for sale | $175,000+18.3%$124/sqft |
Source: Century 21 Consolidated #2235495 Report a problem | ||
| 11/24/2004 | Sold | $147,900$104/sqft |
Source: Public Record Report a problem | ||
Public tax history
| Year | Property taxes | Tax assessment |
|---|---|---|
| 2026 | $1,476 +3% | $62,257 +4% |
| 2025 | $1,433 +7.9% | $59,851 +9.3% |
| 2024 | $1,327 +8% | $54,740 +261.8% |
| 2023 | $1,229 +129.8% | $15,130 -5.2% |
| 2022 | $535 +112.7% | $15,967 +11.8% |
| 2021 | $252 +6.9% | $14,285 +4.9% |
| 2020 | $235 +4.8% | $13,613 +14.5% |
| 2019 | $225 +6.8% | $11,890 |
| 2018 | $210 | $11,890 +33.3% |
| 2017 | $210 | $8,919 -0.8% |
| 2016 | $210 +1% | $8,990 +36.4% |
| 2015 | $208 +3% | $6,592 +2.4% |
| 2014 | $202 | $6,437 |
| 2013 | -- | $6,437 -0.6% |
| 2012 | -- | $6,475 -20.1% |
| 2011 | -- | $8,105 -18.8% |
| 2010 | -- | $9,983 -41% |
| 2009 | -- | $16,929 |
| 2008 | -- | $16,929 -17.4% |
| 2007 | -- | $20,493 +34% |
| 2006 | -- | $15,293 +24.9% |
| 2005 | -- | $12,240 +20.8% |
| 2004 | -- | $10,133 -0.9% |
| 2003 | -- | $10,227 -0.3% |
| 2002 | -- | $10,260 +0.4% |
| 2001 | -- | $10,220 |
Find assessor info on the county website
Monthly payment
Climate risks
Neighborhood: Sunrise Manor
Nearby schools
GreatSchools rating
- 2/10Hal Smith Elementary SchoolGrades: PK-5Distance: 0.3 mi
- 3/10Kathleen & Tim Harney Middle SchoolGrades: 6-8Distance: 2.8 mi
- 2/10Chaparral High SchoolGrades: 9-12Distance: 1.7 mi
Schools provided by the listing agent
- Elementary: Smith, Hal,Smith, Hal
- Middle: Harney Kathleen & Tim
- High: Chaparral
Source: LVR. This data may not be complete. We recommend contacting the local school district to confirm school assignments for this home.
- $23,766-- bd-- ba1.5k sqft3415 Jewel Cave Dr, Las vegas, NV 89122Off Market
- $196,8002 bd2 ba1.3k sqft3407 Jewel Cave Dr, Las Vegas, NV 89122Off Market

- $6,600-- bd-- ba1.3k sqft3407 Jewel Cave Dr, Las vegas, NV 89122Off Market
- $205,3002 bd2 ba1.1k sqft3423 Jewel Cave Dr, Las Vegas, NV 89122Off Market
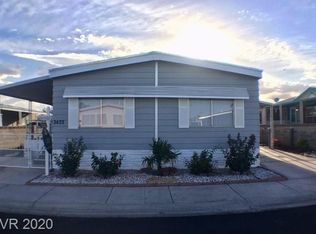
- $259,9953 bd2 ba1.3k sqft3414 Isle Royale Dr, Las Vegas, NV 89122For Sale
- $15,334-- bd-- ba1.3k sqft3414 Isle Royale Dr, Las vegas, NV 89122Off Market
- $224,2003 bd2 ba1.1k sqft3406 Isle Royale Dr, Las Vegas, NV 89122Off Market
- $103,5713 bd2 ba1.1k sqft3399 Jewel Cave Dr, Las Vegas, NV 89122Sold
A local agent can set up tours, give advice and negotiate with sellers.
Similar homes
- $259,9953 bd2 ba1.3k sqft3414 Isle Royale Dr, Las Vegas, NV 89122For Sale
 MLS ID #2803242, Kevin Goujon, Infinity Brokerage. LVR
 - $264,9993 bd2 ba1.4k sqft3230 La Barca Ln, Las Vegas, NV 89122For Sale
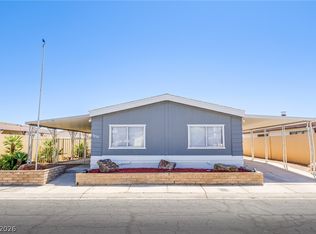 MLS ID #2802172, Kimberly A. Alexander, Century 21 1st Priority Realty. LVR
 - $259,9902 bd3 ba1.4k sqft3499 Katmai Dr, Las Vegas, NV 89122For Sale
 MLS ID #2803449, Keri A. McKee, Cornel Realty LLC. LVR
 - $249,9903 bd2 ba1.3k sqft3434 Gulf Shores Dr, Las Vegas, NV 89122For Sale
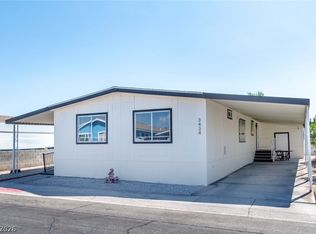 MLS ID #2799863, Donovan Flores, Tega Realty Partners LLC. LVR
 - $289,9003 bd3 ba1.5k sqft3522 Isle Royale Dr, Las Vegas, NV 89122For SaleMLS ID #2795360, Janie Schurr, South Bay Realty. LVR
- $244,9003 bd2 ba1.4k sqft5358 Tupelo Ln, Las Vegas, NV 89122For SaleMLS ID #2786825, Justin Perry, LIFE Realty District. LVR
- $229,9953 bd2 ba1.1k sqft3361 Gulf Shores Dr, Las Vegas, NV 89122For SaleMLS ID #2775159, Austen Gardner, Freedom Realty LLC. LVR
- $260,0003 bd2 ba1.2k sqft3650 Arbolado Dr, Las Vegas, NV 89121For SaleMLS ID #2777389, Ricardo Pichardo, Scofield Group LLC. LVR
- $219,0002 bd2 ba1.5k sqft3430 Isle Royale Dr, Las Vegas, NV 89122For SaleMLS ID #2792053, Adam J. Weston, Compass Realty & Management. LVR
- $198,9993 bd2 ba1k sqft3466 Katmai Dr, Las Vegas, NV 89122For SaleMLS ID #2795898, James Bandy, Platinum Real Estate Prof. LVR
- $279,0004 bd2 ba1.9k sqft153 Sir Thomas Dr, Las Vegas, NV 89110For SaleMLS ID #2717526, Christina M. Flores-Timm, Redfin. LVR
- $249,9003 bd2 ba1.4k sqft280 Sir Phillip St, Sunrise Manor, NV 89110For SaleMLS ID #2671153, Tracy R. Candelaria, Blue Diamond Realty LLC. LVR
- $319,9003 bd2 ba1k sqft1915 Winterwood Blvd, Las Vegas, NV 89142For SaleMLS ID #2803407, Pablo Covarrubias Jr, United Realty Group. LVR
- $250,0002 bd3 ba1.2k sqft2431 Old Forge Ln APT 104, Winchester, NV 89121For SaleMLS ID #2802069, Craig Tann, Huntington & Ellis, A Real Est. LVR
- $315,0003 bd3 ba1.6k sqft4627 Bountiful Way, Las Vegas, NV 89121For SaleMLS ID #2784548, Randall J. Char, Las Vegas Sotheby's Int'l. LVR
- $295,0002 bd2 ba1.1k sqft1857 Arbol Verde Way, Las Vegas, NV 89119For SaleMLS ID #2795398, Isaiah Martinez, Networth Realty of Las Vegas. LVR
- $--2 bd2 ba1.2k sqft104 Masserta Ct, Las Vegas, NV 89183AuctionAuction.com 2
- $285,0003 bd2 ba1.6k sqft214 Piute Ln, Henderson, NV 89015For SaleMLS ID #2792835, Juan Lopez, Realty of America LLC. LVR
- $325,0003 bd3 ba1.4k sqft3950 S Sandhill Rd Unit 132, Las Vegas, NV 89121For SaleMLS ID #2744212, William Ramos-Ruggero, Wardley Real Estate. LVR
- $299,9003 bd2 ba1.3k sqft833 Aspen Peak Loop #613, Henderson, NV 89015For SaleMLS ID #2801091, Victoria A. Barrios, Keller Williams VIP. LVR
