Welcome Home to this Well-Loved, One-Owner Gem in Bettendorf! Discover the perfect blend of comfort and convenience in this meticulously maintained home. Featuring 4 bedrooms and 2 bathrooms, this residence offers a spacious layout that is ready for its next chapter. Step inside to a large, inviting living room anchored by a cozy fireplace, perfect for gathering with loved ones. The home boasts a spacious kitchen and a formal dining room, ideal for hosting holiday dinners or everyday meals. Retreat to the bright, sun-drenched 4-seasons room-your new favorite spot for morning coffee or afternoon relaxation. Need extra space? The finished basement provides versatility with a non-conforming 4th bedroom or a private home office, plus a dedicated laundry and storage room. Outside, enjoy the lovely, large backyard, complete with two storage sheds. With a 2-car garage and an unbeatable location in an established Bettendorf neighborhood close to schools, parks, and shopping, this home truly has it all. Don't wait-hurry, this won't last long!
Pending
$289,000
3419 Wakonda Dr, Bettendorf, IA 52722
4beds
1,405sqft
Single Family Residence
Built in 1962
0.27 Acres Lot
$-- Zestimate®
$206/sqft
$-- HOA
What's special
Cozy fireplaceFormal dining roomLovely large backyardTwo storage shedsSpacious kitchen
- 24 days |
- 686 |
- 61 |
Likely to sell faster than
Zillow last checked:
Listing updated:
Listed by:
Tracy Rogers (563)650-6945,
Ruhl&Ruhl REALTORS Bettendorf,
Linda Hoffman 563-529-3846,
Ruhl&Ruhl REALTORS Bettendorf
Source: MRED as distributed by MLS GRID,MLS#: 12711884
Facts & features
Interior
Bedrooms & bathrooms
- Bedrooms: 4
- Bathrooms: 2
- Full bathrooms: 2
Rooms
- Room types: Heated Sun Room
Primary bedroom
- Features: Flooring (Carpet)
- Level: Main
- Area: 132 Square Feet
- Dimensions: 11X12
Bedroom 2
- Features: Flooring (Carpet)
- Level: Main
- Area: 100 Square Feet
- Dimensions: 10X10
Bedroom 3
- Features: Flooring (Carpet)
- Level: Main
- Area: 100 Square Feet
- Dimensions: 10X10
Bedroom 4
- Features: Flooring (Carpet)
- Level: Basement
- Area: 120 Square Feet
- Dimensions: 12X10
Dining room
- Features: Flooring (Carpet)
- Level: Main
- Area: 182 Square Feet
- Dimensions: 14X13
Family room
- Features: Flooring (Carpet)
- Level: Basement
- Area: 528 Square Feet
- Dimensions: 22X24
Other
- Features: Flooring (Ceramic Tile)
- Level: Main
- Area: 187 Square Feet
- Dimensions: 17X11
Kitchen
- Features: Kitchen (Island)
- Level: Main
- Area: 216 Square Feet
- Dimensions: 18X12
Laundry
- Features: Flooring (Other)
- Level: Basement
- Area: 255 Square Feet
- Dimensions: 17X15
Living room
- Features: Flooring (Carpet)
- Level: Main
- Area: 220 Square Feet
- Dimensions: 10X22
Heating
- Natural Gas
Cooling
- Central Air
Appliances
- Included: Range, Microwave, Dishwasher, Refrigerator, Washer, Dryer, Gas Cooktop
Features
- 1st Floor Bedroom, 1st Floor Full Bath, Separate Dining Room
- Flooring: Wood
- Basement: Finished,Full
- Number of fireplaces: 1
- Fireplace features: Living Room
Interior area
- Total structure area: 2,341
- Total interior livable area: 1,405 sqft
- Finished area below ground: 590
Property
Parking
- Total spaces: 2
- Parking features: Shared Driveway, Garage Door Opener, Detached, Garage
- Garage spaces: 2
- Has uncovered spaces: Yes
Accessibility
- Accessibility features: No Disability Access
Features
- Stories: 1
- Patio & porch: Patio
Lot
- Size: 0.27 Acres
- Dimensions: 151x84x181x60
- Features: Level
Details
- Additional structures: Shed(s)
- Parcel number: 841633141
- Special conditions: None
Construction
Type & style
- Home type: SingleFamily
- Architectural style: Ranch
- Property subtype: Single Family Residence
Materials
- Vinyl Siding
- Foundation: Block
- Roof: Asphalt
Condition
- New construction: No
- Year built: 1962
Utilities & green energy
- Sewer: Public Sewer
- Water: Public
Community & HOA
Community
- Subdivision: Greenbrier
HOA
- Services included: None
Location
- Region: Bettendorf
Financial & listing details
- Price per square foot: $206/sqft
- Tax assessed value: $269,000
- Annual tax amount: $3,152
- Date on market: 7/24/2026
Estimated market value
Not available
Estimated sales range
Not available
Not available
Price history
| Date | Event | Price |
|---|---|---|
| 7/27/2026 | Pending sale | $289,000$206/sqft |
Source:  MRED as distributed by MLS GRID #12711884 Report a problem MRED as distributed by MLS GRID #12711884 Report a problem | ||
| 7/24/2026 | Listed for sale | $289,000$206/sqft |
Source: MRED as distributed by MLS GRID #12711884 Report a problem | ||
Public tax history
| Year | Property taxes | Tax assessment |
|---|---|---|
| 2025 | $3,152 -2.3% | $269,000 +18.1% |
| 2024 | $3,226 -0.1% | $227,700 |
| 2023 | $3,230 +1.1% | $227,700 +18.3% |
| 2022 | $3,196 +3.5% | $192,410 |
| 2021 | $3,088 -2.8% | $192,410 +9.9% |
| 2020 | $3,179 +0.3% | $175,150 |
| 2019 | $3,168 +16.1% | $175,150 +3.3% |
| 2018 | $2,728 -9.3% | $169,610 |
| 2017 | $3,006 +20% | $169,610 +18.7% |
| 2016 | $2,504 | $142,920 +4.2% |
| 2015 | $2,504 +3.2% | $137,160 |
| 2014 | $2,426 +2.4% | $137,160 |
| 2013 | $2,370 | -- |
| 2012 | $2,370 +20.7% | $137,450 +3.5% |
| 2009 | $1,964 +4.9% | $132,800 |
| 2008 | $1,872 +3.4% | $132,800 |
| 2007 | $1,810 +0.4% | -- |
| 2006 | $1,802 -2.7% | -- |
| 2005 | $1,852 +29% | -- |
| 2003 | $1,436 +1% | -- |
| 2002 | $1,422 +18.1% | -- |
| 2001 | $1,204 | -- |
Find assessor info on the county website
Monthly payment
Est. payment
Payment breakdown
Explore the cost of this home by adjusting the details. Changes won't be saved.Climate risks
Neighborhood: 52722
Nearby schools
GreatSchools rating
- 8/10Herbert Hoover Elementary SchoolGrades: K-5Distance: 0.3 mi
- 5/10Bettendorf Middle SchoolGrades: 6-8Distance: 0.8 mi
- 8/10Bettendorf High SchoolGrades: 9-12Distance: 0.7 mi
Schools provided by the listing agent
- High: Bettendorf High School
- District: 621
Source: MRED as distributed by MLS GRID. This data may not be complete. We recommend contacting the local school district to confirm school assignments for this home.
- $233,4003 bd2 ba936 sqft3425 Wakonda Dr, Bettendorf, IA 52722Off Market
- $288,3004 bd2 ba1.6k sqft3411 Wakonda Dr, Bettendorf, IA 52722Off Market
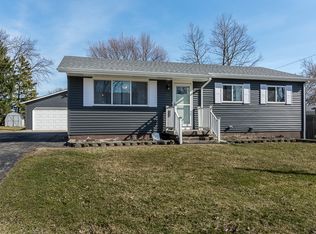
- $253,0003 bd2 ba1k sqft3412 Clover Hills Dr, Bettendorf, IA 52722Off Market
- $250,0003 bd2 ba1.5k sqft3406 Clover Hills Dr, Bettendorf, IA 52722Sold
- $224,0003 bd2 ba1k sqft3431 Wakonda Dr, Bettendorf, IA 52722Sold
- $219,6003 bd1 ba936 sqft3335 Candlewick Dr, Bettendorf, IA 52722Off Market
- $213,3003 bd1 ba952 sqft3418 Clover Hills Dr, Bettendorf, IA 52722Off Market
- $225,0003 bd1 ba912 sqft3400 Clover Hills Dr, Bettendorf, IA 52722Sold
A local agent can set up tours, give advice and negotiate with sellers.
Similar homes
- $260,0003 bd2 ba1.5k sqft2928 Oxford Dr, Bettendorf, IA 52722Active
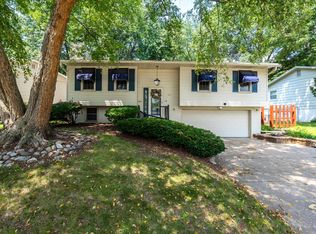 MLS ID #12724718, Peg Hopkins, Ruhl&Ruhl REALTORS Bettendorf. MRED as distributed by MLS GRID
 - $240,0003 bd2 ba1.2k sqft1272 Golden Valley Dr, Bettendorf, IA 52722Active
 MLS ID #12719009, Hank Robertson, Ruhl&Ruhl REALTORS Davenport. MRED as distributed by MLS GRID
 - $253,1002 bd3 ba1.3k sqft2412 Maplecrest Rd, Bettendorf, IA 52722Active
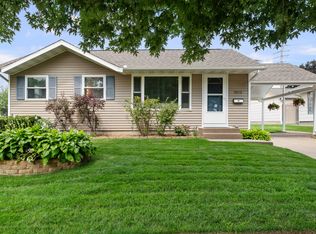 MLS ID #12725774, Kim Brozovich, ABR,RENE, eXp Realty. MRED as distributed by MLS GRID
 - $345,0004 bd2 ba1.6k sqft1426 25th St, Bettendorf, IA 52722Active
 MLS ID #12699482, Kyle Robinson, Epique Realty. MRED as distributed by MLS GRID
 - $259,9003 bd2 ba1.4k sqft1511 Parklane Dr, Bettendorf, IA 52722ActiveMLS ID #12630906, Amber Klundt, Ruhl&Ruhl REALTORS Moline. MRED as distributed by MLS GRID
- $369,5003 bd3 ba1.9k sqft4415 Montclair Ct, Bettendorf, IA 52722NewMLS ID #12731838, Niki Greenwood, Epique Realty. MRED as distributed by MLS GRID
- $289,0004 bd3 ba1.5k sqft3709 9th Ave, Moline, IL 61265ActiveMLS ID #12566210, Dan DePorter, Ruhl&Ruhl REALTORS Moline. MRED as distributed by MLS GRID
- $298,9002 bd2 ba1.6k sqft940 Jones St, Bettendorf, IA 52722ActiveMLS ID #12650723, Charity Soseman, All City Realty. MRED as distributed by MLS GRID
- $298,0005 bd2 ba1.9k sqft1022 24th St, Moline, IL 61265NewMLS ID #12722788, Abbi Wilson, RE/MAX Country Crossroads. MRED as distributed by MLS GRID
- $298,0005 bd2 ba1.9k sqft919 Colony Dr, Davenport, IA 52806ActiveMLS ID #12692884, Drake Hunter, RE/MAX Concepts Bettendorf. MRED as distributed by MLS GRID
- $275,0005 bd2 ba1.1k sqft2510 7th St, Moline, IL 61265ActiveMLS ID #12678459, Niki Greenwood, Epique Realty. MRED as distributed by MLS GRID
- $210,0003 bd2 ba1.3k sqft3169 Willowwood Dr, Bettendorf, IA 52722NewMLS ID #12730207, Deb McGrath, Ruhl&Ruhl REALTORS Bettendorf. MRED as distributed by MLS GRID
- $260,0004 bd3 ba1.3k sqft1162 33rd Street Ct, Moline, IL 61265ActiveMLS ID #12713818, Bob Kelly, Ruhl&Ruhl REALTORS Moline. MRED as distributed by MLS GRID
- $380,0004 bd3 ba1.9k sqft6319 Dodds Dr, Bettendorf, IA 52722ActiveMLS ID #12644484, Ana True, eXp Realty. MRED as distributed by MLS GRID
- $365,0004 bd2 ba1.8k sqft2305 E 32nd St, Davenport, IA 52807Price ChangeMLS ID #12728842, Tifini Kreitz, Ruhl&Ruhl REALTORS Davenport. MRED as distributed by MLS GRID
- $305,0004 bd3 ba1.7k sqft640 18th Ave, East Moline, IL 61244ActiveMLS ID #12694195, Denise Browning, All City Realty. MRED as distributed by MLS GRID
- $249,9003 bd2 ba1.2k sqft2523 Belle Ave, Davenport, IA 52803ActiveMLS ID #12708493, Donna Arnold, CRS, Keller Williams Legacy Group. MRED as distributed by MLS GRID
- $240,0003 bd2 ba1.3k sqft4131 N Linwood Ave, Davenport, IA 52806NewMLS ID #12732053, Rick Berg, Ruhl&Ruhl REALTORS Moline. MRED as distributed by MLS GRID
- $329,9003 bd3 ba1.4k sqft3964 Partridge Cir, Bettendorf, IA 52722ActiveMLS ID #12690887, Jeff Dellitt, Ruhl&Ruhl REALTORS Bettendorf. MRED as distributed by MLS GRID
- $265,0003 bd2 ba1.4k sqft406 W Price St, Eldridge, IA 52748ActiveMLS ID #12718395, Lacey Daedlow, Ruhl&Ruhl REALTORS Davenport. MRED as distributed by MLS GRID
