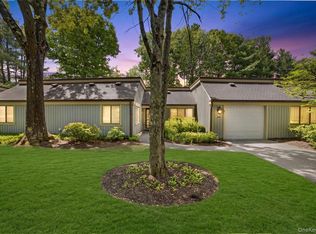
Beautifully updated Kent model condo in Heritage Hills — 2 bedrooms, 2 baths, 1-car garage. Eat-in kitchen with abundant cabinetry, slider to private deck with electric awning, and beautiful finishes throughout. Primary suite features radiant floor heat in bathroom, double sinks, separate shower and tub, marble countertops, lighted mirrors and subway tile accents. Updated hall bath. Both bedrooms include window seats. Lower-level primary bedroom accessed by gentle 6 wide stairs for a semi-private layout. Pride-of-ownership details and modern upgrades make this unit move-in ready. Heritage Hills offers a clubhouse, 5 pool sites, tennis, pickleball, bocce, state-of-the-art gym, golf, shuttle to local areas and train, clubs/activities, and easy access to highways, shops, restaurants, groceries (including DeCicco’s), medical offices and schools and park.
Pending
Price cut: $25K (5/7)
$650,000
342 Heritage Hills #B, Somers, NY 10589
2beds
1,484sqft
Condominium, Residential
Built in 1983
-- sqft lot
$-- Zestimate®
$438/sqft
$604/mo HOA
What's special
Updated hall bathSubway tile accentsTennis pickleball bocceDouble sinksSeparate shower and tubBeautiful finishes throughoutLighted mirrors
- 109 days |
- 186 |
- 0 |
Zillow last checked:
Listing updated:
Listed by:
Houlihan Lawrence Inc. 914-277-8040,
Teresa Chang 914-907-0881
Source: OneKey® MLS as distributed by MLS GRID,MLS#: 986235
Facts & features
Interior
Bedrooms & bathrooms
- Bedrooms: 2
- Bathrooms: 2
- Full bathrooms: 2
Other
- Description: Entry, Garage, Hall Bath, Laundry, Bedroom
- Level: First
Other
- Description: 6 wide steps down, Living and Dining Area, Eat in Kitchen w slider to Deck, Primary Bedroom with full bath
- Level: Lower
Heating
- Electric
Cooling
- Central Air
Appliances
- Included: Dishwasher, Dryer, Electric Water Heater, Range, Refrigerator, Washer
- Laundry: In Unit
Features
- First Floor Bedroom, Marble Counters, Primary Bathroom, Master Downstairs
- Attic: See Remarks
- Number of fireplaces: 1
- Common walls with other units/homes: 1 Common Wall
Interior area
- Total structure area: 1,484
- Total interior livable area: 1,484 sqft
Property
Parking
- Total spaces: 1
- Parking features: Garage
- Garage spaces: 1
Lot
- Size: 0.87 Acres
Details
- Parcel number: 520001700500020000001203422
- Special conditions: None
Construction
Type & style
- Home type: Condo
- Architectural style: Garden
- Property subtype: Condominium, Residential
- Attached to another structure: Yes
Materials
- Wood Siding
Condition
- Year built: 1983
Utilities & green energy
- Sewer: Shared Septic
- Water: Private
- Utilities for property: Electricity Connected, Sewer Connected, Water Connected
Community & HOA
Community
- Features: Clubhouse, Fitness Center, Golf, Playground, Pool, Tennis Court(s)
HOA
- Has HOA: Yes
- Services included: Maintenance Structure, Snow Removal
- HOA fee: $604 monthly
Location
- Region: Somers
Financial & listing details
- Price per square foot: $438/sqft
- Tax assessed value: $24,570
- Annual tax amount: $6,032
- Date on market: 4/16/2026
- Cumulative days on market: 109 days
- Listing agreement: Exclusive Right To Sell
- Electric utility on property: Yes
Estimated market value
Not available
Estimated sales range
Not available
Not available
Price history
| Date | Event | Price |
|---|---|---|
| 6/30/2026 | Pending sale | $650,000$438/sqft |
Source:  OneKey® MLS as distributed by MLS GRID #986235 Report a problem OneKey® MLS as distributed by MLS GRID #986235 Report a problem | ||
| 5/7/2026 | Price change | $650,000-3.7%$438/sqft |
Source: OneKey® MLS as distributed by MLS GRID #986235 Report a problem | ||
| 4/17/2026 | Listed for sale | $675,000$455/sqft |
Source: OneKey® MLS as distributed by MLS GRID #986235 Report a problem | ||
Public tax history
| Year | Property taxes | Tax assessment |
|---|---|---|
| 2025 | -- | $24,570 |
| 2024 | -- | $24,570 |
| 2023 | -- | $24,570 |
| 2022 | -- | $24,570 |
| 2021 | -- | $24,570 |
| 2020 | -- | $24,570 |
| 2019 | -- | $24,570 |
| 2018 | -- | $24,570 |
| 2017 | -- | $24,570 |
| 2016 | -- | $24,570 |
| 2015 | -- | $24,570 |
| 2014 | -- | $24,570 |
| 2013 | -- | $24,570 |
| 2012 | -- | $24,570 |
| 2011 | -- | $24,570 -30% |
| 2010 | -- | $35,100 |
| 2009 | -- | $35,100 |
| 2008 | -- | $35,100 |
| 2007 | -- | $35,100 |
Find assessor info on the county website
Monthly payment
Climate risks
Neighborhood: Heritage Hills
Nearby schools
GreatSchools rating
- 5/10Somers Intermediate SchoolGrades: 3-5Distance: 0.7 mi
- 6/10Somers Middle SchoolGrades: 6-8Distance: 0.7 mi
- 8/10Somers Senior High SchoolGrades: 9-12Distance: 1.6 mi
Schools provided by the listing agent
- Elementary: Primrose
- Middle: Somers Middle School
- High: Somers Senior High School
Source: OneKey® MLS as distributed by MLS GRID. This data may not be complete. We recommend contacting the local school district to confirm school assignments for this home.
- $625,2002 bd2 ba1.4k sqft342 Heritage Hls, Somers, NY 10589Off Market
- $658,5002 bd2 ba1.4k sqft342 Heritage Hls UNIT C, Somers, NY 10589Off Market
- $628,4002 bd2 ba1.4k sqft341 Heritage Hls UNIT A, Somers, NY 10589Off Market
- $604,2002 bd2 ba1.4k sqft341 Heritage Hls UNIT B, Somers, NY 10589Off Market

- $642,0002 bd2 ba1.4k sqft341 Heritage Hls UNIT C, Somers, NY 10589Off Market
- $600,0002 bd2 ba1.4k sqft343 Heritage Hls #B, Somers, NY 10589Sold
- $583,1002 bd2 ba1.4k sqft343 Heritage Hls #A, Somers, NY 10589Off Market
- $433,2001 bd1 ba955 sqft344A Heritage Hls #A, Somers, NY 10589Off Market
A local agent can set up tours, give advice and negotiate with sellers.
Similar homes
- $649,0002 bd2 ba1.5k sqft101 Heritage Hills Drive #A, Somers, NY 10589For Sale

 MLS ID #1005663, Donna O'Connell, Listing by: Houlihan Lawrence Inc.. OneKey® MLS as distributed by MLS GRID
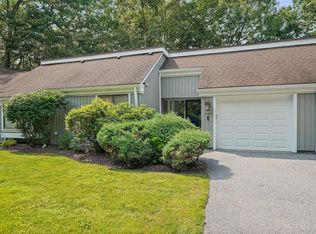
 - $555,0002 bd2 ba1.5k sqft300 Heritage Hills #B, Somers, NY 10589For Sale
 MLS ID #1012311, Stephen Mancini, Listing by: Mancini Realty Inc.. OneKey® MLS as distributed by MLS GRID
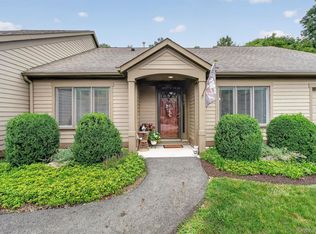
 - $609,0002 bd2 ba1.4k sqft966 Heritage Hills Drive #C, Somers, NY 10589For Sale
 MLS ID #1026571, Donna O'Connell, Listing by: Houlihan Lawrence Inc.. OneKey® MLS as distributed by MLS GRID
 - $665,0002 bd2 ba1.2k sqft904 Heritage Hills #B, Somers, NY 10589For Sale
 MLS ID #1030777, Carol Christiansen, Listing by: Briante Realty Group, LLC. OneKey® MLS as distributed by MLS GRID
 - $615,0002 bd2 ba1.1k sqft40 Heritage Hills #A, Somers, NY 10589For SaleMLS ID #954097, Janet Ferrante, Listing by: Houlihan Lawrence Inc.. OneKey® MLS as distributed by MLS GRID
- $699,0002 bd2 ba1.4k sqft371 Heritage Hills #A, Somers, NY 10589For SaleMLS ID #1028332, Sarah Mirza Mulhall, Listing by: Julia B Fee Sothebys Int. Rlty. OneKey® MLS as distributed by MLS GRID
- $599,0002 bd2 ba1.2k sqft600 Heritage Hills #A, Somers, NY 10589For SaleMLS ID #1023770, Yvonne Cohen, Listing by: Coldwell Banker Realty. OneKey® MLS as distributed by MLS GRID
- $875,0002 bd2 ba1.6k sqft415 Heritage Hills Drive #D, Somers, NY 10589For SaleMLS ID #971565, Donna O'Connell, Listing by: Houlihan Lawrence Inc.. OneKey® MLS as distributed by MLS GRID
- $474,0002 bd2 ba1.7k sqft12 Heritage Hills #A, Somers, NY 10589For SaleMLS ID #1028275, Renata Douglass, Listing by: Houlihan Lawrence Inc.. OneKey® MLS as distributed by MLS GRID
- $780,0003 bd2 ba1.7k sqft103 Heritage Hills #B, Somers, NY 10589For SaleMLS ID #1016437, Mary Ward, Listing by: Houlihan Lawrence Inc.. OneKey® MLS as distributed by MLS GRID
- $690,0002 bd3 ba2.1k sqft8 Atkins Court, Carmel, NY 10512For SaleMLS ID #1021855, Pamela Carinci, Listing by: RE/MAX Classic Realty. OneKey® MLS as distributed by MLS GRID
- $749,9003 bd2 ba1.7k sqft6 Prince Road, Mahopac, NY 10541For SaleMLS ID #1031515, Imma Carletto, Listing by: Serhant LLC. OneKey® MLS as distributed by MLS GRID
- $685,0003 bd2 ba1.6k sqft617 Cardinal Road, Cortlandt Manor, NY 10567For SaleMLS ID #1033712, Sophia Dedivanaj, Listing by: Real Broker NY LLC. OneKey® MLS as distributed by MLS GRID
- $625,0002 bd3 ba1.7k sqft341 Furnace Dock Road #11, Cortlandt Manor, NY 10567For SaleMLS ID #957112, Annemarie Credentino, Listing by: BHHS River Towns Real Estate. OneKey® MLS as distributed by MLS GRID
- $450,0001 bd1 ba955 sqft128 Heritage Hills Drive #B, Somers, NY 10589For SaleMLS ID #1016315, Debra DeMelis, Listing by: Coldwell Banker Realty. OneKey® MLS as distributed by MLS GRID
- $675,0002 bd3 ba2k sqft56 Pond View Court, Ossining, NY 10562For SaleMLS ID #939652, Sarah Mirza Mulhall, Listing by: Julia B Fee Sothebys Int. Rlty. OneKey® MLS as distributed by MLS GRID
- $590,0002 bd3 ba1.5k sqft210 Sandpiper Court #210, Yorktown Heights, NY 10598For SaleMLS ID #1030986, Noreen Parrell, Listing by: William Raveis Real Estate. OneKey® MLS as distributed by MLS GRID
- $789,0004 bd3 ba1.8k sqft3320 Chelsey Street, Mohegan Lake, NY 10547For SaleMLS ID #1031827, Donald Dwyer, Listing by: Howard Hanna Rand Realty. OneKey® MLS as distributed by MLS GRID
- $615,0003 bd1 ba1.8k sqft110 Laurel Hill Road, Croton-on-Hudson, NY 10520For SaleMLS ID #977869, Soleil Jackman, Listing by: Howard Hanna Rand Realty. OneKey® MLS as distributed by MLS GRID
- $619,0003 bd2 ba1.4k sqft35 Wheeler Drive, Cortlandt Manor, NY 10567For SaleMLS ID #961786, Sarah Mirza Mulhall, Listing by: Julia B Fee Sothebys Int. Rlty. OneKey® MLS as distributed by MLS GRID
