Move right into this beautifully renovated, oversized first-floor one-bedroom, one-bath condo in Valley Cottage, just minutes from downtown Nyack. Combining modern finishes, generous living space, and an unbeatable location, this home is truly turnkey.
The thoughtfully redesigned interior features wood-look laminate flooring throughout, stunning textured granite countertops, and a spacious kitchen with room for a table and chairs. A separate dining area provides additional space for entertaining, working from home, and opens the door to creating another room. The large living areas and well-proportioned bedroom create an open, comfortable feel that is not found in many one bedroom apartments.
The convenient first-floor location offers easy access and everyday comfort, while the prime location puts you just minutes from major highways, shopping, parks, and all that nearby Nyack has to offer. Enjoy award-winning restaurants, cafe;s, yoga studios, unique boutiques, street fairs, food festivals, live music, and a thriving arts scene all just moments from your door.
Commuters will appreciate the easy access to New York City via Hudson Link to Metro-North or by direct bus service from Nyack.
Beautifully updated, move-in ready, and perfectly located, this exceptional condo offers the best of Rockland County living. Schedule your private showing today and discover everything this wonderful home has to offer.
Pending
$318,000
342 Sierra Vista Lane #342, Valley Cottage, NY 10989
1beds
901sqft
Condominium, Residential
Built in 1971
-- sqft lot
$-- Zestimate®
$353/sqft
$388/mo HOA
What's special
- 50 days |
- 25 |
- 1 |
Likely to sell faster than
Zillow last checked:
Listing updated:
Listed by:
Ellis Sotheby's Intl Realty 845-353-4250,
Leigh Tripathi 845-598-3525
Source: OneKey® MLS as distributed by MLS GRID,MLS#: 1008238
Facts & features
Interior
Bedrooms & bathrooms
- Bedrooms: 1
- Bathrooms: 1
- Full bathrooms: 1
Bedroom 1
- Level: First
Bathroom 1
- Level: First
Dining room
- Level: First
Kitchen
- Level: First
Laundry
- Level: First
Living room
- Level: First
Heating
- Electric
Cooling
- Wall/Window Unit(s)
Appliances
- Included: Dishwasher, Dryer, Range, Refrigerator, Stainless Steel Appliance(s), Washer
Features
- First Floor Bedroom, First Floor Full Bath, Open Kitchen
- Flooring: Laminate
- Basement: Common,Storage Space
- Attic: None
- Has fireplace: No
- Common walls with other units/homes: 1 Common Wall
Interior area
- Total structure area: 901
- Total interior livable area: 901 sqft
Property
Parking
- Parking features: Common
Features
- Levels: One
- Pool features: Community, Fenced, In Ground, Outdoor Pool
Lot
- Size: 2,178 Square Feet
Details
- Parcel number: 39208905901600010050003420
- Special conditions: None
Construction
Type & style
- Home type: Condo
- Architectural style: Garden
- Property subtype: Condominium, Residential
- Attached to another structure: Yes
Materials
- Frame
Condition
- Actual
- Year built: 1971
Utilities & green energy
- Sewer: Public Sewer
- Water: Public
- Utilities for property: Cable Connected, Electricity Connected, Sewer Connected, Trash Collection Private, Water Connected
Community & HOA
Community
- Features: Clubhouse, Fitness Center, Pool
- Subdivision: Mountainview Condominiums
HOA
- Has HOA: Yes
- Amenities included: Basketball Court, Clubhouse, Landscaping, Maintenance, Parking, Pool, Snow Removal, Trash
- Services included: Common Area Maintenance, Maintenance Structure, Maintenance Grounds, Pool Service, Sewer, Snow Removal
- HOA fee: $388 monthly
Location
- Region: Valley Cottage
Financial & listing details
- Price per square foot: $353/sqft
- Tax assessed value: $51,100
- Annual tax amount: $9,109
- Date on market: 7/12/2026
- Cumulative days on market: 45 days
- Listing agreement: Exclusive Agency
- Electric utility on property: Yes
Estimated market value
Not available
Estimated sales range
Not available
Not available
Price history
| Date | Event | Price |
|---|---|---|
| 7/27/2026 | Pending sale | $318,000$353/sqft |
Source:  OneKey® MLS as distributed by MLS GRID #1008238 Report a problem OneKey® MLS as distributed by MLS GRID #1008238 Report a problem | ||
| 7/27/2026 | Listing removed | $318,000$353/sqft |
Source: OneKey® MLS as distributed by MLS GRID #1008238 Report a problem | ||
| 7/12/2026 | Listed for sale | $318,000$353/sqft |
Source: OneKey® MLS as distributed by MLS GRID #1008238 Report a problem | ||
Public tax history
Tax history is unavailable.
Monthly payment
Climate risks
Neighborhood: 10989
Getting around
9 / 100
Car-DependentNearby schools
GreatSchools rating
- 6/10Liberty Elementary SchoolGrades: K-5Distance: 1.9 mi
- 5/10Nyack Middle SchoolGrades: 6-8Distance: 1 mi
- 8/10Nyack Senior High SchoolGrades: 9-12Distance: 0.3 mi
Schools provided by the listing agent
- Elementary: Liberty Elementary School
- Middle: Nyack Middle School
- High: Nyack Senior High School
Source: OneKey® MLS as distributed by MLS GRID. This data may not be complete. We recommend contacting the local school district to confirm school assignments for this home.
- $356,8001 bd1 ba901 sqft342 Sierra Vista Ln, Valley Cottage, NY 10989Off Market
- $315,0001 bd1 ba837 sqft343 Sierra Vista Ln, Valley Cottage, NY 10989Sold

- $300,0001 bd1 ba925 sqft341 Sierra Vista Ln, Valley Cottage, NY 10989Sold
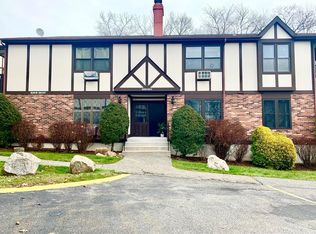
- $442,0002 bd2 ba1.1k sqft344 Sierra Vista Ln, Valley Cottage, NY 10989Off Market

- $364,6001 bd1 ba837 sqft340 Sierra Vista Ln, Valley Cottage, NY 10989Off Market
- $356,9001 bd1 ba837 sqft337 Sierra Vista Ln, Valley Cottage, NY 10989Off Market
- $366,0001 bd1 ba926 sqft345 Sierra Vista Ln, Valley Cottage, NY 10989Sold
- $330,0001 bd1 ba837 sqft346 Sierra Vista Ln, Valley Cottage, NY 10989Off Market
A local agent can set up tours, give advice and negotiate with sellers.
Similar homes
- $340,0001 bd1 ba821 sqft197 Sierra Vista Lane, Valley Cottage, NY 10989For Sale
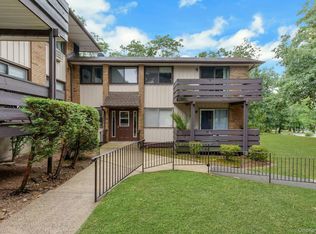
 MLS ID #1026252, Vincent Paolino, Listing by: Keller Williams Hudson Valley. OneKey® MLS as distributed by MLS GRID
 - $399,0001 bd1 ba946 sqft723 Sierra Vista Lane, Valley Cottage, NY 10989For Sale
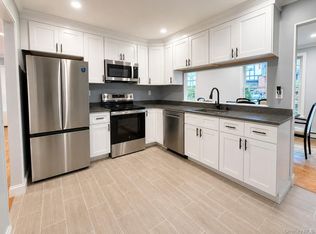 MLS ID #1024681, Brett H. Goldman, Listing by: Triangle Equities R E Svcs LLC. OneKey® MLS as distributed by MLS GRID
 - $399,7772 bd2 ba1k sqft130 Sierra Vista Lane 2nd Floor, Valley Cottage, NY 10989For Sale
 MLS ID #1004503, Hipolito Rosario, Listing by: Motivated Access Realty Corp.. OneKey® MLS as distributed by MLS GRID
 - $400,0002 bd2 ba1k sqft174 Sierra Vista Lane, Valley Cottage, NY 10989For Sale
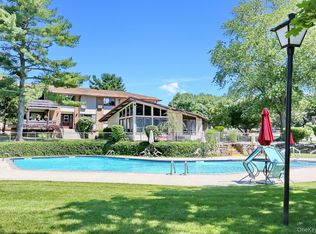 MLS ID #1014756, Daniela Staub, Listing by: Keller Williams Hudson Valley. OneKey® MLS as distributed by MLS GRID
 - $465,0002 bd2 ba1.1k sqft333 Sierra Vista Lane, Valley Cottage, NY 10989For SaleMLS ID #1035333, Vijith Jose, Listing by: J Realty Group. OneKey® MLS as distributed by MLS GRID
- $320,0001 bd1 ba680 sqft210 Woodland Hills Road #210, White Plains, NY 10603For SaleMLS ID #1034717, Suzanne Welch, Listing by: Coldwell Banker Realty. OneKey® MLS as distributed by MLS GRID
- $299,9901 bd1 ba861 sqft3 W Lawrence Park Drive #3, Piermont, NY 10968For SaleMLS ID #1016088, Michael P Truiano, Listing by: Howard Hanna Rand Realty. OneKey® MLS as distributed by MLS GRID
- $395,0001 bd1 ba900 sqft103 Gedney Street #6G, Nyack, NY 10960For SaleMLS ID #1029914, Isabel Retallack, Listing by: Corcoran Baer & McIntosh. OneKey® MLS as distributed by MLS GRID
- $295,0002 bd1 ba900 sqft140 N Broadway #P-4, Irvington, NY 10533For SaleMLS ID #1034496, Laura Ionata, Listing by: Corcoran Legends Realty. OneKey® MLS as distributed by MLS GRID
- $265,0001 bd1 ba752 sqft1 Normandy Village #1, Nanuet, NY 10954For SaleMLS ID #1029942, Jaime Harsha Troy, Listing by: Keller Williams Valley Realty. OneKey® MLS as distributed by MLS GRID
- $334,9001 bd1 ba949 sqft5 Kings Court, Nanuet, NY 10954For SaleMLS ID #1036249, Jordan Gaspard, Listing by: Prominent Properties Sotheby's. OneKey® MLS as distributed by MLS GRID
- $339,0002 bd2 ba1.2k sqft10 Brevoort Drive #2A, Pomona, NY 10970For SaleMLS ID #1031917, Davidson Louis, Listing by: Weichert Realtors. OneKey® MLS as distributed by MLS GRID
- $340,0001 bd1 ba1k sqft1310 Round Pointe Drive, Haverstraw, NY 10927For SaleMLS ID #1002814, Margo Bohlin, Listing by: Howard Hanna Rand Realty. OneKey® MLS as distributed by MLS GRID
- $359,0001 bd1 ba1k sqft1220 Round Pointe Drive, Haverstraw, NY 10927For SaleMLS ID #971378, Lillian M. Chase, Listing by: Christie's Int. Real Estate. OneKey® MLS as distributed by MLS GRID
- $349,9002 bd2 ba1.2k sqft351 Richard Court, Pomona, NY 10970For SaleMLS ID #990810, Leigh Tripathi, Listing by: Ellis Sotheby's Intl Realty. OneKey® MLS as distributed by MLS GRID
- $349,9001 bd1 ba800 sqft27 Walden Court #J, Yorktown Heights, NY 10598For SaleMLS ID #1017630, Barbara J. Nicotra Burroni, Listing by: Houlihan Lawrence Inc.. OneKey® MLS as distributed by MLS GRID
- $315,0002 bd1 ba1k sqft685 Hillside #D, White Plains, NY 10603For SaleMLS ID #1038269, John J. Buoninfante, Listing by: Real Broker NY LLC. OneKey® MLS as distributed by MLS GRID
- $300,0002 bd2 ba1.1k sqft2241 Palmer Avenue #3E, New Rochelle, NY 10801For SaleMLS ID #1019646, Ken Wile, Listing by: Redfin Real Estate. OneKey® MLS as distributed by MLS GRID
- $369,0002 bd2 ba1k sqft39 Sussex Drive #B, Yorktown Heights, NY 10598For SaleMLS ID #1028904, Mary L. Craig, Listing by: Coldwell Banker Realty. OneKey® MLS as distributed by MLS GRID
- $315,0002 bd1 ba900 sqft365 Bronx River Road #1F, Yonkers, NY 10704For SaleMLS ID #1032796, Jermaine T. Robinson, Listing by: Real Broker NY LLC. OneKey® MLS as distributed by MLS GRID
