This charming one owner home welcomes you with a covered front porch and beautiful curb appeal. Ideally located very near Settlers Park, this home offers easy access to nearby green space, recreation, and outdoor enjoyment while still providing the comfort of a peaceful residential setting. From the moment you step inside, this light and bright home features a thoughtfully designed floor plan with spacious living areas, open kitchen and excellent flow for everyday living, entertaining and gathering with friends or family. Clean, well cared for, and move-in ready — this home offers comfort, convenience, and an ideal Meridian location close to shopping, dining, parks, and schools.
Pending
$513,000
3420 N Cooper Ave, Meridian, ID 83646
4beds
3baths
2,127sqft
Single Family Residence
Built in 2018
4,791 Square Feet Lot
$509,700 Zestimate®
$241/sqft
$42/mo HOA
What's special
Thoughtfully designed floor planLight and bright homeBeautiful curb appealCovered front porchOpen kitchen
- 44 days
- 400
- 29
Likely to sell faster than
Zillow last checked:
Listing updated:
Listed by:
Jane Young Cell:208-599-3343,
Silvercreek Realty Group
Source: IMLS,MLS#: 98999659
Facts & features
Interior
Bedrooms & bathrooms
- Bedrooms: 4
- Bathrooms: 3
Primary bedroom
- Level: Upper
Bedroom 2
- Level: Upper
Bedroom 3
- Level: Upper
Bedroom 4
- Level: Upper
Family room
- Level: Main
Kitchen
- Level: Main
Living room
- Level: Main
Heating
- Forced Air, Natural Gas
Cooling
- Central Air
Appliances
- Included: Dishwasher, Disposal, Double Oven, Microwave, Oven/Range Freestanding, Refrigerator
Features
- Bath-Master, Family Room, Great Room, Walk-In Closet(s), Walk In Shower, Breakfast Bar, Pantry, Kitchen Island, Granite Counters, Number of Baths Upper Level: 2
- Flooring: Carpet, Laminate
- Has basement: No
- Has fireplace: No
Interior area
- Total structure area: 2,127
- Total interior livable area: 2,127 sqft
- Finished area above ground: 2,127
- Finished area below ground: 0
Video & virtual tour
Property
Parking
- Total spaces: 2
- Parking features: Attached
- Attached garage spaces: 2
Features
- Levels: Two
- Fencing: Wood
Lot
- Size: 4,791 Square Feet
- Dimensions: 100 x 50
- Features: Sm Lot 5999 SF, Sidewalks, Auto Sprinkler System
Details
- Additional structures: Shed(s)
- Parcel number: R9532190360
Construction
Type & style
- Home type: SingleFamily
- Property subtype: Single Family Residence
Materials
- Frame, Wood Siding
- Foundation: Crawl Space
- Roof: Composition
Condition
- Year built: 2018
Utilities & green energy
- Water: Public
- Utilities for property: Sewer Connected
Community & HOA
Community
- Subdivision: Woodburn
HOA
- Has HOA: Yes
- HOA fee: $500 annually
Location
- Region: Meridian
Financial & listing details
- Price per square foot: $241/sqft
- Tax assessed value: $478,600
- Annual tax amount: $1,552
- Date on market: 9/3/2026
- Listing terms: Cash,Conventional,FHA,VA Loan
- Ownership: Fee Simple
Estimated market value
$509,700
$484,000 - $535,000
$2,598/mo
Price history
Price history is unavailable.
Public tax history
| Year | Property taxes | Tax assessment |
|---|---|---|
| 2026 | $1,552 -7.1% | $478,600 +2% |
| 2025 | $1,671 +3% | $469,400 +1.9% |
| 2024 | $1,623 -21.2% | $460,700 +7.9% |
| 2023 | $2,059 +10.1% | $426,900 -16.8% |
| 2022 | $1,870 +10.3% | $512,800 +32% |
| 2021 | $1,696 -19.6% | $388,500 +28% |
| 2020 | $2,109 +26.7% | $303,500 +2.9% |
| 2019 | $1,664 | $295,000 +32.3% |
| 2018 | -- | $222,900 |
| 2017 | -- | -- |
Find assessor info on the county website
Monthly payment
Est. payment
Payment breakdown
Explore the cost of this home by adjusting the details. Changes won't be saved.Climate risks
Neighborhood: 83646
Nearby schools
Schools provided by the listing agent
- Elementary: Hunter
- Middle: Sawtooth Middle
- High: Owyhee
- District: West Ada School District
Source: IMLS. This data may not be complete. We recommend contacting the local school district to confirm school assignments for this home.
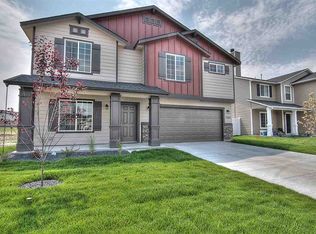

Similar homes
- $540,0004 bd3 ba2.1k sqft2819 NW 11th Ave, Meridian, ID 83646Active
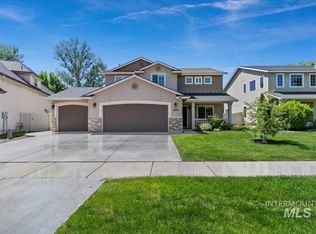 MLS ID #98999421, Jennifer Robnett, Mountain Resort Realty. IMLS
 - $550,0004 bd3 ba2k sqft2710 W Crossland Dr, Meridian, ID 83646Active
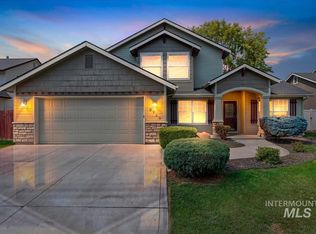 MLS ID #98995915, Kelsi Dana, Sweet Group Realty. IMLS
 - $549,9004 bd3 ba2.4k sqft3332 W Ladle Rapids Ct, Meridian, ID 83646Active
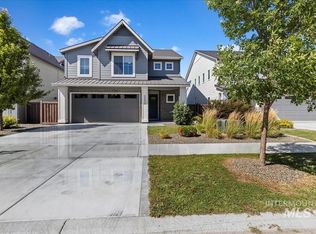 MLS ID #99001996, Daniel Riley, Silvercreek Realty Group. IMLS
 - $515,0004 bd3 ba2.5k sqft1210 Cobblefield Ct, Meridian, ID 83642Price Change
 MLS ID #98998159, John West, West Real Estate Group. IMLS
