Highly sought-after out-of-town location offering 1.3 acres, a sprawling 1,885 sq. ft. ranch, and amenities that are increasingly hard to find! This 3-bedroom, 2.5-bath home features a four-car tandem garage, with the fourth-car space currently separated by a demising wall and utilized as an impressive shop area. A full brick front creates a timeless first impression, while the inviting entry opens to a spacious family room with cathedral ceilings and a gas fireplace featuring a floor-to-ceiling surround. Just off the family room, the large eat-in kitchen offers granite countertops, a breakfast bar, abundant cabinetry, and custom built-in cabinets providing even more storage. Everyday functionality continues with a spacious first-floor laundry room featuring a folding table and storage cabinetry, while the half bath is conveniently located just off the garage. Sliding doors lead to a wonderful three-season room featuring heat, skylights, and multiple sliding doors that bring in natural light and showcase views of the expansive backyard. Outside, enjoy established flower beds, patio areas, plenty of room for grilling and entertaining, and the privacy that comes with a 1.3-acre setting. The bright primary suite includes a private bath with Jacuzzi tub, separate shower, double-sink vanity, and walk-in closet. Two additional bedrooms complete the main-level sleeping space. The full basement offers two egress windows and tremendous potential for future finished living space, recreation areas, or extensive storage. A water softener and Iron Curtain water filtration system are also included. Combine all of this with an out-of-town setting and county taxes, and you have a property offering space, flexibility, and features that can be difficult to duplicate in today's market. Updates include Furnace and AC in 2023, H2O heater in 2024, new pressure tank, 6 yr new carpet in LR, Granite kitchen installed just 5 years ago.
Pending
$420,000
3421 Cobblestone Ln, Belvidere, IL 61008
3beds
1,885sqft
Single Family Residence
Built in 2003
1.37 Acres Lot
$427,100 Zestimate®
$223/sqft
$13/mo HOA
What's special
Full brick frontBright primary suiteLarge eat-in kitchenEstablished flower bedsNatural lightPatio areasAbundant cabinetry
- 18 days
- 591
- 43
Zillow last checked:
Listing updated:
Listed by:
Ryan Sullivan 815-519-6384,
Keller Williams Realty Signature
Source: NorthWest Illinois Alliance of REALTORS®,MLS#: 202605762
Facts & features
Interior
Bedrooms & bathrooms
- Bedrooms: 3
- Bathrooms: 3
- Full bathrooms: 2
- 1/2 bathrooms: 1
- Main level bathrooms: 3
- Main level bedrooms: 3
Primary bedroom
- Level: Main
- Area: 186.2
- Dimensions: 14 x 13.3
Bedroom 2
- Level: Main
- Area: 129.15
- Dimensions: 12.3 x 10.5
Bedroom 3
- Level: Main
- Area: 123
- Dimensions: 12.3 x 10
Family room
- Level: Main
- Area: 363.81
- Dimensions: 20.1 x 18.1
Kitchen
- Level: Main
- Area: 276.9
- Dimensions: 19.5 x 14.2
Heating
- Forced Air, Natural Gas
Cooling
- Central Air
Appliances
- Included: Dishwasher, Microwave, Refrigerator, Stove/Cooktop, Water Softener, Gas Water Heater
- Laundry: Main Level
Features
- Granite Counters, Walk-In Closet(s)
- Windows: Window Treatments
- Basement: Full,Sump Pump
- Has fireplace: Yes
- Fireplace features: Gas
Interior area
- Total structure area: 1,885
- Total interior livable area: 1,885 sqft
- Finished area above ground: 1,885
- Finished area below ground: 0
Property
Parking
- Total spaces: 4
- Parking features: Asphalt, Attached
- Garage spaces: 4
Features
- Patio & porch: Porch 3 Season
- Has view: Yes
- View description: Country
Lot
- Size: 1.37 Acres
- Features: County Taxes, Subdivided
Details
- Parcel number: 0334253002
- Other equipment: Generator
Construction
Type & style
- Home type: SingleFamily
- Architectural style: Ranch
- Property subtype: Single Family Residence
Materials
- Brick/Stone, Siding
- Roof: Shingle
Condition
- Year built: 2003
Utilities & green energy
- Electric: Circuit Breakers
- Sewer: Septic Tank
- Water: Well
Community & HOA
Community
- Subdivision: IL
HOA
- Has HOA: Yes
- Services included: Other
- HOA fee: $150 annually
Location
- Region: Belvidere
Financial & listing details
- Price per square foot: $223/sqft
- Tax assessed value: $383,175
- Annual tax amount: $8,288
- Price range: $420K - $420K
- Date on market: 9/11/2026
- Cumulative days on market: 17 days
- Ownership: Fee Simple
- Road surface type: Hard Surface Road
Estimated market value
$427,100
$406,000 - $448,000
$2,718/mo
Price history
| Date | Event | Price |
|---|---|---|
| 9/13/2026 | Pending sale | $420,000$223/sqft |
Source:  NorthWest Illinois Alliance of REALTORS® #202605762 Report a problem NorthWest Illinois Alliance of REALTORS® #202605762 Report a problem | ||
| 9/11/2026 | Listed for sale | $420,000+96.1%$223/sqft |
Source: NorthWest Illinois Alliance of REALTORS® #202605762 Report a problem | ||
| 12/2/2003 | Sold | $214,230$114/sqft |
Source: Agent Provided Report a problem | ||
Public tax history
| Year | Property taxes | Tax assessment |
|---|---|---|
| 2025 | $8,288 +1.6% | $127,725 +8% |
| 2024 | $8,161 +7.1% | $118,223 +13.7% |
| 2023 | $7,622 +7.6% | $103,969 +7.7% |
| 2022 | $7,082 +14.8% | $96,504 +13.6% |
| 2021 | $6,167 -5% | $84,966 |
| 2020 | $6,491 +7.7% | $84,966 +5% |
| 2019 | $6,028 +1.5% | $80,893 +3% |
| 2017 | $5,937 -1.5% | $78,570 +0.5% |
| 2016 | $6,030 +11% | $78,179 +16.1% |
| 2015 | $5,433 -20.6% | $67,319 +6.8% |
| 2014 | $6,842 +22.7% | $63,035 -3.1% |
| 2013 | $5,574 | $65,037 |
| 2012 | -- | $65,037 -20.4% |
| 2010 | -- | $81,711 -3% |
| 2007 | -- | $84,230 |
Find assessor info on the county website
Monthly payment
Est. payment
Payment breakdown
Explore the cost of this home by adjusting the details. Changes won't be saved.Climate risks
Neighborhood: 61008
Nearby schools
Schools provided by the listing agent
- Elementary: Caledonia Elementary
- Middle: Belvidere Central Middle
- High: Belvidere North
- District: Belvidere 100
Source: NorthWest Illinois Alliance of REALTORS®. This data may not be complete. We recommend contacting the local school district to confirm school assignments for this home.
Similar homes
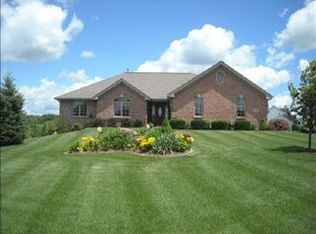
- $425,0004 bd3 ba2.4k sqft8955 Birdie Bnd, Belvidere, IL 61008New
 MLS ID #12737176, Hilda Jones, GRI,SFR, Baird & Warner Real Estate - Algonquin. MRED as distributed by MLS GRID
 - $424,9004 bd3 ba2.5k sqft2137 Saint James Ave, Belvidere, IL 61008Active
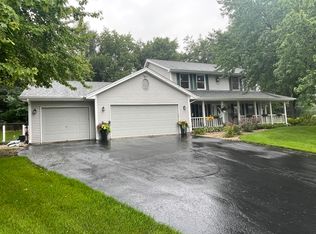 MLS ID #12734154, Gil Bleidorn, RE/MAX Property Source. MRED as distributed by MLS GRID
 - $400,0004 bd3 ba2.6k sqft4478 Tufted Deer Ct, Belvidere, IL 61008Active
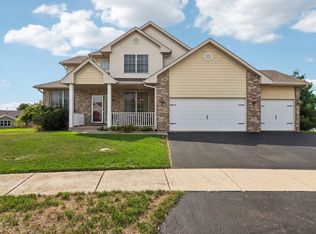 MLS ID #12751387, Chrissy Newbold, RE/MAX Connections II. MRED as distributed by MLS GRID
 - $425,0004 bd2 ba2k sqft9637 Poplar Grove Rd, Belvidere, IL 61008For Sale
 MLS ID #202604099, Jane Eurek. NorthWest Illinois Alliance of REALTORS®
