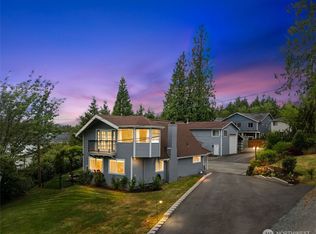
Crowning the most coveted position in a private cul-de-sac, this retreat claims the single best vantage point on the street—and quite possibly the valley. From its commanding elevation, your home looks out over nearly an acre of your own land toward Mt Rainier, standing in all her glory. Trade highway noise for the serene sounds of wild birds. Imagine sipping your morning coffee from the sun-drenched deck, the mountain glowing at sunrise & the valley unfolding beneath you. There's room for everyone to spread out—& a view from nearly every angle. Step inside to a beautifully reimagined kitchen, fresh paint inside & out, & a clean, light-filled feeling throughout. Relax in one of your many indoor & outdoor view areas, then drift out to the massive Trex deck—front-row seats to PNW grandeur, built for entertaining or simply soaking it all in. Enjoy year-round swimming in your heated in-ground pool. W/ only a handful of neighboring homes on this shy-acre parcel, privacy & seclusion come standard. The location delivers the best of both worlds—tucked-away tranquility with everything close at hand. You're minutes from Highways 18 & 164 for an easy commute in any direction, just down the road from the Green River & Lake Holm, & a short drive to Muckleshoot Casino, shopping, dining, & the Washington National Golf Club. A rare blend of elevation, privacy, & effortless indoor-outdoor living—and an incredible value at this price! This is the view everyone wants. Now it can be yours.
Pending
Listed by: Real Broker LLC • Daniel Dovinh
Price cut: $20K (7/10)
$825,000
34216 136th Avenue SE, Auburn, WA 98092
4beds
3,010sqft
Single Family Residence
Built in 1980
0.98 Acres Lot
$818,300 Zestimate®
$274/sqft
$11/mo HOA
What's special
- 57 days |
- 414 |
- 25 |
Zillow last checked:
Listing updated:
Listed by:
Daniel Dovinh,
Real Broker LLC,
Sydney Fronek,
Real Broker LLC
Source: NWMLS as distributed by MLS GRID,MLS#: 2544321
Facts & features
Interior
Bedrooms & bathrooms
- Bedrooms: 4
- Bathrooms: 4
- Full bathrooms: 2
- 3/4 bathrooms: 2
Primary bedroom
- Level: Second
Bedroom
- Level: Second
Bedroom
- Level: Second
Bedroom
- Level: Lower
Bathroom full
- Level: Second
Bathroom full
- Level: Lower
Other
- Level: Lower
Bonus room
- Level: Lower
Dining room
- Level: Second
Entry hall
- Level: Main
Family room
- Level: Second
Kitchen with eating space
- Level: Second
Living room
- Level: Second
Rec room
- Level: Lower
Utility room
- Level: Lower
Heating
- Fireplace, Forced Air, Heat Pump, High Efficiency (Unspecified), Electric, Propane
Cooling
- Heat Pump
Appliances
- Included: Dishwasher, Disposal, Dryer, Microwave, Refrigerator, Stove(s)/Range(s), Washer, Dishwasher(s), Dryer(s), Garbage Disposal, Microwave(s), Refrigerator(s), Washer(s), Water Heater: See Inspection, Water Heater Location: Laundry Room
Features
- Bath Off Primary, Dining Room, Pantry
- Flooring: Bamboo/Cork, Ceramic Tile, Hardwood, Vinyl, Carpet
- Windows: Dbl Pane/Storm Window, Skylight(s)
- Basement: Finished
- Number of fireplaces: 3
- Fireplace features: Gas, Wood Burning, Lower Level: 1, Upper Level: 2, Fireplace
Interior area
- Total structure area: 3,010
- Total interior livable area: 3,010 sqft
Video & virtual tour
Property
Parking
- Total spaces: 13
- Parking features: Attached Garage, RV Parking
- Has attached garage: Yes
- Covered spaces: 3
- Uncovered spaces: 10
Features
- Levels: Two
- Stories: 2
- Entry location: Main
- Patio & porch: Bath Off Primary, Dbl Pane/Storm Window, Dining Room, Fireplace, Fireplace (Primary Bedroom), Pantry, Skylight(s), Vaulted Ceiling(s), Walk-In Closet(s), Water Heater, Wet Bar
- Pool features: In Ground, In-Ground
- Has view: Yes
- View description: Mountain(s), See Remarks, Territorial
Lot
- Size: 0.98 Acres
- Features: Adjacent to Public Land, Cul-De-Sac, Paved, Cable TV, Deck, Fenced-Fully, High Speed Internet, Patio, RV Parking
- Topography: Level
- Residential vegetation: Fruit Trees, Garden Space
Details
- Parcel number: 3298610300
- Zoning: RA5
- Special conditions: Standard
- Other equipment: Leased Equipment: Propane Tank
Construction
Type & style
- Home type: SingleFamily
- Architectural style: Contemporary,2 Story
- Property subtype: Single Family Residence
Materials
- Wood Siding
- Foundation: Poured Concrete
- Roof: Composition
Condition
- Good
- Year built: 1980
- Major remodel year: 1980
Utilities & green energy
- Electric: Company: PSE
- Sewer: Septic Tank, Company: Private
- Water: Public, Company: Covington
Community & HOA
Community
- Features: CCRs
- Subdivision: Highlands
HOA
- Services included: Common Area Maintenance
- HOA fee: $135 annually
Location
- Region: Auburn
Financial & listing details
- Price per square foot: $274/sqft
- Tax assessed value: $751,000
- Annual tax amount: $9,640
- Date on market: 4/28/2026
- Cumulative days on market: 114 days
- Listing terms: Conventional,FHA,VA Loan
- Inclusions: Dishwasher(s), Dryer(s), Garbage Disposal, Leased Equipment, Microwave(s), Refrigerator(s), Stove(s)/Range(s), Washer(s)
Estimated market value
$818,300
$777,000 - $859,000
$4,819/mo
Price history
| Date | Event | Price |
|---|---|---|
| 7/30/2026 | Pending sale | $825,000$274/sqft |
Source:  NWMLS as distributed by MLS GRID #2544321 Report a problem NWMLS as distributed by MLS GRID #2544321 Report a problem | ||
| 7/10/2026 | Price change | $825,000-2.4%$274/sqft |
Source: NWMLS as distributed by MLS GRID #2544321 Report a problem | ||
| 7/6/2026 | Pending sale | $845,000$281/sqft |
Source: NWMLS as distributed by MLS GRID #2544321 Report a problem | ||
| 6/24/2026 | Listed for sale | $845,000+100.2%$281/sqft |
Source: NWMLS as distributed by MLS GRID #2544321 Report a problem | ||
| 12/23/2015 | Sold | $422,000-1.2%$140/sqft |
Source: NWMLS as distributed by MLS GRID #851109 Report a problem | ||
| 10/13/2015 | Pending sale | $427,000$142/sqft |
Source: Windermere Real Estate/West Campus, Inc. #851109 Report a problem | ||
| 10/2/2015 | Listed for sale | $427,000+89.8%$142/sqft |
Source: Windermere Real Estate/West Campus, Inc. #851109 Report a problem | ||
| 7/25/1997 | Sold | $225,000-1.7%$75/sqft |
Source: Public Record Report a problem | ||
| 9/22/1995 | Sold | $229,000$76/sqft |
Source: Public Record Report a problem | ||
Public tax history
| Year | Property taxes | Tax assessment |
|---|---|---|
| 2025 | $9,640 +7.8% | $751,000 +2.6% |
| 2024 | $8,945 +5% | $732,000 +12.4% |
| 2023 | $8,517 -2.1% | $651,000 -10.3% |
| 2022 | $8,700 -2.2% | $726,000 +11% |
| 2021 | $8,894 +5.7% | $654,000 +14.3% |
| 2020 | $8,412 +10.2% | $572,000 +7.9% |
| 2019 | $7,636 +15.1% | $530,000 +1% |
| 2018 | $6,632 -9.9% | $525,000 +12.4% |
| 2017 | $7,363 +33.7% | $467,000 +8.9% |
| 2016 | $5,508 | $429,000 +12% |
| 2015 | $5,508 | $383,000 +9.7% |
| 2014 | $5,508 | $349,000 +16.3% |
| 2013 | $5,508 | $300,000 +6% |
| 2012 | -- | $283,000 -9.9% |
| 2011 | -- | $314,000 -9.2% |
| 2010 | -- | $346,000 |
| 2009 | -- | $346,000 -7% |
| 2007 | -- | $372,000 +8.8% |
| 2006 | -- | $342,000 +8.2% |
| 2005 | -- | $316,000 +21.1% |
| 2001 | $3,860 -1.6% | $261,000 +2.8% |
| 2000 | $3,925 | $254,000 |
Find assessor info on the county website
Monthly payment
Est. payment
Payment breakdown
Explore the cost of this home by adjusting the details. Changes won't be saved.Climate risks
Neighborhood: 98092
Nearby schools
GreatSchools rating
- 6/10Lake View Elementary SchoolGrades: PK-5Distance: 2.4 mi
- 3/10Cascade Middle SchoolGrades: 6-8Distance: 3.5 mi
- 2/10Auburn Senior High SchoolGrades: 9-12Distance: 2.9 mi
- $750,0003 bd3 ba2.2k sqft13423 SE 342nd St, Auburn, WA 98092Sold

- $725,0003 bd3 ba1.8k sqft34025 135th Ave SE, Auburn, WA 98092Sold
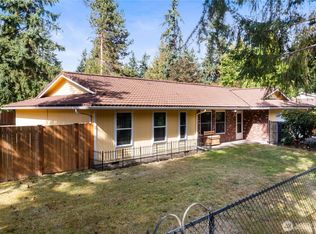
- $650,0003 bd2 ba1.3k sqft33944 134th Ave SE, Auburn, WA 98092Sold
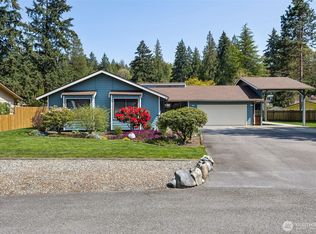
- $632,0003 bd2 ba2.1k sqft34022 133rd Ave SE, Auburn, WA 98092Sold
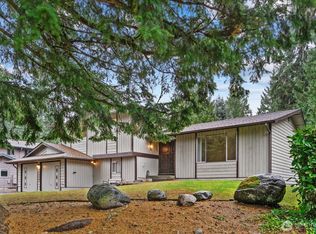
- $642,5004 bd3 ba2.1k sqft33939 134th Ave SE, Auburn, WA 98092Sold
- $670,0004 bd3 ba2.3k sqft13509 SE 339th Ct, Auburn, WA 98092Sold
- $--0.3 acres0 49th St SE, Auburn, WA 98092Off Market
- $1,070,0004 bd3 ba3.2k sqft13207 SE 342nd St, Auburn, WA 98092Sold
A local agent can set up tours, give advice and negotiate with sellers.
Similar homes
- $775,0004 bd3 ba2.5k sqft5310 Olive Avenue SE, Auburn, WA 98092Active
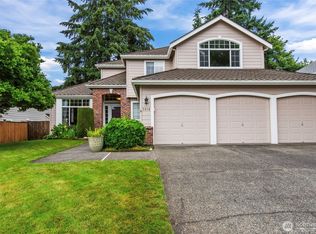 MLS ID #2529476, Kristin Tennison. NWMLS as distributed by MLS GRID
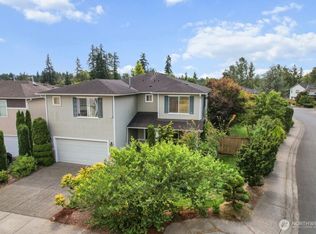
 - $799,0003 bd3 ba2.3k sqft32217 51st Avenue S, Auburn, WA 98001Active
 MLS ID #2535960, Dawn L Tinebra. NWMLS as distributed by MLS GRID
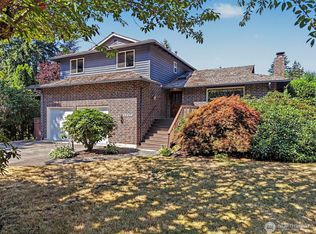
 - $799,0004 bd4 ba3.5k sqft21409 SE 298th Place, Kent, WA 98042Active
 MLS ID #2566441, Jeff Pollock. NWMLS as distributed by MLS GRID
 - $949,9505 bd4 ba4.3k sqft13459 SE 250th Court, Kent, WA 98042Active
 MLS ID #2567160, Melissa Samsell. NWMLS as distributed by MLS GRID
 - $809,9504 bd3 ba2.8k sqftFoxwood Division, Covington, WA 98042ActiveMLS ID #2554139, Kristan Ashbridge. NWMLS as distributed by MLS GRID
- $625,0004 bd3 ba1.8k sqft13014 SE 305th Place, Auburn, WA 98092ActiveMLS ID #2537917, Troy Martin. NWMLS as distributed by MLS GRID
- $800,0004 bd3 ba2.5k sqft303 S 302nd Place, Federal Way, WA 98003ActiveMLS ID #2557357, Troy Rothermel. NWMLS as distributed by MLS GRID
- $899,9995 bd4 ba3.2k sqft33852 56th Place S, Auburn, WA 98001ActiveMLS ID #2536049, Suhaib Ali. NWMLS as distributed by MLS GRID
- $849,9004 bd3 ba2k sqft15932 SE 166th Place, Renton, WA 98058ActiveMLS ID #2557620, Bernell LeRoy Zorn Jr.. NWMLS as distributed by MLS GRID
- $774,9503 bd3 ba2.1k sqftSpring Brook Five-Acre Trs, Kent, WA 98031ActiveMLS ID #2525888, Ryan Allie. NWMLS as distributed by MLS GRID
- $600,0004 bd3 ba1.7k sqft12931 SE 306th Court, Auburn, WA 98092ActiveMLS ID #2503579, Quirina Maravilla. NWMLS as distributed by MLS GRID
- $985,0003 bd3 ba2.6k sqftRobyns Glen, Lake Tapps, WA 98391ActiveMLS ID #2541999, Lori L. Vandelac. NWMLS as distributed by MLS GRID
- $849,0003 bd3 ba2.1k sqftVallet Faire 3, Renton, WA 98058ActiveMLS ID #2535664, Martha Zahuita. NWMLS as distributed by MLS GRID
- $875,0004 bd3 ba2.5k sqft2200 NE 24th Street, Renton, WA 98056ActiveMLS ID #2532101, Tamara Giacomoni. NWMLS as distributed by MLS GRID
- $840,0004 bd3 ba1.8k sqftHoney Brooke, Renton, WA 98059ActiveMLS ID #2567904, Ramanjot Singh. NWMLS as distributed by MLS GRID
- $829,9955 bd3 ba2.7k sqftWalnut Lane, Auburn, WA 98001ActiveNWMLS as distributed by MLS GRID
- $867,5304 bd3 ba2.4k sqftMaple Woods, Maple Valley, WA 98038ActiveMLS ID #2542707, Darcy Schlotfeldt. NWMLS as distributed by MLS GRID
- $699,9503 bd3 ba1.9k sqft12047 SE 277th Place, Kent, WA 98030ActiveMLS ID #2561679, Marti Reeder. NWMLS as distributed by MLS GRID
- $1,187,0004 bd4 ba2.7k sqft26415 SE 154th Place, Issaquah, WA 98027ActiveMLS ID #2570073, Laura M. Ford. NWMLS as distributed by MLS GRID
- $644,0004 bd3 ba2.2k sqft29356 38th Place S, Auburn, WA 98001ActiveMLS ID #2567337, Celeste Zarling. NWMLS as distributed by MLS GRID
