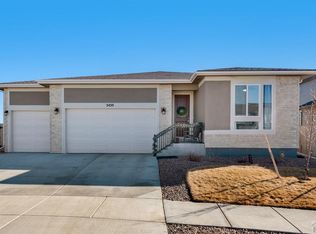
**!!AVAILABLE NOW/MOVE IN READY!!**WALKOUT BASEMENT** This Hemingway comes ready to impress with two stories of smartly inspired living spaces and designer finishes throughout. The main floor is ideal for entertaining with its open layout. The great room welcomes you to relax. The beautiful kitchen showcases a quartz center island, walk-in pantry and stainless steel appliances and flows into a beautiful sunroom. A flex room, powder bath and mudroom complete the main floor. Retreat upstairs to find three generous bedrooms with a shared bath that provide ideal accommodations for family or guests. A comfortable loft and the laundry room rests near the primary suite which showcases a private bath and spacious walk-in closet. There's plenty of room to grow with a full unfinished basement.
New construction
$499,950
3422 Bella Notte Dr, Pueblo, CO 81001
4beds
3,976sqft
:
Get pre-qualified$3,112/mo
Single Family Residence
Built in 2025
7,143 Square Feet Lot
$-- Zestimate®
$126/sqft
$-- HOA
What's special
Designer finishes throughoutBeautiful sunroomComfortable loftWalk-in pantryPowder bathThree generous bedroomsStainless steel appliances
- 11 days |
- 95 |
- 5 |
Zillow last checked:
Listing updated:
Listed by:
Matt Tonge 303-850-5757,
Richmond Realty Inc
Source: elevateMLS,MLS#: 6845036
Facts & features
Interior
Bedrooms & bathrooms
- Bedrooms: 4
- Bathrooms: 3
- Full bathrooms: 1
- 3/4 bathrooms: 1
- 1/2 bathrooms: 1
Other
- Level: Upper
- Area: 225 Square Feet
- Dimensions: 15 x 15
Heating
- Forced Air
Cooling
- Central Air
Appliances
- Included: Dishwasher, Disposal, Microwave, Oven
- Laundry: Upper Level
Features
- Great Room, Pantry
- Flooring: Carpet, Vinyl/Linoleum
- Basement: Unfinished
Interior area
- Total structure area: 3,976
- Total interior livable area: 3,976 sqft
- Finished area above ground: 2,740
- Finished area below ground: 1,236
Property
Parking
- Total spaces: 2
- Parking features: Attached
- Attached garage spaces: 2
Features
- Levels: Two
- Stories: 2
Lot
- Size: 7,143 Square Feet
- Features: See Remarks, Front Landscaped
Details
- Parcel number: 0416303011
- Other equipment: Sump Pump
Construction
Type & style
- Home type: SingleFamily
- Property subtype: Single Family Residence
Materials
- Stucco, Framed on Lot
- Foundation: Walk Out
- Roof: Composite Shingle
Condition
- New Construction
- New construction: Yes
- Year built: 2025
Details
- Builder model: Hemingway / J
- Builder name: Richmond Am Hm
Utilities & green energy
- Water: Assoc/Distr
- Utilities for property: Electricity Connected
Green energy
- Indoor air quality: Radon System
Community & HOA
Location
- Region: Pueblo
Financial & listing details
- Price per square foot: $126/sqft
- Tax assessed value: $9,469
- Annual tax amount: $251
- Date on market: 7/27/2026
- Listing terms: Cash,Conventional,FHA,VA Loan
- Electric utility on property: Yes
Estimated market value
Not available
Estimated sales range
Not available
Not available
Price history
| Date | Event | Price |
|---|---|---|
| 7/27/2026 | Listed for sale | $499,950$126/sqft |
Source:  elevateMLS #6845036 Report a problem elevateMLS #6845036 Report a problem | ||
Public tax history
| Year | Property taxes | Tax assessment |
|---|---|---|
| 2025 | $251 -1.1% | $2,560 +1.2% |
| 2024 | $254 +6276.4% | $2,530 |
| 2023 | $4 +0.5% | $2,530 +6225% |
| 2022 | $4 -0.3% | $40 |
| 2021 | $4 -2.2% | -- |
| 2020 | $4 | $41 |
| 2018 | $4 | $41 |
| 2017 | $4 | $41 |
| 2016 | $4 | $41 |
| 2015 | $4 +1% | $41 |
| 2014 | $4 -0.7% | $41 |
| 2013 | $4 -0.7% | $41 |
| 2012 | $4 | $41 |
| 2011 | $4 +103% | $41 |
| 2010 | $2 | $41 |
Find assessor info on the county website
Monthly payment
Est. payment
Payment breakdown
Explore the cost of this home by adjusting the details. Changes won't be saved.Climate risks
Neighborhood: University
Nearby schools
GreatSchools rating
- 5/10North Mesa Elementary SchoolGrades: PK-5Distance: 4.8 mi
- 5/10Pleasant View Middle SchoolGrades: 6-8Distance: 3.9 mi
- 5/10Pueblo County High SchoolGrades: 9-12Distance: 6.8 mi
Schools provided by the listing agent
- District: Pueblo-70
Source: elevateMLS. This data may not be complete. We recommend contacting the local school district to confirm school assignments for this home.
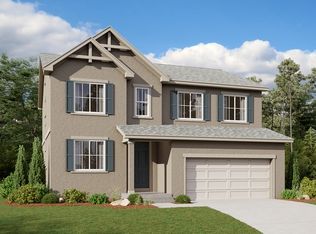
- $499,9504 bd3 ba3.9k sqft3422 Bella Notte Dr, Pueblo, CO 81008New Construction
- $449,9503 bd2 ba3.7k sqft2520 Bella Terra Dr, Pueblo, CO 81001New Construction

- $462,1173 bd2 ba3.7k sqft3418 Bella Notte Dr, Pueblo, CO 81001Sold
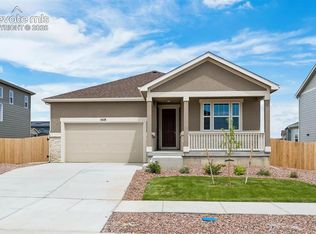
- $500,000-- bd-- ba-- sqft2508 Bella Terra Dr, Pueblo, CO 81001Sold
- $443,500-- bd-- ba-- sqft2512 Bella Terra Dr, Pueblo, CO 81001Off Market
- $514,9504 bd3 ba3.9k sqft3414 Bella Notte Dr, Pueblo, CO 81001Sold
- $515,0004 bd3 ba2.7k sqft3414 Bella Notte Dr, Pueblo, CO 81008Sold
- $409,9504 bd3 ba2.1k sqft3421 Bella Notte Dr, Pueblo, CO 81001Sold
A local agent can set up tours, give advice and negotiate with sellers.
Similar homes
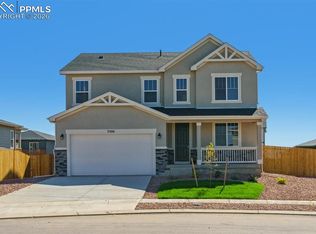
- $509,9504 bd3 ba3.9k sqft3306 Bella Notte Dr, Pueblo, CO 81001New Construction
 elevateMLS
 - $514,9505 bd3 ba3.7k sqft3302 Bella Notte Dr, Pueblo, CO 81001New Construction
 elevateMLS
 - $448,0004 bd3 ba2.2k sqft2501 Bella Terra Dr, Pueblo, CO 81001For Sale
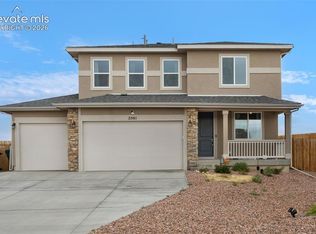 MLS ID #3264039, Liza West, Redfin Corporation. elevateMLS
 - $500,0005 bd3 ba3.9k sqft3430 Bella Luna Dr, Pueblo, CO 81001For Sale
 MLS ID #238842, Travis Fraker, Redfin Corp. PAR
 - $564,9003 bd2 ba3.9k sqft3401 Bella Luna Dr, Pueblo, CO 81001For SaleMLS ID #241418, Donna Austin,, RE/MAX Of Pueblo Inc. PAR
- $460,0004 bd4 ba3.4k sqft111 Ironweed Dr, Pueblo, CO 81001For SaleMLS ID #241419, Devlin Schumacher, Real Broker, LLC DBA REAL. PAR
- $469,9003 bd2 ba3.9k sqft3322 Bella Luna Dr, Pueblo, CO 81001For SaleMLS ID #236967, The Top Shelf Team, Keller Williams Advantage. PAR
- $498,0005 bd3 ba3.6k sqft704 S Chimazo Dr, Pueblo West, CO 81007For SaleMLS ID #6570037, Stacy Christopher SRES , Your Castle Real Estate LLC. elevateMLS
- $550,0004 bd3 ba3.8k sqft1913 Cuchara Dr, Pueblo, CO 81001For SaleMLS ID #241036, Cynamin Vanlue, Code of the West Real Estate LLC. PAR
- $425,0003 bd3 ba2.2k sqft3434 Bella Luna Dr, Pueblo, CO 81001For SaleMLS ID #240743, Phillip Martucci, Venterra Real Estate LLC. PAR
- $430,0004 bd3 ba3k sqft4413 Holland Ln, Pueblo, CO 81008For SaleMLS ID #8006235, Andrea L. Mauriello, Homesmart Preferred Realty. Royal Gorge AOR
- $435,0003 bd2 ba4k sqft2037 Kingbird Ct, Pueblo, CO 81008For SaleMLS ID #241608, Team First Choice, Sorella Real Estate. PAR
- $584,9004 bd3 ba4k sqft4 Saint Andrews Ct, Pueblo, CO 81001For SaleMLS ID #240157, Nancy Bachicha, Nancy L. Bachicha. PAR
- $579,9004 bd4 ba3.8k sqft4807 Jasmine Ct, Pueblo, CO 81001For SaleMLS ID #239948, Melanie Magee, RE/MAX Associates. PAR
- $509,9005 bd3 ba3.5k sqft777 E Woodleaf Dr, Pueblo West, CO 81007For SaleMLS ID #240357, Jannette Huismann, NAV Real Estate. PAR
- $625,0005 bd3 ba3.4k sqft1073 W Mescalero Dr, Pueblo West, CO 81007For SaleMLS ID #9386378, Travis Fraker SFR , Redfin Corporation. elevateMLS
- $419,9004 bd3 ba2.8k sqft1260 E Platteville Blvd, Pueblo West, CO 81007For SaleMLS ID #241599, Donna Austin,, RE/MAX Of Pueblo Inc. PAR
- $474,9002 bd2 ba2.3k sqft24928 Birdsong Dr, Pueblo, CO 81006For SaleMLS ID #241525, Dallas Davis, Rocky Mountain Realty. PAR
- $470,0004 bd2 ba3.8k sqft1005 E Kirkwood Dr, Pueblo, CO 81007For SaleMLS ID #241307, Kerry Brill, Merit Company. PAR
- $499,0003 bd2 ba3k sqft565 S Hook Dr, Pueblo West, CO 81007For SaleMLS ID #241575, The Onyx Group, Keller Williams Performance Realty. PAR
