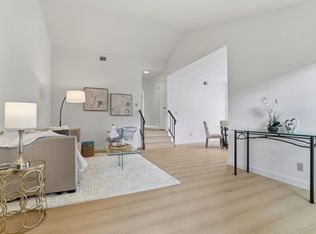
Welcome to 3424 Pisces Dr, a beautifully remodeled end-unit townhome in the heart of San Jose. This inviting home features 3 spacious bedrooms and 1.5 bathrooms with a bright, functional floor plan filled with abundant natural light. Thoughtful updates throughout include modern flooring, refreshed bathrooms, and an updated kitchen featuring white cabinetry, stone countertops, and stainless-steel appliances. Generously sized bedrooms offer ample closet space, while in-unit laundry adds everyday convenience. Enjoy your own private backyard, perfect for relaxing, entertaining, or creating an outdoor retreat. Additional highlights include a 2-car garage and HOA dues that include water. With the added privacy and natural light of an end-unit location, this move-in-ready home offers a wonderful combination of comfort, style, and convenience in San Jose.
Pending
$679,000
3424 Pisces Dr, San Jose, CA 95111
3beds
1,197sqft
Residential, Townhouse
Built in 1971
1,320 Square Feet Lot
$679,600 Zestimate®
$567/sqft
$433/mo HOA
What's special
Modern flooringPrivate backyardAbundant natural lightWhite cabinetryStainless-steel appliancesBright functional floor planRefreshed bathrooms
- 45 days
- 242
- 10
Zillow last checked:
Listing updated:
Listed by:
Jason Phuong Pham DRE #01882266 510-910-8911,
Intero Real Estate Services
Source: Bay East AOR,MLS#: 41147893
Facts & features
Interior
Bedrooms & bathrooms
- Bedrooms: 3
- Bathrooms: 2
- Full bathrooms: 2
Rooms
- Room types: 0.5 Bath, Main Entry, 3 Bedrooms, 1 Bath
Bathroom
- Features: Updated Baths, Shower Over Tub
Kitchen
- Features: Counter - Solid Surface, Stone Counters, Dishwasher, Electric Range/Cooktop, Disposal, Microwave, Range/Oven Free Standing, Refrigerator, Updated Kitchen
Heating
- Forced Air
Cooling
- No Air Conditioning
Appliances
- Included: Dishwasher, Electric Range, Microwave, Free-Standing Range, Refrigerator, Dryer, Washer, Gas Water Heater
- Laundry: Laundry Closet
Features
- Counter - Solid Surface, Updated Kitchen
- Flooring: Vinyl
- Has fireplace: No
- Fireplace features: None
- Common walls with other units/homes: Corner Unit,End Unit
Interior area
- Total structure area: 1,197
- Total interior livable area: 1,197 sqft
Video & virtual tour
Property
Parking
- Total spaces: 2
- Parking features: Attached
- Garage spaces: 2
Features
- Levels: Two
- Stories: 2
- Pool features: None
Lot
- Size: 1,320 Square Feet
- Features: Corner Lot, Back Yard
Details
- Parcel number: 49443096
- Special conditions: Standard
Construction
Type & style
- Home type: Townhouse
- Architectural style: None
- Property subtype: Residential, Townhouse
Materials
- Stucco
- Foundation: Slab
- Roof: Composition
Condition
- Existing
- New construction: No
- Year built: 1971
Utilities & green energy
- Electric: No Solar
- Sewer: Public Sewer
- Water: Public
Community & HOA
Community
- Security: Carbon Monoxide Detector(s), Double Strapped Water Heater
- Subdivision: San Jose Cc
HOA
- Has HOA: Yes
- Amenities included: Greenbelt
- Services included: Common Area Maint, Maintenance Structure, Water/Sewer
- HOA fee: $433 monthly
- HOA name: NOT LISTED
- HOA phone: 000-000-0000
Location
- Region: San Jose
Financial & listing details
- Price per square foot: $567/sqft
- Tax assessed value: $610,000
- Price range: $679K - $679K
- Date on market: 9/10/2026
- Listing agreement: Excl Right
- Listing terms: Cash,Conventional
- Ownership: PUD
Estimated market value
$679,600
$646,000 - $714,000
$3,620/mo
Price history
| Date | Event | Price |
|---|---|---|
| 9/29/2026 | Pending sale | $679,000$567/sqft |
Source:  Bay East AOR #41147893 Report a problem Bay East AOR #41147893 Report a problem | ||
| 9/11/2026 | Listed for sale | $679,000-7%$567/sqft |
Source: Bay East AOR #41147893 Report a problem | ||
| 7/30/2024 | Sold | $730,000+3.1%$610/sqft |
Source:  MLSListings Inc #ML81971023 Report a problem MLSListings Inc #ML81971023 Report a problem | ||
| 7/10/2024 | Pending sale | $708,000$591/sqft |
Source: MLSListings Inc #ML81971023 Report a problem | ||
| 6/25/2024 | Listed for sale | $708,000+402.1%$591/sqft |
Source: MLSListings Inc #ML81971023 Report a problem | ||
| 4/30/2009 | Sold | $141,000-2.7%$118/sqft |
Source: Public Record Report a problem | ||
| 3/15/2009 | Price change | $144,900-7.6%$121/sqft |
Source: NRT California #80841236 Report a problem | ||
| 2/8/2009 | Price change | $156,900-4.9%$131/sqft |
Source: NRT California #80841236 Report a problem | ||
| 1/13/2009 | Price change | $164,900-4.6%$138/sqft |
Source: NRT California #80841236 Report a problem | ||
| 12/15/2008 | Price change | $172,900-3.9%$144/sqft |
Source: NRT California #80841236 Report a problem | ||
| 11/29/2008 | Price change | $179,900-7.7%$150/sqft |
Source: NRT California #80841236 Report a problem | ||
| 10/25/2008 | Listed for sale | $194,900-45.7%$163/sqft |
Source: NRT California #80841236 Report a problem | ||
| 2/5/2008 | Sold | $359,000+6.8%$300/sqft |
Source: Public Record Report a problem | ||
| 12/30/2004 | Sold | $336,000+90.9%$281/sqft |
Source: Public Record Report a problem | ||
| 6/28/1999 | Sold | $176,000+22.2%$147/sqft |
Source: Public Record Report a problem | ||
| 5/18/1998 | Sold | $144,000$120/sqft |
Source: Public Record Report a problem | ||
Public tax history
| Year | Property taxes | Tax assessment |
|---|---|---|
| 2026 | -- | $610,000 -16.4% |
| 2025 | $11,099 +185.9% | $730,000 +310.1% |
| 2024 | $3,882 +2.3% | $177,994 +2% |
| 2023 | $3,793 +1.9% | $174,504 +2% |
| 2022 | $3,721 +2.1% | $171,084 +2% |
| 2021 | $3,645 +5.7% | $167,730 +1% |
| 2020 | $3,449 | $166,012 +2% |
| 2019 | $3,449 +5.2% | $162,758 +2% |
| 2018 | $3,278 | $159,568 +2% |
| 2017 | $3,278 +1.5% | $156,440 +2% |
| 2016 | $3,229 +7.3% | $153,374 +1.5% |
| 2015 | $3,008 +16.7% | $151,072 +2% |
| 2014 | $2,577 | $148,114 +0.5% |
| 2013 | -- | $147,446 +2% |
| 2012 | -- | $144,556 +2% |
| 2011 | -- | $141,722 +0.8% |
| 2010 | -- | $140,664 -47% |
| 2009 | -- | $265,200 -25.6% |
| 2008 | -- | $356,563 +2% |
| 2007 | -- | $349,573 +2% |
| 2006 | -- | $342,720 +2% |
| 2005 | -- | $336,000 +73.2% |
| 2004 | -- | $193,950 +1.9% |
| 2003 | -- | $190,396 +2% |
| 2002 | -- | $186,664 +2% |
| 2001 | -- | $183,005 |
Find assessor info on the county website
Monthly payment
Est. payment
Payment breakdown
Explore the cost of this home by adjusting the details. Changes won't be saved.Climate risks
Neighborhood: Edenvale - Seven Trees
Similar homes
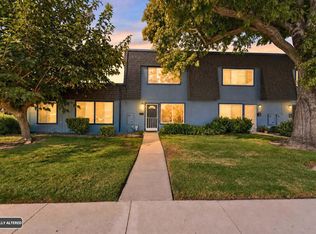
- $649,0003 bd2 ba1k sqft403 Kenbrook Cir, San Jose, CA 95111For Sale
 MLS ID #ML82025935, Yvonne Zinsman. MLSListings Inc
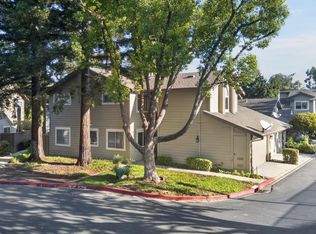
 - $598,8882 bd2 ba950 sqft5563 Entrada Cedros, San Jose, CA 95123For Sale
 MLS ID #ML82059399, Coulter Stansell. MLSListings Inc
 - $775,0003 bd3 ba1.4k sqft25 Deer Run Cir, San Jose, CA 95136For Sale
 MLS ID #226124466, Michael Rianda. MetroList Services of CA
 - $568,0002 bd2 ba1k sqft2664 Senter Rd APT 132, San Jose, CA 95111For Sale
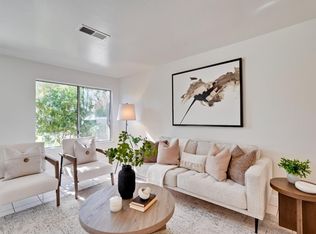 MLS ID #ML82063337, Rayin Lee. MLSListings Inc
Local buyer's agents are ready to help
