Are you looking for 4 large bedrooms, 2 1/2 baths and NO CARPET? This is "The One". Waterproof, laminate flooring installed throughout this home. Updated kitchen with newer cabinets, butcher block tops and stainless steel appliances. Upgraded refrigerator is only 1 year old. Kitchen pantry has wooden shelves. Open concept to large breakfast room and great room with gas fireplace. Powder room on main level has been updated. Primary bedroom suite with nice size bath and walk-in closet. Newer furnace and central air approximately 4 years old. Brand new roof has just been installed. Large back yard is fully fenced with a privacy fence. Storage shed for those extra outside items. All of this in a great location, close to everything with Franklin Township Schools.
Active
$275,000
3425 Summer Breeze Ln, Indianapolis, IN 46239
4beds
2,333sqft
:
Get pre-qualified$1,882/mo
Residential, Single Family Residence
Built in 2003
0.25 Acres Lot
$-- Zestimate®
$118/sqft
$30/mo HOA
What's special
Gas fireplaceStainless steel appliancesButcher block topsBrand new roof
- 8 days |
- 705 |
- 73 |
Likely to sell faster than
Zillow last checked:
Listing updated:
Listed by:
Tami Pelton 317-649-0024,
F.C. Tucker Company
Source: MIBOR as distributed by MLS GRID,MLS#: 22113167
Facts & features
Interior
Bedrooms & bathrooms
- Bedrooms: 4
- Bathrooms: 3
- Full bathrooms: 2
- 1/2 bathrooms: 1
- Main level bathrooms: 1
Primary bedroom
- Level: Upper
- Area: 252 Square Feet
- Dimensions: 18 X 14
Bedroom 2
- Level: Upper
- Area: 165 Square Feet
- Dimensions: 15 X 11
Bedroom 3
- Level: Upper
- Area: 187 Square Feet
- Dimensions: 11 X 17
Bedroom 4
- Level: Upper
- Area: 168 Square Feet
- Dimensions: 12 X 14
Breakfast room
- Features: Tile-Ceramic
- Level: Main
- Area: 170 Square Feet
- Dimensions: 17X10
Dining room
- Level: Main
- Area: 120 Square Feet
- Dimensions: 12 X 10
Great room
- Level: Main
- Area: 272 Square Feet
- Dimensions: 17 X 16
Kitchen
- Features: Tile-Ceramic
- Level: Main
- Area: 165 Square Feet
- Dimensions: 11 X 15
Laundry
- Level: Upper
- Area: 66 Square Feet
- Dimensions: 11X06
Heating
- Forced Air, Natural Gas
Cooling
- Central Air
Appliances
- Included: Dishwasher, Dryer, Gas Water Heater, MicroHood, Microwave, Gas Oven, Refrigerator, Washer
- Laundry: Upper Level
Features
- Attic Access, Walk-In Closet(s), Pantry
- Windows: Wood Work Painted
- Has basement: No
- Attic: Access Only
- Number of fireplaces: 1
- Fireplace features: Family Room, Gas Starter, Wood Burning
Interior area
- Total structure area: 2,333
- Total interior livable area: 2,333 sqft
Video & virtual tour
Property
Parking
- Total spaces: 2
- Parking features: Attached
- Attached garage spaces: 2
Features
- Levels: Two
- Stories: 2
- Patio & porch: Covered
- Fencing: Fenced,Full,Privacy
Lot
- Size: 0.25 Acres
- Features: Sidewalks, Trees-Small (Under 20 Ft)
Details
- Additional structures: Storage
- Parcel number: 490930104001000300
- Horse amenities: None
Construction
Type & style
- Home type: SingleFamily
- Architectural style: Traditional
- Property subtype: Residential, Single Family Residence
Materials
- Vinyl With Brick
- Foundation: Slab
Condition
- New construction: No
- Year built: 2003
Utilities & green energy
- Water: Public
Community & HOA
Community
- Subdivision: Adler Grove
HOA
- Has HOA: Yes
- Amenities included: Maintenance Grounds, Playground
- Services included: Entrance Common, Maintenance, ParkPlayground
- HOA fee: $360 annually
- HOA phone: 317-541-0000
Location
- Region: Indianapolis
Financial & listing details
- Price per square foot: $118/sqft
- Tax assessed value: $285,500
- Annual tax amount: $2,716
- Date on market: 7/17/2026
- Cumulative days on market: 10 days
Estimated market value
Not available
Estimated sales range
Not available
Not available
Price history
| Date | Event | Price |
|---|---|---|
| 7/17/2026 | Listed for sale | $275,000+120%$118/sqft |
Source:  MIBOR as distributed by MLS GRID #22113167 Report a problem MIBOR as distributed by MLS GRID #22113167 Report a problem | ||
| 12/17/2015 | Sold | $125,000-3.8%$54/sqft |
Source: Public Record Report a problem | ||
| 9/15/2015 | Pending sale | $129,900$56/sqft |
Source: RE/MAX SELECT #21371362 Report a problem | ||
| 8/17/2015 | Listed for sale | $129,900$56/sqft |
Source: RE/MAX Select, REALTORS #21371362 Report a problem | ||
Public tax history
| Year | Property taxes | Tax assessment |
|---|---|---|
| 2025 | $2,716 +37.1% | $285,500 +5.1% |
| 2024 | $1,981 -2.2% | $271,600 +37.2% |
| 2023 | $2,026 +7% | $198,000 -2.2% |
| 2022 | $1,894 +10.4% | $202,400 +7% |
| 2021 | $1,716 +5.8% | $189,200 +10.4% |
| 2020 | $1,622 +6.3% | $171,400 +5.7% |
| 2019 | $1,526 +5.5% | $162,200 +6.3% |
| 2018 | $1,446 +2.2% | $152,600 +7.9% |
| 2017 | $1,414 +14.8% | $141,400 +5.6% |
| 2016 | $1,232 +7.9% | $133,900 +17.3% |
| 2014 | $1,142 +4.2% | $114,200 +3.5% |
| 2013 | $1,096 | $110,300 +0.6% |
| 2012 | $1,096 | $109,600 -8.2% |
| 2011 | -- | $119,400 |
| 2010 | $1,194 +10.4% | $119,400 +10.4% |
| 2009 | $1,082 | $108,200 -13.1% |
| 2007 | -- | $124,500 -4.3% |
| 2006 | -- | $130,100 +5.1% |
| 2005 | -- | $123,800 |
| 2004 | -- | $123,800 |
Find assessor info on the county website
Monthly payment
Est. payment
Payment breakdown
Explore the cost of this home by adjusting the details. Changes won't be saved.Climate risks
Neighborhood: Five Points
Nearby schools
GreatSchools rating
- NANew Bethel Elementary SchoolGrades: PK-3Distance: 2.8 mi
- 7/10Franklin Central Junior HighGrades: 7-8Distance: 3.5 mi
- 9/10Franklin Central High SchoolGrades: 9-12Distance: 2.8 mi
- $225,9003 bd2 ba1.5k sqft3419 Summer Breeze Ln, Indianapolis, IN 46239Off Market

- $282,0004 bd3 ba2k sqft3431 Summer Breeze Ln, Indianapolis, IN 46239Sold
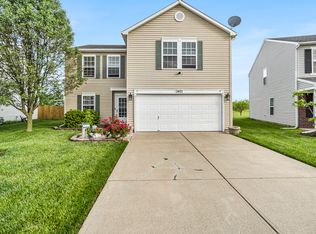
- $290,0003 bd3 ba2.4k sqft3437 Summer Breeze Ln, Indianapolis, IN 46239Sold
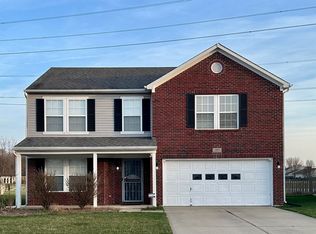
- $231,0003 bd2 ba2k sqft3413 Summer Breeze Ln, Indianapolis, IN 46239Off Market
- $227,4003 bd2 ba1.3k sqft3414 Summer Breeze Ln, Indianapolis, IN 46239Off Market
- $266,1004 bd3 ba2.3k sqft3443 Summer Breeze Ln, Indianapolis, IN 46239Off Market
- $243,7003 bd2 ba2k sqft3407 Summer Breeze Ln, Indianapolis, IN 46239Off Market
- $244,0003 bd3 ba2k sqft3408 Summer Breeze Ln, Indianapolis, IN 46239Off Market
A local agent can set up tours, give advice and negotiate with sellers.
Similar homes
- $287,0004 bd3 ba2.3k sqft8422 Weathervane Ct, Indianapolis, IN 46239Active
 MLS ID #22110261, Pau Suan, CENTURY 21 Scheetz. MIBOR as distributed by MLS GRID
 - $280,0003 bd2 ba1.8k sqft7955 Bent Willow Dr, Indianapolis, IN 46239Active
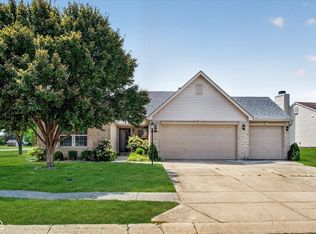 MLS ID #22116152, Jody Meredith Lee, Real Broker, LLC. MIBOR as distributed by MLS GRID
 - $--5 bd2 ba2.9k sqft5408 Basin Park Dr, Indianapolis, IN 46239AuctionServiceLink Auction
- $289,0004 bd3 ba2k sqft8120 Wildwood Farms Dr, Indianapolis, IN 46239Active
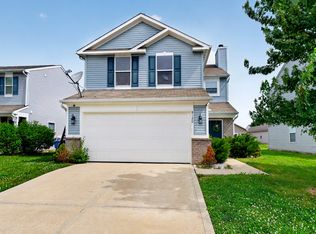 MLS ID #22107888, Jesus Moreno, HIVE Realty Group. MIBOR as distributed by MLS GRID
 - $299,9004 bd3 ba2.7k sqft8010 Grove Berry Way, Indianapolis, IN 46239ActiveMLS ID #22106829, Antwon Culbreath, Redfin Corporation. MIBOR as distributed by MLS GRID
- $310,0003 bd2 ba1.6k sqft3640 Davis Rd, Indianapolis, IN 46239ActiveMLS ID #22115431, Dayne Collings, F.C. Tucker Company. MIBOR as distributed by MLS GRID
- $249,0004 bd3 ba2.4k sqft7845 Amadeus Dr, Indianapolis, IN 46239For Sale By Owner
- $249,0003 bd2 ba1.4k sqft2115 Sotheby Ln, Indianapolis, IN 46239ActiveMLS ID #22116302, Tyler Halcomb, Keller Williams Indy Metro Partners. MIBOR as distributed by MLS GRID
- $250,0003 bd3 ba1.7k sqft3615 Whistlewood Ln, Indianapolis, IN 46239ActiveMLS ID #22111445, Sarah Skidmore, @properties. MIBOR as distributed by MLS GRID
- $285,0004 bd3 ba1.6k sqft3035 Arrowroot Ln, Indianapolis, IN 46239ActiveMLS ID #22106027, Jessica Carl Roof, Highgarden Real Estate. MIBOR as distributed by MLS GRID
- $279,9003 bd3 ba2k sqft7745 Amadeus Dr, Indianapolis, IN 46239ActiveMLS ID #22105848, Beau Matlock, Matlock Realty Group. MIBOR as distributed by MLS GRID
- $279,0002 bd2 ba1.3k sqft8804 Twain Ln, Indianapolis, IN 46239ActiveMLS ID #22115893, Nicole Locke, Hoosier, REALTORS®. MIBOR as distributed by MLS GRID
- $269,9004 bd2 ba1.6k sqft(Undisclosed Address), Indianapolis, IN 46239ActiveMLS ID #22110857, Betty Strohm, My Agent. MIBOR as distributed by MLS GRID
- $295,0004 bd2 ba1.8k sqft4128 Ballybay Ln, Indianapolis, IN 46239ActiveMLS ID #22103545, Fred Nelson, CENTURY 21 Scheetz. MIBOR as distributed by MLS GRID
- $215,0003 bd1 ba1.3k sqft3139 S Richardt Ave, Indianapolis, IN 46239ActiveMLS ID #22115892, Marie Fox, Hoosier, REALTORS®. MIBOR as distributed by MLS GRID
- $345,0004 bd3 ba2.2k sqft9122 Hemingway Dr, Indianapolis, IN 46239ActiveMLS ID #22113591, Janice Ruiz, Keller Williams Indpls Metro N. MIBOR as distributed by MLS GRID
- $299,9003 bd2 ba1.6k sqft8218 Devon Ave, Indianapolis, IN 46239ActiveMLS ID #22110881, Wendy Zin, Shalom Realty LLC. MIBOR as distributed by MLS GRID
- $324,9005 bd3 ba2.4k sqft4220 Ballybay Ln, Indianapolis, IN 46239ActiveMLS ID #22113458, Arjun Dhital, Serving You Realty. MIBOR as distributed by MLS GRID
- $279,9003 bd2 ba1.4k sqft8717 Fielding Ln, Indianapolis, IN 46239ActiveMLS ID #22104068, Giancarlo Sucre, Epique Inc. MIBOR as distributed by MLS GRID
- $304,0003 bd2 ba2k sqft5250 Hearst Ln, Indianapolis, IN 46239ActiveMLS ID #22099680, Manzil Kohli, Vylla Home. MIBOR as distributed by MLS GRID
