Gorgeous home! This beautiful home sits on a quiet cul-de-sac and backs to a serene, wooded acreage, offering
exceptional privacy. A new roof and hot water tank (Feb 2023) add peace of mind. The updated kitchen features new concrete countertops, lots of storage and fresh paint and hardware. The inviting living room boasts soaring ceilings, a cozy fireplace, and expansive windows that flood the space with natural light. The spacious primary suite is conveniently located downstairs and includes a large walk-in closet with a new custom organization system, keeping everything tidy and accessible. Upstairs, you'll find 3 generously sized bedrooms and a full bath. The 4th bedroom offers great flexibility and could easily serve as a game room, media room, or home office. Come see this wonderful home that offers comfort, style, and room to grow!
Pending
Price cut: $10K (6/23)
$300,000
3426 S 76th West Ave, Tulsa, OK 74107
4beds
2,448sqft
:
Get pre-qualified$2,016/mo
Single Family Residence
Built in 1987
6,708 Square Feet Lot
$-- Zestimate®
$123/sqft
$8/mo HOA
What's special
Quiet cul-de-sacLots of storageUpdated kitchenCozy fireplaceSoaring ceilings
- 69 days |
- 368 |
- 17 |
Likely to sell faster than
Zillow last checked:
Listing updated:
Listed by:
Jill Taylor 918-595-5983,
Chinowth & Cohen
Source: MLS Technology, Inc.,MLS#: 2618172 Originating MLS: MLS Technology
Originating MLS: MLS TechnologyFacts & features
Interior
Bedrooms & bathrooms
- Bedrooms: 4
- Bathrooms: 2
- Full bathrooms: 2
Primary bedroom
- Description: Master Bedroom,Separate Closets,Walk-in Closet
- Level: First
Bedroom
- Description: Bedroom,Walk-in Closet
- Level: Second
Bedroom
- Description: Bedroom,Walk-in Closet
- Level: Second
Bedroom
- Description: Bedroom,Walk-in Closet
- Level: Second
Primary bathroom
- Description: Master Bath,Bathtub,Double Sink,Full Bath
- Level: First
Bathroom
- Description: Hall Bath,Full Bath
- Level: Second
Dining room
- Description: Dining Room,Breakfast
- Level: First
Kitchen
- Description: Kitchen,Eat-In
- Level: First
Living room
- Description: Living Room,Fireplace,Great Room
- Level: First
Utility room
- Description: Utility Room,Inside
- Level: First
Heating
- Central, Gas
Cooling
- Central Air
Appliances
- Included: Dishwasher, Disposal, Gas Water Heater, Oven, Range, Plumbed For Ice Maker
- Laundry: Washer Hookup, Electric Dryer Hookup, Gas Dryer Hookup
Features
- Concrete Counters, Other, Vaulted Ceiling(s), Ceiling Fan(s), Electric Range Connection
- Flooring: Carpet, Hardwood, Tile
- Windows: Aluminum Frames
- Basement: None
- Number of fireplaces: 1
- Fireplace features: Gas Log
Interior area
- Total structure area: 2,448
- Total interior livable area: 2,448 sqft
Property
Parking
- Total spaces: 2
- Parking features: Attached, Garage, Storage
- Attached garage spaces: 2
Features
- Levels: Two
- Stories: 2
- Patio & porch: Covered, Patio, Porch
- Exterior features: Concrete Driveway, Rain Gutters
- Pool features: None
- Fencing: Chain Link,Full,Privacy
Lot
- Size: 6,708 Square Feet
- Features: Cul-De-Sac, Greenbelt, Mature Trees
Details
- Additional structures: None
- Parcel number: 86705921951435
Construction
Type & style
- Home type: SingleFamily
- Property subtype: Single Family Residence
Materials
- Brick, HardiPlank Type, Wood Frame
- Foundation: Slab
- Roof: Asphalt,Fiberglass
Condition
- Year built: 1987
Utilities & green energy
- Sewer: Public Sewer
- Water: Public
- Utilities for property: Electricity Available, Natural Gas Available, High Speed Internet Available, Water Available
Community & HOA
Community
- Features: Gutter(s)
- Security: No Safety Shelter, Security System Leased
- Subdivision: Rolling Oaks Amd Resub
HOA
- Has HOA: Yes
- Amenities included: Other, Park, Trail(s)
- HOA fee: $90 annually
Location
- Region: Tulsa
Financial & listing details
- Price per square foot: $123/sqft
- Tax assessed value: $204,441
- Annual tax amount: $2,944
- Date on market: 5/21/2026
- Cumulative days on market: 70 days
- Listing terms: Conventional,FHA,VA Loan
Estimated market value
Not available
Estimated sales range
Not available
Not available
Price history
| Date | Event | Price |
|---|---|---|
| 7/6/2026 | Pending sale | $300,000$123/sqft |
Source:  MLS Technology, Inc. #2618172 Report a problem MLS Technology, Inc. #2618172 Report a problem | ||
| 6/23/2026 | Price change | $300,000-3.2%$123/sqft |
Source: MLS Technology, Inc. #2618172 Report a problem | ||
| 5/29/2026 | Price change | $310,000-3.1%$127/sqft |
Source: MLS Technology, Inc. #2618172 Report a problem | ||
| 5/21/2026 | Listed for sale | $320,000+138.8%$131/sqft |
Source: MLS Technology, Inc. #2618172 Report a problem | ||
| 8/27/2002 | Sold | $134,000$55/sqft |
Source: Public Record Report a problem | ||
Public tax history
| Year | Property taxes | Tax assessment |
|---|---|---|
| 2025 | $2,944 +6.8% | $22,489 +5% |
| 2024 | $2,757 +6.6% | $21,418 +5% |
| 2023 | $2,585 +7.5% | $20,398 +5% |
| 2022 | $2,406 +5.5% | $19,427 +5% |
| 2021 | $2,280 -1.4% | $18,501 |
| 2020 | $2,312 +3.1% | $18,501 |
| 2019 | $2,242 0% | $18,501 |
| 2018 | $2,242 +1.2% | $18,501 |
| 2017 | $2,216 +0.9% | $18,501 +2.9% |
| 2016 | $2,196 | $17,985 -2.8% |
| 2015 | $2,196 +4.2% | $18,501 +13.4% |
| 2014 | $2,107 | $16,313 |
| 2013 | -- | $16,313 |
| 2012 | -- | $16,313 |
| 2011 | -- | $16,313 |
| 2010 | -- | $16,313 |
| 2009 | -- | $16,313 +0.4% |
| 2008 | -- | $16,251 +5% |
| 2007 | -- | $15,477 +5% |
| 2006 | -- | $14,740 |
| 2005 | -- | $14,740 |
| 2004 | $1,723 | $14,740 |
| 2003 | -- | $14,740 +11.8% |
| 2002 | -- | $13,189 |
| 2001 | -- | $13,189 |
| 2000 | -- | $13,189 |
Find assessor info on the county website
Monthly payment
Est. payment
Payment breakdown
Explore the cost of this home by adjusting the details. Changes won't be saved.Climate risks
Neighborhood: 74107
Nearby schools
GreatSchools rating
- 5/10Berryhill Elementary School SouthGrades: PK-6Distance: 0.9 mi
- 5/10Berryhill Middle SchoolGrades: 7-8Distance: 0.9 mi
- 7/10Berryhill High SchoolGrades: 9-12Distance: 0.9 mi
Schools provided by the listing agent
- Elementary: Berryhill
- Middle: Berryhill
- High: Berryhill
- District: Berryhill - Sch Dist (10)
Source: MLS Technology, Inc.. This data may not be complete. We recommend contacting the local school district to confirm school assignments for this home.
- $224,000-- bd2 ba1.4k sqft3430 S 76th West Ave, Tulsa, OK 74107Off Market
- $228,9003 bd2 ba1.4k sqft3422 S 76th West Ave, Tulsa, OK 74107Off Market
- $242,500-- bd2 ba1.7k sqft3434 S 76th West Ave, Tulsa, OK 74107Off Market
- $226,100-- bd2 ba1.4k sqft3431 S 76th West Ave, Tulsa, OK 74107Off Market
- $253,0003 bd2 ba1.9k sqft3438 S 76th West Ave, Tulsa, OK 74107Off Market
- $256,8003 bd2 ba1.9k sqft3438 S 76th Ave W, Tulsa, OK 74107Off Market
- $246,7003 bd3 ba1.5k sqft3435 S 76th West Ave, Tulsa, OK 74107Off Market
- $2,116-- bd-- ba-- sqft3435 S 76th West Ave, Tulsa, OK 74107Off Market
A local agent can set up tours, give advice and negotiate with sellers.
A local lender can help you make sure your offer is ready when you are.
Similar homes
- $279,0003 bd2 ba1.8k sqft3731 S 74th WestPlace, Tulsa, OK 74107For Sale
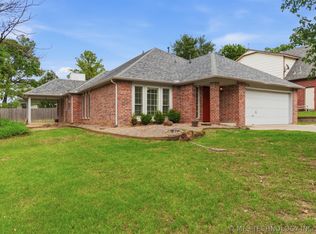 MLS ID #2615068, Darryl G Baskin. eXp Realty
 - $279,0003 bd2 ba1.8k sqft3731 S 74th West Pl, Tulsa, OK 74107For SaleMLS ID #2615068, Darryl G Baskin, eXp Realty, LLC. MLS Technology, Inc.
- $275,0004 bd2 ba1.9k sqft1816 S Nogales Ave, Tulsa, OK 74107For Sale
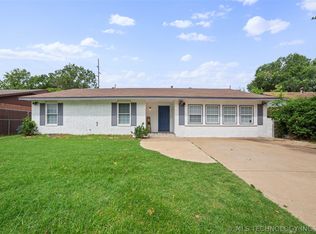 MLS ID #2618415, Jayme Fritz, Guthrie Realty, LLC. MLS Technology, Inc.
 - $310,0003 bd3 ba2.2k sqft6710 S 29th West Ave, Tulsa, OK 74132For Sale
 MLS ID #2624499, Bruce Day, Coldwell Banker Select. MLS Technology, Inc.
 - $299,9003 bd2 ba2k sqft1863 E 57th Pl, Tulsa, OK 74105For SaleMLS ID #2622663, Jennifer Lowrey, Dream Maker Realty, LLC. MLS Technology, Inc.
- $294,0003 bd2 ba1.7k sqft5421 Skylane Dr, Sand Springs, OK 74063For SaleMLS ID #2624927, Krysten Russell, Concept Realty. MLS Technology, Inc.
- $299,9993 bd2 ba1.6k sqft21908 W 11th St S, Sand Springs, OK 74063For SaleMLS ID #2604687, Heather Vest, eXp Realty, LLC (BO). MLS Technology, Inc.
- $299,0004 bd3 ba2.4k sqft6652 E 46th Pl, Tulsa, OK 74145For SaleMLS ID #2623758, Donald Burns II, McGraw, REALTORS. MLS Technology, Inc.
- $290,0004 bd2 ba1.8k sqft2719 E 1st St, Tulsa, OK 74104For SaleMLS ID #2618886, Deric Williams, McGraw, REALTORS. MLS Technology, Inc.
- $325,0004 bd2 ba1.9k sqft1011 N Forest Pl, Jenks, OK 74037For SaleMLS ID #2623445, Courtney Tucker, Chinowth & Cohen. MLS Technology, Inc.
- $298,5004 bd2 ba2.1k sqft3803 E 60th St S, Tulsa, OK 74135For SaleMLS ID #2610122, Erin Catron, Erin Catron & Company, LLC. MLS Technology, Inc.
- $299,0003 bd2 ba2.1k sqft6809 E 74th St, Tulsa, OK 74133For SaleMLS ID #2625366, Craig Tubb, C21/First Choice Realty. MLS Technology, Inc.
- $315,0004 bd3 ba2.4k sqft8722 E 74th Pl, Tulsa, OK 74133For SaleMLS ID #2624972, Lisa J. Goins, Solid Rock, REALTORS. MLS Technology, Inc.
- $355,0003 bd2 ba2k sqft710 W 40th St, Sand Springs, OK 74063For SaleMLS ID #2604715, Russell Ryker, Chinowth & Cohen. MLS Technology, Inc.
- $295,9003 bd2 ba1.5k sqft1415 N Main St, Tulsa, OK 74106For SaleMLS ID #2621855, Kristy Kowalski, BHGRE GREEN COUNTRY. MLS Technology, Inc.
- $305,0004 bd3 ba2.6k sqft3828 W Galveston St, Broken Arrow, OK 74012For SaleMLS ID #2619149, Mitsy Soltero, Epique Realty. MLS Technology, Inc.
- $289,9004 bd3 ba2.5k sqft9109 E 88th Ct, Tulsa, OK 74133For SaleMLS ID #2625061, Barbara James, Keller Williams Advantage. MLS Technology, Inc.
- $295,0003 bd2 ba2k sqft2633 W Dallas St, Broken Arrow, OK 74012For SaleMLS ID #2625320, Dorie Simmons, McGraw, REALTORS. MLS Technology, Inc.
- $310,0004 bd3 ba1.9k sqft14929 Courtney Ln, Glenpool, OK 74033For SaleMLS ID #2617753, Jill Taylor, Chinowth & Cohen. MLS Technology, Inc.
- $279,9003 bd2 ba1.9k sqft4708 S Lakewood Ave, Tulsa, OK 74135For SaleMLS ID #2619072, Danielle Brinlee, Solid Rock, REALTORS. MLS Technology, Inc.
