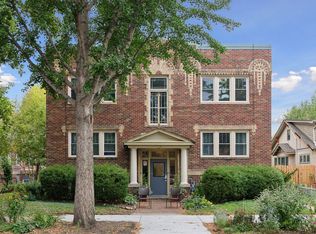
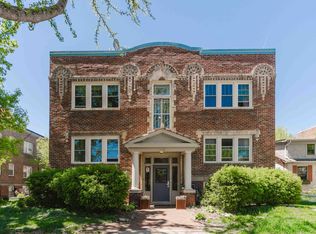
This charming 1920s condo is nestled on a quiet, tree-lined street, only blocks from Bde Maka Ska and in the heart of South Uptown. Step inside to find a light-filled unit with one bedroom and one full bathroom. Gleaming hardwood floors, NEW windows and a beautiful original archway collectively make this offering special. Enjoy an open layout with seamless flow from living to dining and a kitchen with a gas range and granite countertops. The bedroom offers generous closet space and neighbors the bathroom, which features tile surround and timeless character. There are two sets of washers and dryers that residents can use for free in the shared laundry room on the bottom floor. This unit includes one assigned off-street parking space at the back of the building and one designated storage unit. This location offers unbeatable walkability to local restaurants, cafés and the many parks and trails that connect to the treasured Minneapolis Chain of Lakes.
Pending
$180,000
3428 Emerson Ave S APT 2, Minneapolis, MN 55408
1beds
765sqft
:
Get pre-qualified$1,517/mo
(CC) Low Rise (3- Levels)
Built in 1927
-- sqft lot
$177,200 Zestimate®
$235/sqft
$300/mo HOA
What's special
- 20 days |
- 23 |
- 0 |
Zillow last checked:
Listing updated:
Listed by:
Mary Pat Nydahl 952-239-4420,
Edina Realty, Inc.,
Erin Nydahl 952-423-8846
Source: NorthstarMLS as distributed by MLS GRID,MLS#: 7080800
Facts & features
Interior
Bedrooms & bathrooms
- Bedrooms: 1
- Bathrooms: 1
- Full bathrooms: 1
Bedroom
- Level: Main
- Area: 140 Square Feet
- Dimensions: 14x10
Dining room
- Level: Main
- Area: 135 Square Feet
- Dimensions: 15x9
Kitchen
- Level: Main
- Area: 77 Square Feet
- Dimensions: 11x7
Living room
- Level: Main
- Area: 210 Square Feet
- Dimensions: 15x14
Heating
- Hot Water, Radiator
Cooling
- None
Appliances
- Included: Dishwasher, Range, Refrigerator
- Laundry: In Basement, Common Area
Features
- Basement: Full,Storage Space
- Has fireplace: No
Interior area
- Total structure area: 765
- Total interior livable area: 765 sqft
- Finished area above ground: 765
- Finished area below ground: 0
Property
Parking
- Parking features: Assigned, Paved Lot, Open
- Has uncovered spaces: Yes
Accessibility
- Accessibility features: None
Features
- Levels: One
- Stories: 1
Lot
- Size: 8,102 Square Feet
- Features: Near Public Transit, Tree Coverage - Light
Details
- Foundation area: 765
- Parcel number: 0402824420232
- Zoning description: Residential-Single Family
Construction
Type & style
- Home type: Condo
- Property subtype: (CC) Low Rise (3- Levels)
- Attached to another structure: Yes
Materials
- Roof: Flat,Tar/Gravel
Condition
- New construction: No
- Year built: 1927
Utilities & green energy
- Gas: Natural Gas
- Sewer: City Sewer/Connected
- Water: City Water/Connected
Community & HOA
Community
- Subdivision: Cic 1274 3428 Emerson Ave S Condo
HOA
- Has HOA: Yes
- Amenities included: Laundry, Common Garden
- Services included: Maintenance Structure, Gas, Hazard Insurance, Heating, Lawn Care, Maintenance Grounds, Snow Removal, Water
- HOA fee: $300 monthly
- HOA name: Emerson Condo Association
- HOA phone: 612-282-8807
Location
- Region: Minneapolis
Financial & listing details
- Price per square foot: $235/sqft
- Tax assessed value: $151,000
- Annual tax amount: $2,338
- Date on market: 7/6/2026
- Cumulative days on market: 35 days
- Road surface type: Paved
Estimated market value
$177,200
$168,000 - $186,000
$1,288/mo
Price history
| Date | Event | Price |
|---|---|---|
| 7/6/2026 | Pending sale | $180,000$235/sqft |
Source:  NorthstarMLS as distributed by MLS GRID #7080800 Report a problem NorthstarMLS as distributed by MLS GRID #7080800 Report a problem | ||
| 6/12/2026 | Listing removed | $180,000$235/sqft |
Source: NorthstarMLS as distributed by MLS GRID #7080800 Report a problem | ||
| 5/28/2026 | Listed for sale | $180,000+0.1%$235/sqft |
Source: NorthstarMLS as distributed by MLS GRID #7080800 Report a problem | ||
| 6/26/2014 | Listing removed | $1,200$2/sqft |
Source: Christy Living Report a problem | ||
| 5/15/2014 | Listed for rent | $1,200+9.1%$2/sqft |
Source: Christy Living Report a problem | ||
| 3/16/2012 | Listing removed | $1,100$1/sqft |
Source: AIMS Realty Report a problem | ||
| 1/28/2012 | Price change | $1,100+4.8%$1/sqft |
Source: AppFolio Inc. Report a problem | ||
| 12/17/2011 | Listed for rent | $1,050$1/sqft |
Source: RentalHunt.com #216783 Report a problem | ||
| 9/17/2004 | Sold | $179,900$235/sqft |
Source: Public Record Report a problem | ||
Public tax history
| Year | Property taxes | Tax assessment |
|---|---|---|
| 2025 | $2,246 +13.9% | $151,000 |
| 2024 | $1,971 -14.4% | $151,000 |
| 2023 | $2,302 -9.7% | $151,000 -13.7% |
| 2022 | $2,550 +3.3% | $175,000 -4.9% |
| 2021 | $2,468 -4.1% | $184,000 -0.3% |
| 2020 | $2,573 +4.2% | $184,500 +3.9% |
| 2019 | $2,468 -4.1% | $177,500 +6% |
| 2018 | $2,573 +9.4% | $167,500 +11.7% |
| 2017 | $2,351 +1.8% | $150,000 +10.7% |
| 2016 | $2,310 +7.2% | $135,500 +21.5% |
| 2015 | $2,155 +15.7% | $111,500 +7.2% |
| 2014 | $1,862 -8.9% | $104,000 -8.4% |
| 2013 | $2,044 -28.1% | $113,500 -29.9% |
| 2012 | $2,843 -0.5% | $162,000 -5.1% |
| 2011 | $2,857 +6.5% | $170,700 -13.4% |
| 2010 | $2,683 -1.3% | $197,000 |
| 2009 | $2,719 +27.8% | $197,000 +19.4% |
| 2006 | $2,127 +159.8% | $165,000 +121.5% |
| 2005 | $818 -37.2% | $74,500 +13.1% |
| 2004 | $1,303 | $65,900 |
Find assessor info on the county website
Monthly payment
Est. payment
Payment breakdown
Explore the cost of this home by adjusting the details. Changes won't be saved.Climate risks
Neighborhood: South Uptown
Nearby schools
GreatSchools rating
- 6/10Kenwood Elementary SchoolGrades: K-5Distance: 1.6 mi
- 1/10Anwatin Middle Com & Spanish D IGrades: 6-8Distance: 2.6 mi
- 3/10North Academy Senior HighGrades: 9-12Distance: 3.7 mi
- $188,0001 bd1 ba765 sqft3428 Emerson Ave S APT 6, Minneapolis, MN 55408Sold
- $150,0001 bd1 ba685 sqft3428 Emerson Ave S APT 8, Minneapolis, MN 55408Sold
- $89,9001 bd1 ba658 sqft3428 Emerson Ave S APT 11, Minneapolis, MN 55408Sold

- $150,2001 bd1 ba700 sqft3428 Emerson Ave S APT 3, Minneapolis, MN 55408Off Market
- $151,1001 bd1 ba675 sqft3428 Emerson Ave S APT 4, Minneapolis, MN 55408Off Market
- $145,5001 bd1 ba730 sqft3428 Emerson Ave S APT 9, Minneapolis, MN 55408Off Market
- $165,9001 bd1 ba765 sqft3428 Emerson Ave S APT 1, Minneapolis, MN 55408Off Market
- $161,7001 bd1 ba760 sqft3428 Emerson Ave S APT 5, Minneapolis, MN 55408Off Market
A local agent can set up tours, give advice and negotiate with sellers.
Similar homes
- $179,9002 bd1 ba845 sqft3406 Harriet Ave APT 5, Minneapolis, MN 55408For Sale
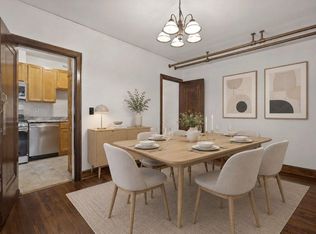
 MLS ID #7029676, Austin Allen Housh, DRG. NorthstarMLS as distributed by MLS GRID
 - $189,9001 bd1 ba860 sqft3549 Emerson Ave S APT 204, Minneapolis, MN 55408For Sale
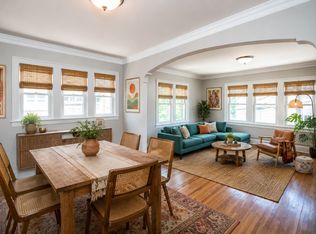 MLS ID #7070907, Sean Barnard, RE/MAX Results. NorthstarMLS as distributed by MLS GRID
 - $157,0001 bd1 ba690 sqft3520 Emerson Ave S APT 202, Minneapolis, MN 55408For Sale
 MLS ID #7060838, Laura Sima, Engel & Volkers Lake Minnetonka. NorthstarMLS as distributed by MLS GRID
 - $214,9992 bd1 ba981 sqft3248 Emerson Ave S APT 1, Minneapolis, MN 55408For Sale
 MLS ID #7031474, Jessica Linares, Real Broker, LLC. NorthstarMLS as distributed by MLS GRID
 - $190,0001 bd1 ba680 sqft707 W 25th St #707A, Minneapolis, MN 55405For SaleMLS ID #7065954, Kelly Yoon, Redfin Corporation. NorthstarMLS as distributed by MLS GRID
- $225,0002 bd1 ba1k sqft3233 Fremont Ave S APT 3, Minneapolis, MN 55408For SaleMLS ID #7052592, Christopher Winkels, Boardwalk Realty. NorthstarMLS as distributed by MLS GRID
- $155,0001 bd1 ba631 sqft2701 Harriet Ave APT 202, Minneapolis, MN 55408For SaleMLS ID #7089101, Sarah Thorp, Anderson Realty. NorthstarMLS as distributed by MLS GRID
- $175,0001 bd1 ba800 sqft2700 W 44th St APT 114, Minneapolis, MN 55410For SaleMLS ID #7103113, Lane Hovland, Coldwell Banker Realty. NorthstarMLS as distributed by MLS GRID
- $230,0002 bd1 ba887 sqft3534 Harriet Ave APT 4, Minneapolis, MN 55408For SaleMLS ID #7061524, Peter T. Heryla, GRI, RE/MAX Synergy. NorthstarMLS as distributed by MLS GRID
- $185,0002 bd1 ba840 sqft2440 Stevens Ave APT 2, Minneapolis, MN 55404For SaleMLS ID #7035361, Joseph D Oslund, RE/MAX Results. NorthstarMLS as distributed by MLS GRID
- $184,5001 bd1 ba725 sqft4309 Bryant Ave S #A203, Minneapolis, MN 55409For SaleMLS ID #7071006, Niki H Moeller, RE/MAX Results. NorthstarMLS as distributed by MLS GRID
- $175,0001 bd1 ba525 sqft2700 44th St W #113, Minneapolis, MN 55410For SaleMLS ID #7079835, Diane F. Mach, Living Life Realty. NorthstarMLS as distributed by MLS GRID
- $179,9002 bd1 ba986 sqft3344 Snelling Ave, Minneapolis, MN 55406For SaleMLS ID #7114071, Susan M. Johnson, Coldwell Banker Realty. NorthstarMLS as distributed by MLS GRID
- $179,0001 bd1 ba707 sqft2928 Dean Pkwy APT 2L, Minneapolis, MN 55416For SaleMLS ID #7043158, Ryan M Platzke, Coldwell Banker Realty - Southwest Regional. NorthstarMLS as distributed by MLS GRID
- $159,9002 bd1 ba800 sqft611 E 16th St APT 1, Minneapolis, MN 55404For SaleMLS ID #7106910, Claudia Gomez, Coldwell Banker Realty. NorthstarMLS as distributed by MLS GRID
- $209,0002 bd1 ba900 sqft4144 Bryant Ave S APT 5, Minneapolis, MN 55409For SaleMLS ID #7051103, Colleen L Falconi, Homes42day. NorthstarMLS as distributed by MLS GRID
- $165,0001 bd1 ba624 sqft4415 Chowen Ave S APT 201, Minneapolis, MN 55410For SaleMLS ID #7084001, James R Camarata, Keller Williams Premier Realty Lake Minnetonka. NorthstarMLS as distributed by MLS GRID
- $184,9002 bd1 ba1k sqft2850 Cedar Ave S Unit 101, Minneapolis, MN 55407For SaleMLS ID #7087270, Nataly Sanchez, RE/MAX Results. NorthstarMLS as distributed by MLS GRID
- $200,0002 bd2 ba1k sqft2928 Dean Pkwy APT 2J, Minneapolis, MN 55416For SaleMLS ID #7088886, Michael P Fix, Fix Realty. NorthstarMLS as distributed by MLS GRID
- $119,9001 bd1 ba612 sqft2733 Girard Ave S APT 305, Minneapolis, MN 55408For SaleMLS ID #7076876, Kelly A Knaus, RE/MAX Results. NorthstarMLS as distributed by MLS GRID
