Welcome to this beautifully updated home nestled on an ideal private lot with over 3,200 sq ft of inviting living space. A spacious foyer welcomes you into a warm and thoughtfully designed interior. The formal living room features oak hardwood floors, a bay window and dramatic accent wall, while the adjacent dining room offers another bay window with peaceful views of the wooded rear yard—an exceptional setting for entertaining. The updated kitchen features quartz countertops, center island and pantry, with a breakfast nook opening to the backyard through a newer doorwall with integrated blinds. The inviting family room boasts newer solid hickory flooring, a vaulted ceiling and handsome gas fireplace. A powder room and dedicated first-floor laundry complete the main level. Upstairs, the spacious primary suite features a vaulted ceiling, large walk-in closet and beautifully remodeled bath with tile shower and double vanity with quartz counters. Generously sized secondary bedrooms offer ample closet space, while the remodeled hall bath includes new tile, tub/shower combination and quartz-topped vanity. The lower level provides wonderful flexibility with a large recreation room, study and oversized utility room. The dedicated laundry room on the first floor could easily accommodate the washer and dryer if desired. Newer windows, mechanicals and roof provide peace of mind for years to come. Step outside to enjoy the serenity of the private backyard, which backs to acres of green space and features a large paver patio. A spectacular two-story tree fort with matching siding and roof, plus a huge sandbox, will delight children and create lasting memories. Students attend Lawton Elementary, Slauson Middle School and Pioneer High School. Pittsfield Township taxes. Enjoy the best of both worlds—peaceful natural surroundings just minutes from downtown Ann Arbor, shopping, dining, parks and the University of Michigan. Nearby Grewal Park features a brand-new playground and three pickleball courts. A wonderful opportunity to enjoy space, privacy, updates and an exceptional Ann Arbor-area location!
Active contingent
$629,900
3428 Honeysuckle Ct, Ann Arbor, MI 48103
4beds
3,254sqft
Single Family Residence
Built in 1997
10,018 Square Feet Lot
$632,300 Zestimate®
$194/sqft
$24/mo HOA
What's special
Handsome gas fireplaceCenter islandHuge sandboxIdeal private lotOak hardwood floorsLarge paver patioQuartz countertops
- 60 days
- 47
- 0
Likely to sell faster than
Zillow last checked:
Listing updated:
Listed by:
Linda Tenza 734-276-0200,
The Charles Reinhart Company 734-971-6070
Source: MichRIC,MLS#: 26045039
Facts & features
Interior
Bedrooms & bathrooms
- Bedrooms: 4
- Bathrooms: 3
- Full bathrooms: 2
- 1/2 bathrooms: 1
Primary bedroom
- Level: Upper
- Area: 192
- Dimensions: 16.00 x 12.00
Bedroom 2
- Level: Upper
- Area: 144.2
- Dimensions: 14.00 x 10.30
Bedroom 3
- Level: Upper
- Area: 178.25
- Dimensions: 15.50 x 11.50
Bedroom 4
- Level: Upper
- Area: 292.6
- Dimensions: 22.00 x 13.30
Bonus room
- Level: Basement
- Area: 120.96
- Dimensions: 12.60 x 9.60
Dining area
- Level: Main
- Area: 130
- Dimensions: 10.00 x 13.00
Dining room
- Level: Main
- Area: 165.88
- Dimensions: 11.60 x 14.30
Family room
- Level: Main
- Area: 235.95
- Dimensions: 16.50 x 14.30
Kitchen
- Level: Main
- Area: 91
- Dimensions: 13.00 x 7.00
Laundry
- Level: Main
- Area: 67.5
- Dimensions: 9.00 x 7.50
Living room
- Level: Main
- Area: 216
- Dimensions: 16.00 x 13.50
Recreation
- Level: Basement
- Area: 660
- Dimensions: 30.00 x 22.00
Utility room
- Level: Basement
- Area: 204
- Dimensions: 17.00 x 12.00
Heating
- Forced Air
Cooling
- Central Air
Appliances
- Included: Humidifier, Dishwasher, Disposal, Dryer, Microwave, Range, Refrigerator, Washer
- Laundry: Laundry Room, See Remarks
Features
- Ceiling Fan(s), Center Island, Pantry
- Flooring: Carpet, Tile, Wood
- Windows: Replacement, Bay/Bow
- Basement: Full
- Number of fireplaces: 1
- Fireplace features: Family Room, Gas Log
Interior area
- Total structure area: 2,534
- Total interior livable area: 3,254 sqft
- Finished area below ground: 720
Property
Parking
- Total spaces: 2
- Parking features: Garage Faces Front, Garage Door Opener, Attached
- Garage spaces: 2
Features
- Stories: 2
Lot
- Size: 10,018 Square Feet
- Dimensions: 66 x 140 x 78 x 141
- Features: Sidewalk
Details
- Parcel number: L1207210110
- Zoning description: PUD
Construction
Type & style
- Home type: SingleFamily
- Architectural style: Colonial
- Property subtype: Single Family Residence
Materials
- Brick, Vinyl Siding
- Roof: Asphalt
Condition
- New construction: No
- Year built: 1997
Utilities & green energy
- Sewer: Public Sewer
- Water: Public
Community & HOA
Community
- Subdivision: Hawthorne Ridge
HOA
- Has HOA: Yes
- Services included: None
- HOA fee: $290 annually
Location
- Region: Ann Arbor
Financial & listing details
- Price per square foot: $194/sqft
- Tax assessed value: $203,419
- Annual tax amount: $8,076
- Date on market: 8/26/2026
- Listing terms: Cash,Conventional
- Road surface type: Paved
Estimated market value
$632,300
$601,000 - $664,000
$4,082/mo
Price history
| Date | Event | Price |
|---|---|---|
| 9/1/2026 | Contingent | $629,900$194/sqft |
Source:  MichRIC #26045039 Report a problem MichRIC #26045039 Report a problem | ||
| 8/26/2026 | Listed for sale | $629,900+106.5%$194/sqft |
Source: MichRIC #26045039 Report a problem | ||
| 9/11/2000 | Sold | $305,000$94/sqft |
Source: Public Record Report a problem | ||
Public tax history
| Year | Property taxes | Tax assessment |
|---|---|---|
| 2026 | $8,021 +1.6% | $267,773 +2.5% |
| 2025 | $7,891 | $261,193 +4.2% |
| 2024 | -- | $250,645 +11% |
| 2023 | -- | $225,800 +10.5% |
| 2022 | -- | $204,300 +2.8% |
| 2021 | -- | $198,800 +3% |
| 2020 | $6,832 | $193,000 +0.7% |
| 2019 | -- | $191,700 -0.4% |
| 2018 | -- | $192,500 -0.3% |
| 2017 | -- | $193,100 +25.1% |
| 2016 | -- | $154,397 +0.3% |
| 2015 | -- | $153,936 +4.5% |
| 2014 | -- | $147,256 |
| 2013 | -- | $147,256 +2.4% |
| 2012 | -- | $143,805 +2.7% |
| 2011 | -- | $140,025 +1.7% |
| 2010 | -- | $137,685 -0.3% |
| 2009 | -- | $138,100 -6.2% |
| 2008 | -- | $147,157 +2.3% |
| 2007 | -- | $143,849 -17% |
| 2005 | -- | $173,300 +3.2% |
| 2004 | -- | $168,000 +5.8% |
| 2003 | -- | $158,800 +17.6% |
| 2002 | $4,261 +126.7% | $135,000 +10.2% |
| 2001 | $1,880 -0.8% | $122,500 +6.2% |
| 2000 | $1,894 -10.3% | $115,400 +4.5% |
| 1999 | $2,112 | $110,400 |
Find assessor info on the county website
Monthly payment
Est. payment
Payment breakdown
Explore the cost of this home by adjusting the details. Changes won't be saved.Climate risks
Neighborhood: Hawthorn Ridge
Nearby schools
Schools provided by the listing agent
- Elementary: Lawton Elementary School
- Middle: Slauson Middle School
- High: Pioneer High School
Source: MichRIC. This data may not be complete. We recommend contacting the local school district to confirm school assignments for this home.
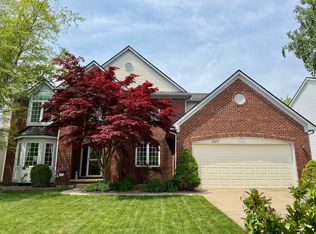
- $613,3004 bd4 ba2.7k sqft3416 Honeysuckle Ct, Ann Arbor, MI 48103Off Market
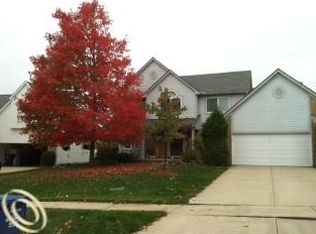
- $553,3004 bd2 ba2.5k sqft3442 Honeysuckle Ct, Ann Arbor, MI 48103Off Market
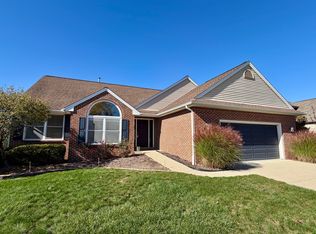
- $600,9004 bd2 ba2.7k sqft3400 Honeysuckle Ct, Ann Arbor, MI 48103Off Market
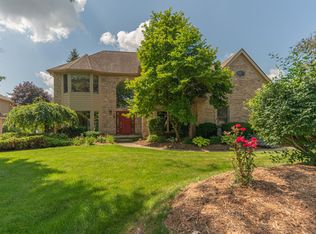
- $508,700-- bd2 ba2.2k sqft3460 Honeysuckle Ct, Ann Arbor, MI 48103Off Market
Similar homes
- $635,0004 bd3 ba2.6k sqft3152 Honeysuckle Dr, Ann Arbor, MI 48103For Sale

 MLS ID #26044811, Sarah Underwood, Redfin Corporation. MichRIC
 - $599,9004 bd4 ba3k sqft2948 Mystic Dr, Ann Arbor, MI 48103For Sale

 MLS ID #20261082001, Jeff Glover, KW Professionals. Realcomp II
 - $609,0004 bd3 ba2.7k sqft3884 Landin Trl, Ann Arbor, MI 48108For Sale
 MLS ID #26056221, Elizabeth Martin, Howard Hanna Real Estate. MichRIC
 - $695,0004 bd3 ba2.8k sqft1711 Cypress Pointe Ct, Ann Arbor, MI 48108For Sale
 MLS ID #26055728, Howard Watts, Coldwell Banker Professionals. MichRIC
 - $595,0004 bd4 ba2.5k sqft2138 Vail Ct, Ann Arbor, MI 48108For SaleMLS ID #26043252, Snow Liao, The Charles Reinhart Company. MichRIC
- $679,0006 bd3 ba3.1k sqft1657 Wakerobin Ct, Ann Arbor, MI 48103For SaleMLS ID #26046759, Ilana Riback, @properties Christie's Int'lAA. MichRIC
- $565,0004 bd4 ba2.9k sqft3572 Whispering Oaks Dr, Ann Arbor, MI 48108For SaleMLS ID #26051159, Justine Anthony, The Charles Reinhart Company. MichRIC
- $716,0004 bd3 ba2.7k sqft4242 Glen Eden Ct, Ann Arbor, MI 48103For SaleMLS ID #26056595, Christine Faeth, Howard Hanna Real Estate. MichRIC
- $598,0004 bd3 ba2.6k sqft1880 Timber Trl, Ann Arbor, MI 48103For SaleMLS ID #26047433, David Anderson, Howard Hanna Real Estate. MichRIC
- $674,9005 bd5 ba4.2k sqft5829 Lafayette Ln, Ann Arbor, MI 48103For SaleMLS ID #26055533, Martin Bouma, Keller Williams Ann Arbor Mrkt. MichRIC
- $650,0004 bd3 ba3.4k sqft5983 Munger Rd, Ypsilanti, MI 48197For SaleMLS ID #26056324, Penn | Ewing Real Estate, Real Estate One Inc. MichRIC
- $569,9003 bd3 ba2.4k sqft612 Burr Oak Dr, Ann Arbor, MI 48103For SaleMLS ID #26052141, Robyn Schmier, Howard Hanna Real Estate. MichRIC
- $699,9004 bd5 ba2.7k sqft916 Brooks St, Ann Arbor, MI 48103For SaleMLS ID #26055373, Deb Wheeler, Five Star Real Estate (M6). MichRIC
- $495,0003 bd3 ba2.3k sqft2159 Spring Ridge Dr, Ann Arbor, MI 48103For SaleMLS ID #26034570, Jeffrey Post, @properties Christie's Int'lAA. MichRIC
- $599,9004 bd3 ba2.5k sqft3233 Shadberry Ct, Saline, MI 48176For SaleMLS ID #26048943, Cathie Curran, Varsity Group Inc.. MichRIC
- $375,0004 bd3 ba1.9k sqft685 Ironwood Dr, Ann Arbor, MI 48103For SaleMLS ID #26055940, Ashley Mumby, Howard Hanna Real Estate. MichRIC
- $556,0004 bd3 ba2.8k sqft5900 Villa France Ave, Ann Arbor, MI 48103For SaleMLS ID #26039916, Kiara Nelson, Keller Williams Ann Arbor Mrkt. MichRIC
- $650,0005 bd5 ba3.7k sqft2240 Indian Creek Dr, Ann Arbor, MI 48105For SaleMLS ID #26043418, Robyn Schmier, Howard Hanna Real Estate. MichRIC
- $660,0004 bd4 ba3k sqft3940 Kipling Dr, Ann Arbor, MI 48105For SaleMLS ID #26021904, Kantha Gardner, Howard Hanna Real Estate. MichRIC
- $525,0003 bd3 ba2.9k sqft3065 Bridgefield Dr, Ann Arbor, MI 48108For SaleMLS ID #26055710, Sarah Maiga, @properties Christie's Int'lAA. MichRIC
