Discover a tranquil oasis in Las Vegas, where comfort and convenience converge in this charming residence. This single-story home offers an exceptional living experience, perfectly balancing indoor serenity with outdoor enjoyment. The property boasts three spacious bedrooms and two full bathrooms, providing ample space for relaxation and daily routines. With a generous living area spanning 1,456 square feet, there is abundant room for both entertaining and quiet moments. The expansive 7,405 square foot lot, equivalent to 0.17 acres, ensures privacy and outdoor potential. A standout feature of this property is the private pool, offering a refreshing escape from the desert heat and a perfect setting for gatherings or peaceful contemplation. Located at 3428 Wingrove Avenue, this address provides easy access to local amenities and the vibrant Las Vegas lifestyle, making it an ideal place to call home. This residence embodies a seamless blend of practicality and leisure, ready for its next chapter.
Active under contract
Price cut: $20.1K (7/28)
$374,900
3428 Wingrove Ave, Las Vegas, NV 89121
3beds
1,456sqft
Single Family Residence
Built in 1967
7,405 Square Feet Lot
$374,100 Zestimate®
$257/sqft
$-- HOA
What's special
Single-story homePrivate poolThree spacious bedrooms
- 53 days
- 89
- 4
Likely to sell faster than
Zillow last checked:
Listing updated:
Listed by:
Lyndon Holdeman BS.0146633 (702)335-0607,
Keller Williams Realty Las Veg
Source: LVR,MLS#: 2800666 Originating MLS: Greater Las Vegas Association of Realtors Inc
Originating MLS: Greater Las Vegas Association of Realtors IncFacts & features
Interior
Bedrooms & bathrooms
- Bedrooms: 3
- Bathrooms: 2
- Full bathrooms: 2
Primary bedroom
- Description: Bedroom With Bath Downstairs,Ceiling Light
- Dimensions: 14x13
Bedroom 2
- Description: Downstairs
- Dimensions: 14x11
Bedroom 3
- Description: Ceiling Light,Downstairs
- Dimensions: 12x10
Dining room
- Description: Breakfast Nook/Eating Area,Dining Area
- Dimensions: 14x13
Family room
- Description: Downstairs
- Dimensions: 20x18
Kitchen
- Description: Breakfast Bar/Counter,Linoleum/Vinyl Flooring
Heating
- Central, Electric
Cooling
- Central Air, Electric, High Efficiency
Appliances
- Included: Dryer, Dishwasher, Electric Cooktop, Electric Range, Electric Water Heater, Refrigerator, Washer
- Laundry: Electric Dryer Hookup, Main Level
Features
- Bedroom on Main Level, Primary Downstairs, Window Treatments, Programmable Thermostat
- Flooring: Carpet, Linoleum, Vinyl
- Windows: Blinds, Window Treatments
- Has fireplace: No
Interior area
- Total structure area: 1,456
- Total interior livable area: 1,456 sqft
Video & virtual tour
Property
Parking
- Total spaces: 1
- Parking features: Attached, Exterior Access Door, Garage, Garage Door Opener, Private, Storage, Workshop in Garage
- Attached garage spaces: 1
Features
- Stories: 1
- Patio & porch: Covered, Patio
- Exterior features: Patio, Private Yard, Sprinkler/Irrigation
- Has private pool: Yes
- Pool features: In Ground, Private
- Fencing: Block,Back Yard
Lot
- Size: 7,405 Square Feet
- Features: Drip Irrigation/Bubblers, Desert Landscaping, Landscaped, Trees, < 1/4 Acre
Details
- Parcel number: 16118110013
- Zoning description: Single Family
- Horse amenities: None
Construction
Type & style
- Home type: SingleFamily
- Architectural style: One Story
- Property subtype: Single Family Residence
Materials
- Roof: Composition,Shingle
Condition
- Resale
- Year built: 1967
Utilities & green energy
- Sewer: Public Sewer
- Water: Public
- Utilities for property: Electricity Available, Underground Utilities
Green energy
- Energy efficient items: Solar Panel(s), HVAC
- Energy generation: Solar
Community & HOA
Community
- Subdivision: Horizon Park
HOA
- Has HOA: No
- Amenities included: None
Location
- Region: Las Vegas
Financial & listing details
- Price per square foot: $257/sqft
- Tax assessed value: $180,849
- Annual tax amount: $839
- Date on market: 7/16/2026
- Listing agreement: Exclusive Right To Sell
- Listing terms: Cash,Conventional,FHA,VA Loan
- Ownership: Single Family Residential
- Electric utility on property: Yes
Estimated market value
$374,100
$355,000 - $393,000
$2,287/mo
Price history
| Date | Event | Price |
|---|---|---|
| 8/2/2026 | Contingent | $374,900$257/sqft |
Source:  LVR #2800666 Report a problem LVR #2800666 Report a problem | ||
| 7/28/2026 | Price change | $374,900-5.1%$257/sqft |
Source: LVR #2800666 Report a problem | ||
| 7/16/2026 | Listed for sale | $395,000$271/sqft |
Source: LVR #2800666 Report a problem | ||
Public tax history
| Year | Property taxes | Tax assessment |
|---|---|---|
| 2026 | $842 +3% | $63,297 +5.3% |
| 2025 | $817 +2.9% | $60,103 -3.2% |
| 2024 | $794 +2.3% | $62,063 +22.6% |
| 2023 | $776 +2.7% | $50,612 +3.4% |
| 2022 | $755 +3.3% | $48,931 +1.2% |
| 2021 | $732 +3.1% | $48,343 +11.5% |
| 2020 | $709 +2.9% | $43,362 +13.8% |
| 2019 | $689 +5.9% | $38,109 -6.6% |
| 2018 | $651 | $40,809 +12.9% |
| 2017 | $651 | $36,160 +14.5% |
| 2016 | $651 +0.2% | $31,586 +4.3% |
| 2015 | $650 +3.1% | $30,272 +30.1% |
| 2014 | $630 | $23,275 |
| 2013 | -- | $23,275 -17.7% |
| 2012 | -- | $28,277 -3.9% |
| 2011 | -- | $29,428 -0.2% |
| 2010 | -- | $29,485 -27.9% |
| 2009 | -- | $40,892 |
| 2008 | -- | $40,892 -30.2% |
| 2007 | -- | $58,615 +22.4% |
| 2006 | -- | $47,884 +36.3% |
| 2005 | -- | $35,130 +19.2% |
| 2004 | -- | $29,474 -0.2% |
| 2003 | -- | $29,519 -2.1% |
| 2002 | -- | $30,150 +1.9% |
| 2001 | -- | $29,600 |
Find assessor info on the county website
Monthly payment
Est. payment
Payment breakdown
Explore the cost of this home by adjusting the details. Changes won't be saved.Climate risks
Neighborhood: Paradise
Nearby schools
Schools provided by the listing agent
- Elementary: Harris, George E.,Harris, George E.
- Middle: Woodbury C. W.
- High: Chaparral
Source: LVR. This data may not be complete. We recommend contacting the local school district to confirm school assignments for this home.
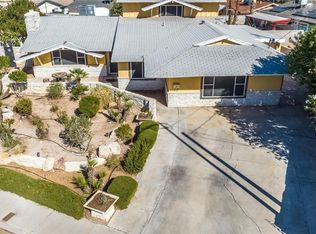
Similar homes
- $425,0004 bd2 ba1.7k sqft3948 Oakhill Ave, Las Vegas, NV 89121For Sale
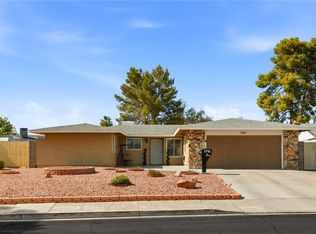 MLS ID #2802728, Craig Tann, Huntington & Ellis, A Real Est. LVR
 - $430,0004 bd2 ba1.8k sqft4301 El Esteban Way, Las Vegas, NV 89121For Sale
 MLS ID #2811269, Allen W. Samuel, Simply Vegas. LVR
 - $342,9003 bd2 ba1.7k sqft2543 Laconia Ave, Las Vegas, NV 89121For Sale
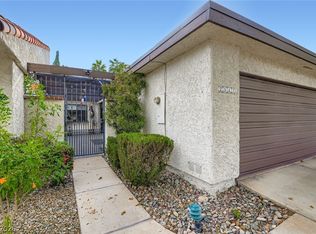 MLS ID #2810691, Carmen Karr, North American Realty of NV. LVR
 - $399,5002 bd2 ba1.3k sqft3478 E Victory Ave, Las Vegas, NV 89121For Sale
 MLS ID #2791595, Graeme Latta, Show Vegas Realty. LVR
