Pride of ownership details every aspect of this fantastic rambler near the heart of St. Joe. This one-owner home was meticulously designed with thought and intention in a location close to all of the amenities your lifestyle needs. Welcome to 343 Pondview Lane! You are immediately greeted with an expansive, open floor plan on the main level with cozy gas fireplace and vaulted ceilings. The kitchen has beautiful, raised panel oak cabinetry, a center island, breakfast peninsula, and plenty of storage space plus a guest half bath nearby. The sunny dining room expands off of the kitchen with immediate access to the 10x20 deck. The 16x16 primary bedroom is sure to impress with its walk-in closet, en-suite bath with separate shower and jetted tub and a corner gas fireplace! Main floor laundry, a second bedroom and full bath complete this level. The lower level is truly profound with its overall size, cleanliness and detail. There is a third bedroom and 3/4 bath with multiple options to add a 4th bedroom or add an egress window if a fifth bedroom is desired. There are multiple spaces for storage, home office, home gym or playroom... the opportunities are endless! The heated, detached garage is a bonus for your extra toys or hobby needs if the attached 3 stall doesn't quite cut it! You must check out this immaculate home to appreciate how much love and care it has been given. Absolutely love where you live!
Pending
Price cut: $10K (9/9)
$415,000
343 Pondview Ln, Saint Joseph, MN 56374
3beds
3,340sqft
Single Family
Built in 1997
0.32 Acres Lot
$405,900 Zestimate®
$124/sqft
$-- HOA
What's special
- 65 days
- 452
- 31
Zillow last checked:
Listing updated:
Listed by:
Ann Riesner 320-248-8144,
Central MN Realty LLC
Source: NorthstarMLS as distributed by MLS GRID,MLS#: 7114368
Facts & features
Interior
Bedrooms & bathrooms
- Bedrooms: 3
- Bathrooms: 4
- Full bathrooms: 2
- 3/4 bathrooms: 1
- 1/2 bathrooms: 1
Bedroom
- Level: Main
- Area: 256 Square Feet
- Dimensions: 16x16
Bedroom 2
- Level: Main
- Area: 100 Square Feet
- Dimensions: 10x10
Bedroom 3
- Level: Lower
- Area: 110 Square Feet
- Dimensions: 11x10
Primary bathroom
- Level: Main
- Area: 81 Square Feet
- Dimensions: 9x9
Bathroom
- Level: Main
- Area: 40 Square Feet
- Dimensions: 5x8
Bathroom
- Level: Main
- Area: 30 Square Feet
- Dimensions: 5x6
Bathroom
- Level: Lower
- Area: 30 Square Feet
- Dimensions: 5x6
Dining room
- Level: Main
- Area: 117 Square Feet
- Dimensions: 13x9
Family room
- Level: Lower
- Area: 396 Square Feet
- Dimensions: 18x22
Flex room
- Level: Lower
- Area: 148.5 Square Feet
- Dimensions: 13.5x11
Flex room
- Level: Lower
- Area: 168.75 Square Feet
- Dimensions: 12.5x13.5
Flex room
- Level: Lower
- Area: 121 Square Feet
- Dimensions: 11x11
Kitchen
- Level: Main
- Area: 220 Square Feet
- Dimensions: 10x22
Laundry
- Level: Main
- Area: 63 Square Feet
- Dimensions: 9x7
Living room
- Level: Main
- Area: 264 Square Feet
- Dimensions: 12x22
Heating
- Baseboard, Forced Air
Cooling
- Central Air
Appliances
- Included: Dishwasher, Dryer, Gas Water Heater, Range, Refrigerator, Washer, Water Softener Owned
- Laundry: Laundry Room, Main Level, Sink
Features
- Basement: Block,Egress Window(s),Finished,Full,Storage Space,Sump Basket,Sump Pump
- Number of fireplaces: 3
- Fireplace features: Double Sided, Brick, Family Room, Gas, Living Room, Primary Bedroom
Interior area
- Total structure area: 3,420
- Total interior livable area: 3,340 sqft
- Finished area above ground: 1,710
- Finished area below ground: 1,630
Property
Parking
- Total spaces: 4
- Parking features: Attached, Concrete, Garage, Garage Door Opener, Heated Garage, Insulated Garage, Storage
- Attached garage spaces: 4
- Has uncovered spaces: Yes
- Details: Garage Dimensions (34x26)
Accessibility
- Accessibility features: None
Features
- Levels: One
- Stories: 1
- Patio & porch: Deck, Front Porch
Lot
- Size: 0.32 Acres
- Dimensions: 100 x 140 x 100 x 140
- Features: Irregular Lot
Details
- Additional structures: Garage(s)
- Foundation area: 1710
- Parcel number: 84537900057
- Zoning description: Residential-Single Family
Construction
Type & style
- Home type: SingleFamily
- Property subtype: Single Family
Materials
- Block, Brick
- Roof: Age 8 Years or Less
Condition
- New construction: No
- Year built: 1997
Utilities & green energy
- Electric: Circuit Breakers
- Gas: Natural Gas
- Sewer: City Sewer/Connected
- Water: City Water/Connected
Community & HOA
Community
- Subdivision: Pond View Ridge Three
HOA
- Has HOA: No
Location
- Region: Saint Joseph
Financial & listing details
- Price per square foot: $124/sqft
- Annual tax amount: $6,252
- Date on market: 7/25/2026
- Cumulative days on market: 63 days
Estimated market value
$405,900
$386,000 - $426,000
$3,010/mo
Price history
| Date | Event | Price |
|---|---|---|
| 9/23/2026 | Pending sale | $415,000$124/sqft |
Source:  NorthstarMLS as distributed by MLS GRID #7114368 Report a problem NorthstarMLS as distributed by MLS GRID #7114368 Report a problem | ||
| 9/9/2026 | Price change | $415,000-2.4%$124/sqft |
Source: NorthstarMLS as distributed by MLS GRID #7114368 Report a problem | ||
| 7/27/2026 | Listed for sale | $425,000$127/sqft |
Source: NorthstarMLS as distributed by MLS GRID #7114368 Report a problem | ||
Public tax history
Tax history is unavailable.
Monthly payment
Est. payment
Payment breakdown
Explore the cost of this home by adjusting the details. Changes won't be saved.Climate risks
Neighborhood: 56374

Similar homes
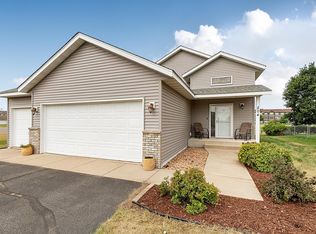
- $304,9003 bd2 ba1.9k sqft504 Elena Ln, Saint Joseph, MN 56374For Sale
 MLS ID #7127245, Brendan Mooney, Your Next Place Real Estate. NorthstarMLS as distributed by MLS GRID
 - $279,9005 bd2 ba1.7k sqft806 Callaway St E, Saint Joseph, MN 56374For Sale
 MLS ID #7116244, Timothy Loso, Central MN Realty LLC. NorthstarMLS as distributed by MLS GRID
 - $394,9004 bd4 ba2.9k sqft1070 Sunwood Park Ln, Waite Park, MN 56387For Sale
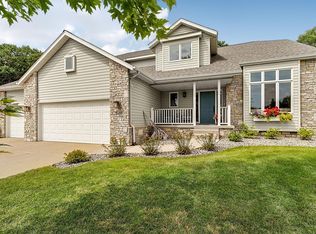 MLS ID #7132879, Peter Matanich, Premier Real Estate Services. NorthstarMLS as distributed by MLS GRID
 - $399,9003 bd4 ba3.8k sqft1908 Prairie Hill Rd, Saint Cloud, MN 56301For Sale
 MLS ID #7143096, Jenessa Schendzielos, RE/MAX Results. NorthstarMLS as distributed by MLS GRID
 - $419,9004 bd4 ba2.9k sqft1210 Millstone Ct, Saint Cloud, MN 56303For SaleMLS ID #7139573, Peter Matanich, Premier Real Estate Services. NorthstarMLS as distributed by MLS GRID
- $349,9004 bd2 ba2.3k sqft3185 Joyce St, Saint Cloud, MN 56303For SaleMLS ID #7127207, Jon L. Anglin, City and Lakes Real Estate. NorthstarMLS as distributed by MLS GRID
- $440,0003 bd3 ba3k sqft1167 3rd St S, Sartell, MN 56377For SaleMLS ID #7101562, Ashley Trulson, Keller Williams Classic Rlty NW. NorthstarMLS as distributed by MLS GRID
- $287,0004 bd2 ba2.1k sqft26 4th Ave SE, Saint Joseph, MN 56374For SaleMLS ID #7090677, Jonathan Soto, RE/MAX Results. NorthstarMLS as distributed by MLS GRID
- $409,9004 bd3 ba3k sqft2721 Meadowrose Blvd, Saint Cloud, MN 56301For SaleMLS ID #7063426, Debbie Niemeyer, Coldwell Banker Realty. NorthstarMLS as distributed by MLS GRID
- $400,0005 bd4 ba3.4k sqft1234 Mill Creek Cir, Saint Cloud, MN 56303For SaleMLS ID #7040933, Abby Schannauer, Keller Williams Classic Rlty NW. NorthstarMLS as distributed by MLS GRID
- $439,9003 bd3 ba3.4k sqft1400 25th St SE, Saint Cloud, MN 56304For SaleMLS ID #7117954, Jeremy J Danielson, RE/MAX Results. NorthstarMLS as distributed by MLS GRID
- $369,9004 bd4 ba3.4k sqft2008 Shannon Dr, Saint Cloud, MN 56301For SaleMLS ID #7133217, Matt Wieber, Agency North Real Estate, Inc. NorthstarMLS as distributed by MLS GRID
- $449,0004 bd3 ba2.8k sqft9205 220th St, Saint Cloud, MN 56301For SaleMLS ID #7111205, John Chiantera, Edina Realty, Inc. NorthstarMLS as distributed by MLS GRID
- $419,9005 bd4 ba3.2k sqft1757 Trentwood Dr, Sartell, MN 56377For SaleMLS ID #7084231, Matt Wieber, Agency North Real Estate, Inc. NorthstarMLS as distributed by MLS GRID
- $360,0003 bd3 ba2.7k sqft1021 Bromo Ave, Saint Cloud, MN 56303For SaleMLS ID #7098861, Kristyn Nelson, Coldwell Banker Realty. NorthstarMLS as distributed by MLS GRID
- $399,9004 bd3 ba2.3k sqft1101 Summit Way, Sauk Rapids, MN 56379For SaleMLS ID #7139717, Peter Matanich, Premier Real Estate Services. NorthstarMLS as distributed by MLS GRID
- $399,9995 bd3 ba3.2k sqft826 3rd St N, Sartell, MN 56377For SaleMLS ID #7038632, Christopher Hauck, Coldwell Banker Realty. NorthstarMLS as distributed by MLS GRID
- $349,9005 bd3 ba3.1k sqft937 Spruce Dr, Saint Cloud, MN 56303For SaleMLS ID #7139659, Allan Zolin, Coldwell Banker Realty. NorthstarMLS as distributed by MLS GRID
- $350,0003 bd2 ba2k sqft1542 Mulberry Rd, Saint Cloud, MN 56303For SaleMLS ID #7105227, DeeDee Fisher, RE/MAX Results. NorthstarMLS as distributed by MLS GRID
- $399,9004 bd2 ba2.1k sqft24825 22nd Ave, Saint Cloud, MN 56301For SaleMLS ID #7143911, Melanie Janey, Premier Real Estate Services. NorthstarMLS as distributed by MLS GRID
