Don’t miss this opportunity to own a beautifully maintained, nearly BUILT IN 2024 townhome in the charming waterfront town of Cambridge. Located in a private gated community along the scenic Choptank River, this home offers the perfect blend of modern comfort, style, and low-maintenance living. The entry level features a versatile finished recreation room. The main living level showcases a bright, open floor plan with a spacious living area and a stylish kitchen complete with granite countertops, a large center island, and a cozy breakfast area designed for both everyday living and entertaining. Upstairs, you’ll find three generously sized bedrooms, including a relaxing primary suite with a private bath and walk-in closet. Residents enjoy exceptional community amenities including a pool, clubhouse, and marina, all just moments from the waterfront. A fantastic opportunity to own in one of Cambridge’s most desirable waterfront communities schedule your showing today
For sale
Price cut: $25K (9/23)
$280,000
343 Shipyard Dr, Cambridge, MD 21613
3beds
--sqft
Townhouse
Built in 2024
-- sqft lot
$277,400 Zestimate®
$--/sqft
$286/mo HOA
What's special
Private gated communityVersatile finished recreation roomWalk-in closetMoments from the waterfrontPrivate bathCozy breakfast areaLarge center island
- 222 days
- 117
- 7
Zillow last checked:
Listing updated:
Listed by:
Emmy Jungmarker 301-512-8914,
Long & Foster Real Estate, Inc. 301-388-2600,
Co-Listing Agent: Nicholas Jungmarker 301-875-7182,
Long & Foster Real Estate, Inc.
Source: Bright MLS,MLS#: MDDO2011616
Facts & features
Interior
Bedrooms & bathrooms
- Bedrooms: 3
- Bathrooms: 4
- Full bathrooms: 2
- 1/2 bathrooms: 2
- Main level bathrooms: 1
Basement
- Area: 0
Heating
- Central, Natural Gas
Cooling
- Central Air, Electric
Appliances
- Included: Microwave, Dishwasher, Disposal, Exhaust Fan, Ice Maker, Refrigerator, Cooktop, Oven, Oven/Range - Electric, Stainless Steel Appliance(s), Gas Water Heater
- Laundry: Laundry Chute
Features
- Ceiling Fan(s), Combination Kitchen/Dining, Open Floorplan, Eat-in Kitchen, Kitchen - Table Space, Upgraded Countertops, Walk-In Closet(s)
- Flooring: Carpet, Wood
- Has basement: No
- Has fireplace: No
Interior area
- Total structure area: 0
- Finished area above ground: 0
- Finished area below ground: 0
Property
Parking
- Total spaces: 1
- Parking features: Garage Faces Front, Attached
- Attached garage spaces: 1
Accessibility
- Accessibility features: None
Features
- Levels: Three
- Stories: 3
- Exterior features: Sidewalks, Street Lights, Other
- Pool features: Community
Details
- Additional structures: Above Grade, Below Grade
- Parcel number: 1007217633
- Zoning: 00
- Special conditions: Standard
Construction
Type & style
- Home type: Townhouse
- Architectural style: Traditional
- Property subtype: Townhouse
Materials
- Vinyl Siding
- Foundation: Other
Condition
- Excellent
- New construction: No
- Year built: 2024
Utilities & green energy
- Sewer: Public Sewer
- Water: Public
Community & HOA
Community
- Security: Security Gate
- Condo and coop fee: $117 monthly
- Subdivision: Deep Harbour
HOA
- Has HOA: Yes
- Amenities included: Common Grounds, Gated, Pool
- Services included: Common Area Maintenance, Maintenance Grounds, Pool(s), Security, Sewer, Snow Removal, Trash, Water
- HOA fee: $169 monthly
- HOA name: SENTRI MANAGEMENT
- Second HOA name: Deep Harbout Master Association
Location
- Region: Cambridge
- Municipality: Cambridge
Financial & listing details
- Tax assessed value: $263,567
- Annual tax amount: $4,752
- Date on market: 3/11/2026
- Listing agreement: Exclusive Right To Sell
- Listing terms: Cash,Conventional,FHA,FHVA,USDA Loan,VA Loan
- Ownership: Condominium
Estimated market value
$277,400
$264,000 - $291,000
$2,764/mo
Price history
| Date | Event | Price |
|---|---|---|
| 9/23/2026 | Price change | $280,000-8.2% |
Source:  Bright MLS #MDDO2011616 Report a problem Bright MLS #MDDO2011616 Report a problem | ||
| 6/9/2026 | Price change | $305,000-1.6% |
Source: Bright MLS #MDDO2011616 Report a problem | ||
| 3/11/2026 | Listed for sale | $310,000+15% |
Source: Bright MLS #MDDO2011616 Report a problem | ||
| 5/16/2024 | Sold | $269,562 |
Source: Public Record Report a problem | ||
Public tax history
| Year | Property taxes | Tax assessment |
|---|---|---|
| 2025 | $4,752 +8.2% | $253,000 +6.5% |
| 2024 | $4,392 +4652.4% | $237,633 +4652.7% |
| 2023 | $92 | $5,000 |
| 2022 | $92 -1.1% | $5,000 |
| 2021 | $93 -0.9% | $5,000 |
| 2020 | $94 -1.1% | $5,000 |
| 2019 | $95 +83.6% | $5,000 |
| 2018 | $52 +10% | $5,000 |
| 2017 | $47 -82.9% | $5,000 |
| 2016 | $276 | $5,000 |
| 2015 | $276 | $5,000 |
| 2014 | $276 | $5,000 -66.7% |
| 2013 | -- | $15,000 |
| 2012 | -- | $15,000 |
| 2011 | -- | $15,000 -50% |
| 2010 | -- | $30,000 |
| 2009 | -- | $30,000 |
| 2008 | -- | $30,000 |
| 2007 | -- | $30,000 +5.9% |
| 2006 | -- | $28,332 +6.2% |
| 2005 | -- | $26,666 |
Find assessor info on the county website
Monthly payment
Est. payment
Payment breakdown
Explore the cost of this home by adjusting the details. Changes won't be saved.Climate risks
Neighborhood: 21613
Nearby schools
Schools provided by the listing agent
- District: Dorchester County Public Schools
Source: Bright MLS. This data may not be complete. We recommend contacting the local school district to confirm school assignments for this home.


Similar homes
- $285,0003 bd3 ba1.7k sqft520 Marshy Cv Unit 163, Cambridge, MD 21613For Sale
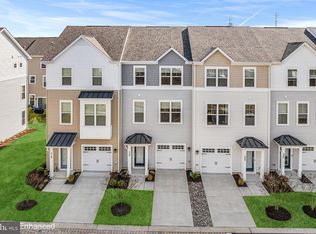
 MLS ID #MDDO2011884, Barbara McCaffrey, Redfin Corp. Bright MLS
 - $299,9003 bd3 ba2k sqft519 Seaway Ln Unit 157, Cambridge, MD 21613For Sale
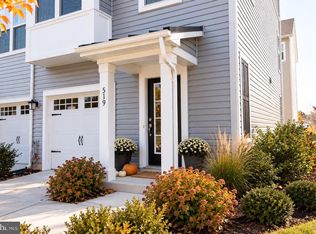 MLS ID #MDDO2012036, Sydney Johnson Cohee, Sharon Real Estate P.C.. Bright MLS
 - $295,0003 bd4 ba1.7k sqft340 Shipyard Dr, Cambridge, MD 21613For Sale
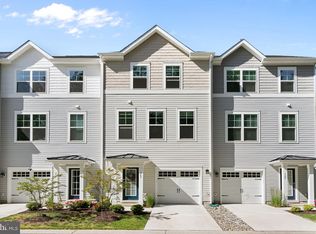 MLS ID #MDDO2011906, Mr. David J Moore, Real Broker, LLC. Bright MLS
 - $263,0003 bd2 ba1.5k sqft206 Red Bill Ln, Cambridge, MD 21613For Sale
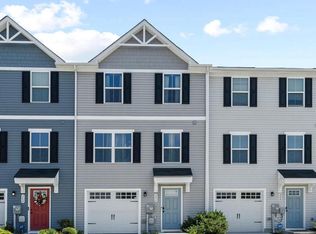 MLS ID #MDDO2012020, Ms. Temeka Mumford, Coldwell Banker Realty. Bright MLS
 - $250,0003 bd3 ba2.4k sqft324 Shipyard Dr #83, Cambridge, MD 21613For SaleMLS ID #MDDO2009986, Mary Mabry, Mabry Real Estate LLC. Bright MLS
- $223,0003 bd4 ba2k sqft104 Wood Duck Dr, Cambridge, MD 21613For SaleMLS ID #MDDO2013284, April Heim, Rosendale Realty. Bright MLS
- $350,0006 bd2 ba2.5k sqft202 Maryland Ave, Cambridge, MD 21613For SaleMLS ID #MDDO2013298, Melissa Tippett, TTR Sotheby's International Realty. Bright MLS
- $385,0004 bd4 ba2.1k sqft500 Seaway Ln, Cambridge, MD 21613For SaleMLS ID #MDDO2013172, Sue Wyatt, Coldwell Banker Realty. Bright MLS
- $297,5004 bd2 ba2.1k sqft122 Vue De Leau St, Cambridge, MD 21613For SaleMLS ID #MDDO2010252, Carol Wolf, Sharon Real Estate P.C.. Bright MLS
- $297,0004 bd3 ba1.5k sqftNone Available, Cambridge, MD 21613For SaleMLS ID #MDDO2012518, Connor Hill, Coldwell Banker Chesapeake Real Estate Company. Bright MLS
- $419,0004 bd4 ba2.3k sqftNone Available, Cambridge, MD 21613For SaleMLS ID #MDDO2012990, Kathy Christensen, TTR Sotheby's International Realty. Bright MLS
- $284,9993 bd2 ba1.4k sqft113 Willis St, Cambridge, MD 21613For SaleMLS ID #MDDO2012372, Jake Sweitzer, Keller Williams Flagship. Bright MLS
- $275,0003 bd3 ba1.4k sqft110 Mariners Way, Cambridge, MD 21613For SaleMLS ID #MDDO2011532, Mr. Donald Bailey JR., Long & Foster Real Estate, Inc.. Bright MLS
- $285,0004 bd3 ba2.2k sqft807 Bayly Rd, Cambridge, MD 21613For SaleMLS ID #MDDO2011190, Sue Wyatt, Coldwell Banker Realty. Bright MLS
- $274,9004 bd3 ba1.8k sqft219 Willis St, Cambridge, MD 21613For SaleMLS ID #MDDO2012234, PETER Stark, Benson & Mangold, LLC. Bright MLS
- $260,0003 bd2 ba1.5k sqft311 Yellow Bill Ln, Cambridge, MD 21613New ConstructionMLS ID #MDDO2012452, PETER Stark, Benson & Mangold, LLC. Bright MLS
- $293,5003 bd2 ba1.6k sqft105 W End Ave, Cambridge, MD 21613For SaleMLS ID #MDDO2011854, Brooke Tephabock, LPT Realty, LLC. Bright MLS
- $240,0003 bd3 ba1.5k sqft205 Yellow Bill Ln, Cambridge, MD 21613For SaleMLS ID #MDDO2012336, Heather Brummell, Keller Williams Realty. Bright MLS
- $245,0003 bd3 ba1.9k sqft2506 Boeing Way, Cambridge, MD 21613For SaleMLS ID #MDDO2011976, Basu Satyal, Yeti Realty LLC. Bright MLS
- $295,0004 bd2 ba2.3k sqft817 Locust St, Cambridge, MD 21613For SaleMLS ID #MDDO2012850, Nicole Schreibstein Abbott, Northrop Realty. Bright MLS
