*SELLER IS OFFERING A $10,000 CREDIT TOWARDS FINANCING COSTS!
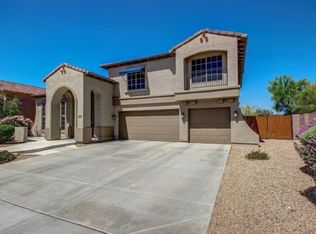
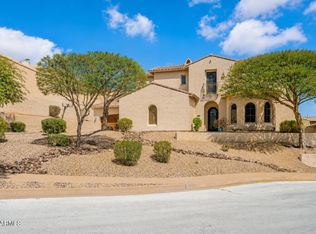
Set against the awe-inspiring expanse of the Sonoran Desert, this exceptional corner lot within the gated enclave of Amber Hills delivers an extraordinary sense of seclusion, scale, and refined resort-style living. Each morning unfolds with uninterrupted desert and mountain vistas, while golden afternoons are best spent unwinding beside the shimmering PebbleTec pool, where a covered patio offers a cool, shaded sanctuary from the Arizona sun. Meticulously designed to elevate both everyday comfort and effortless entertaining, the 4,464-square-foot residence offers five bedrooms and four-and-a-half bathrooms, providing generous proportions for family and guests alike to live, relax, and retreat in complete comfort. At the heart of the home, the recently remodeled kitchen blends function with sophistication, showcasing a five-burner KitchenAid cooktop, rich alder cabinetry, and elegant quartz countertops that flow seamlessly throughout the entire residence, creating a cohesive, designer-caliber aesthetic from room to room.
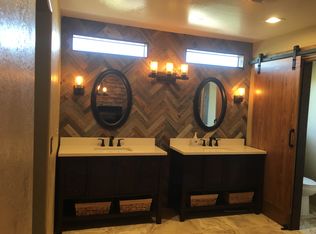
The expansive primary suite is a true private sanctuary, featuring a dramatic two-way fireplace, a spa-inspired travertine soaking tub, and sweeping mountain views that mirror the home's serene desert surroundings. A dedicated media room and separate guest suite further enhance the home's versatility, offering thoughtfully designed spaces that ensure comfort, privacy, and flexibility for extended stays or visiting guests.
A series of significant recent upgrades provides added peace of mind, including new water heater, AC units, carpet, dishwasher, refrigerator, stove, oven, and pool pump--allowing the next owner to step seamlessly into a home that feels both refined and move-in ready.
Outdoors, the backyard is transformed into a private resort-style escape, designed for both grand entertaining and quiet relaxation. The PebbleTec pool glistens beneath the desert sun, accented by a cascading water feature, while a private sport court, custom BBQ island, inviting outdoor fireplace, and expansive covered patio create an unparalleled setting for everything from intimate evenings to unforgettable gatherings under the stars.
With its dramatic desert setting, elevated finishes, extensive updates, and seamless indoor-outdoor lifestyle, this residence embodies the essence of luxury Arizona living and must be experienced firsthand to be fully appreciated.
For sale
Price cut: $35K (10/18)
$1,040,000
34313 N 23RD Lane, Phoenix, AZ 85085
5beds
4,464sqft
Single Family Residence
Built in 2003
0.26 Acres Lot
$-- Zestimate®
$233/sqft
$142/mo HOA
What's special
Shimmering pebbletec poolDramatic two-way fireplaceRecently remodeled kitchenPrivate sport courtExpansive primary suiteSweeping mountain viewsFive-burner kitchenaid cooktop
- 58 days
- 569
- 36
Zillow last checked:
Listing updated:
Listed by:
James O'Kane 602-791-4472,
Realty Executives Arizona Territory
Source: ARMLS,MLS#: 7069301
Facts & features
Interior
Bedrooms & bathrooms
- Bedrooms: 5
- Bathrooms: 4
- Full bathrooms: 3
- 1/2 bathrooms: 1
Heating
- Natural Gas
Cooling
- Central Air, Ceiling Fan(s)
Appliances
- Included: Water Softener Owned, Built-in Microwave, Dishwasher, Disposal, Gas Cooktop
- Laundry: Inside
Features
- Granite Counters, Double Vanity, Upstairs, Eat-in Kitchen, Breakfast Bar, Vaulted Ceiling(s), Kitchen Island, Bidet, Full Bth Master Bdrm, Separate Shwr & Tub
- Flooring: Carpet, Tile
- Windows: Double Pane Windows
- Has basement: No
- Number of fireplaces: 2
- Fireplace features: Fire Pit, Other, Double Sided, Family Room, Master Bedroom, Gas
- Common walls with other units/homes: 1 Common Wall
Interior area
- Total structure area: 4,464
- Total interior livable area: 4,464 sqft
Property
Parking
- Total spaces: 3
- Parking features: Attached, Garage Door Opener, Direct Access, Attch'd Gar Cabinets
- Attached garage spaces: 3
Features
- Stories: 2
- Patio & porch: Covered, Patio
- Exterior features: Playground, Misting System, Private Street(s), Sport Court(s), Built-in Barbecue
- Has private pool: Yes
- Pool features: Play Pool
- Spa features: None
- Fencing: Perimeter,Back Yard,Block,Wrought Iron
- Has view: Yes
- View description: Desert, Mountain(s)
Lot
- Size: 0.26 Acres
- Features: Borders Common Area, Corner Lot, Synthetic Grass Frnt, Synthetic Grass Back
Details
- Parcel number: 20401075
Construction
Type & style
- Home type: SingleFamily
- Property subtype: Single Family Residence
Materials
- Stucco, Wood Frame
- Roof: Tile
Condition
- Year built: 2003
Details
- Builder name: Meritage Homes
Utilities & green energy
- Sewer: Public Sewer
Green energy
- Energy efficient items: Multi-Zones
Community & HOA
Community
- Features: Gated, Near Bus Stop, Playground, Biking/Walking Path
- Subdivision: AMBER HILLS
HOA
- Has HOA: Yes
- Services included: Maintenance Grounds
- HOA fee: $425 quarterly
- HOA name: Amber Hills
- HOA phone: 480-222-0888
Location
- Region: Phoenix
Financial & listing details
- Price per square foot: $233/sqft
- Tax assessed value: $662,500
- Annual tax amount: $4,188
- Date on market: 8/21/2026
- Cumulative days on market: 58 days
- Listing terms: VA Loan,Cash,Conventional,FHA
- Ownership: Fee Simple
- Road surface type: Asphalt
Estimated market value
Not available
Estimated sales range
Not available
Not available
Price history
| Date | Event | Price |
|---|---|---|
| 10/18/2026 | Price change | $1,040,000-3.3%$233/sqft |
Source:  ARMLS #7069301 Report a problem ARMLS #7069301 Report a problem | ||
| 8/20/2026 | Listed for sale | $1,075,000+126.3%$241/sqft |
Source: ARMLS #7069301 Report a problem | ||
| 12/9/2016 | Sold | $475,000-2.9%$106/sqft |
Source: ARMLS #5506522 Report a problem | ||
| 10/5/2016 | Listed for sale | $489,000+48.2%$110/sqft |
Source: Realty Executives #5506522 Report a problem | ||
| 1/12/2010 | Sold | $330,000-1.2%$74/sqft |
Source: ARMLS #4294403 Report a problem | ||
| 10/30/2009 | Sold | $334,000-42.9%$75/sqft |
Source: Public Record Report a problem | ||
| 3/11/2005 | Sold | $585,000+31.7%$131/sqft |
Source: Public Record Report a problem | ||
| 6/15/2004 | Sold | $444,205$100/sqft |
Source: Public Record Report a problem | ||
Public tax history
| Year | Property taxes | Tax assessment |
|---|---|---|
| 2025 | $4,103 +1.4% | $66,250 -5.5% |
| 2024 | $4,045 +1.8% | $70,130 +65.6% |
| 2023 | $3,974 +2.1% | $42,337 -6.5% |
| 2022 | $3,894 -1% | $45,280 +5.7% |
| 2021 | $3,934 +3.4% | $42,830 +3.5% |
| 2020 | $3,803 +3.8% | $41,370 +5.4% |
| 2019 | $3,664 | $39,260 +3.5% |
| 2018 | $3,664 +3.9% | $37,950 +2.8% |
| 2017 | $3,526 +18.8% | $36,920 +2.1% |
| 2016 | $2,967 +2.6% | $36,160 +6.1% |
| 2015 | $2,891 | $34,070 +18.8% |
| 2014 | -- | $28,680 +15.6% |
| 2013 | -- | $24,810 -0.8% |
| 2012 | -- | $25,020 -4.2% |
| 2011 | -- | $26,130 -12.3% |
| 2010 | -- | $29,800 -26% |
| 2009 | -- | $40,260 -9.7% |
| 2008 | -- | $44,600 |
| 2007 | -- | $44,600 +33.9% |
| 2006 | -- | $33,300 +3.1% |
| 2005 | -- | $32,300 |
Find assessor info on the county website
Monthly payment
Est. payment
Payment breakdown
Explore the cost of this home by adjusting the details. Changes won't be saved.Climate risks
Neighborhood: North Gateway
Nearby schools
Schools provided by the listing agent
- Elementary: Sonoran Foothills School
- Middle: Desert Mountain School
- High: Barry Goldwater High School
- District: Deer Valley Unified District
Source: ARMLS. This data may not be complete. We recommend contacting the local school district to confirm school assignments for this home.


Similar homes
- $1,019,0005 bd4 ba4.6k sqft31605 N 19TH Avenue, Phoenix, AZ 85085For Sale
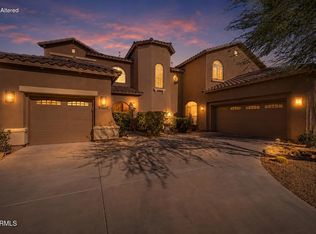 MLS ID #7037920, Brooke Castaneda, HomeSmart. ARMLS
 - $1,050,0004 bd4 ba3.4k sqft2004 W Calle De Las Estrellas Drive, Phoenix, AZ 85085For Sale
 MLS ID #7035424, Steve D De Mar, HomeSmart. ARMLS
 - $839,0004 bd3 ba3k sqft34019 N 24TH Drive, Phoenix, AZ 85085For Sale
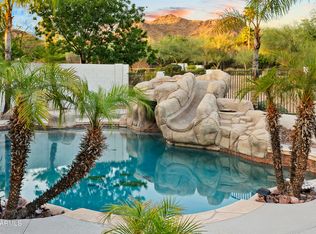 MLS ID #7067440, Melanie C Didier, Realty ONE Group. ARMLS
 - $947,0006 bd3 ba4.1k sqft2321 W VIA PERUGIA --, Phoenix, AZ 85086For Sale
 MLS ID #7034072, Lisa DiPasquale, Realty ONE Group. ARMLS
