Opportunity awaits in a convenient SeaTac location! This 4-bedroom, 2-bath home offers a flexible layout with a daylight basement and sits on a generous 9,120 SF lot. Bring your vision and unlock the possibilities—whether you're looking to create a home of your own, renovate for resale, or explore the property's future potential. MCR (Midway Commercial Residential) zoning may provide additional possibilities beyond traditional residential use; buyer to verify all permitted uses and development potential with the City of SeaTac. Conveniently located near shopping, dining, major commuter routes, King County Metro and Link light rail connections, with easy access to Sea-Tac Airport and surrounding employment centers. A unique opportunity for homeowners, investors, builders or developers looking for a property with versatility, location and upside. Bring your ideas and make it yours!
Pending
Listed by: eXp Realty • Andre D. Jones • 253-324-4167
$499,950
3433 S 229th Place, SeaTac, WA 98198
4beds
2,040sqft
Single Family Residence
Built in 1962
9,121 Square Feet Lot
$495,000 Zestimate®
$245/sqft
$-- HOA
What's special
- --
- on Zillow
- 1,268
- views
- 147
- saves
Likely to sell faster than
Zillow last checked:
Listing updated:
Offers reviewed: Oct 19
Listed by:
Andre D. Jones 253-324-4167 andre.jones@exprealty.com,
eXp Realty
Source: NWMLS as distributed by MLS GRID,MLS#: 2591216
Facts & features
Interior
Bedrooms & bathrooms
- Bedrooms: 4
- Bathrooms: 2
- Full bathrooms: 2
- Main level bathrooms: 1
- Main level bedrooms: 3
Primary bedroom
- Level: Main
Bedroom
- Level: Lower
Bedroom
- Level: Main
Bedroom
- Level: Main
Bathroom full
- Level: Lower
Bathroom full
- Level: Main
Dining room
- Level: Main
Entry hall
- Level: Main
Kitchen without eating space
- Level: Main
Living room
- Level: Main
Utility room
- Level: Lower
Heating
- Forced Air, Electric, Natural Gas
Cooling
- None
Appliances
- Included: Dishwasher, Refrigerator, Stove(s)/Range(s), Dishwasher(s), Refrigerator(s), Water Heater: Electric, Water Heater Location: Basement
Features
- Flooring: Vinyl Plank, Carpet
- Basement: Daylight,Finished
- Has fireplace: No
Interior area
- Total structure area: 2,040
- Total interior livable area: 2,040 sqft
Property
Parking
- Parking features: Driveway
Features
- Levels: One and One Half
- Stories: 1
- Entry location: Main
- Patio & porch: Water Heater
- Has view: Yes
- View description: City, Territorial
Lot
- Size: 9,121 Square Feet
- Features: Dead End Street, Paved
- Topography: Level
- Residential vegetation: Fruit Trees
Details
- Parcel number: 1522049060
- Special conditions: Standard
Construction
Type & style
- Home type: SingleFamily
- Architectural style: 1 1/2 Story
- Property subtype: Single Family Residence
Materials
- Wood Products
- Foundation: Poured Concrete
- Roof: Composition
Condition
- Year built: 1962
- Major remodel year: 1962
Utilities & green energy
- Electric: Company: Puget Sound Energy
- Sewer: Sewer Connected, Company: Midway Sewer District
- Water: Public, Company: Highline Water District
- Utilities for property: Xfinity, Xfinity
Community & HOA
Community
- Subdivision: SeaTac
Location
- Region: Seatac
Financial & listing details
- Price per square foot: $245/sqft
- Tax assessed value: $518,000
- Annual tax amount: $5,583
- Offers reviewed: 10/19/2026
- Date on market: 10/5/2026
- Listing terms: Conventional,FHA,State Bond,VA Loan
- Inclusions: Dishwasher(s), Refrigerator(s), Stove(s)/Range(s)
Estimated market value
$495,000
$470,000 - $520,000
$3,198/mo
Price history
| Date | Event | Price |
|---|---|---|
| 10/15/2026 | Pending sale | $499,950$245/sqft |
Source:  NWMLS as distributed by MLS GRID #2591216 Report a problem NWMLS as distributed by MLS GRID #2591216 Report a problem | ||
| 10/5/2026 | Listed for sale | $499,950$245/sqft |
Source: NWMLS as distributed by MLS GRID #2591216 Report a problem | ||
Public tax history
| Year | Property taxes | Tax assessment |
|---|---|---|
| 2025 | $5,583 +12.8% | $518,000 +6.6% |
| 2024 | $4,950 +6.6% | $486,000 +11.5% |
| 2023 | $4,642 -6.6% | $436,000 -7.8% |
| 2022 | $4,967 +7.4% | $473,000 +22.5% |
| 2021 | $4,626 +8.6% | $386,000 +14.2% |
| 2020 | $4,259 +3.9% | $338,000 +4% |
| 2019 | $4,099 +22.3% | $325,000 +17.8% |
| 2018 | $3,352 -8.6% | $276,000 +0.7% |
| 2017 | $3,667 +32.4% | $274,000 +21.2% |
| 2016 | $2,771 | $226,000 +9.7% |
| 2015 | $2,771 | $206,000 +7.3% |
| 2014 | $2,771 | $192,000 +22.3% |
| 2013 | $2,771 | $157,000 -12.8% |
| 2012 | -- | $180,000 -7.7% |
| 2011 | -- | $195,000 -11.8% |
| 2010 | -- | $221,000 |
| 2009 | -- | $221,000 +7.3% |
| 2007 | -- | $206,000 +15.1% |
| 2006 | -- | $179,000 +7.8% |
| 2005 | -- | $166,000 +26.7% |
| 2001 | $1,857 +2.4% | $131,000 +7.4% |
| 2000 | $1,814 | $122,000 |
Find assessor info on the county website
Monthly payment
Est. payment
Payment breakdown
Explore the cost of this home by adjusting the details. Changes won't be saved.Climate risks
Neighborhood: 98198
Nearby schools
Schools provided by the listing agent
- Elementary: River Ridge Elementary
- Middle: Mill Creek Mid Sch
- High: Kentridge High
Source: NWMLS as distributed by MLS GRID. This data may not be complete. We recommend contacting the local school district to confirm school assignments for this home.
Similar homes
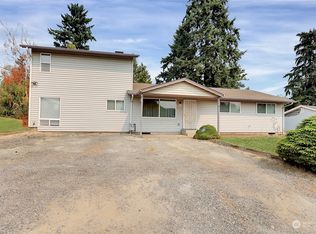
- $568,6023 bd2 ba1.2k sqft1st Railroad Add To Desmoines, Des Moines, WA 98198Active
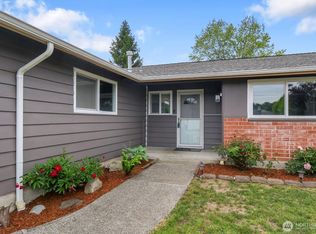 MLS ID #2535202, Candance Legg-Cadigan. NWMLS as distributed by MLS GRID
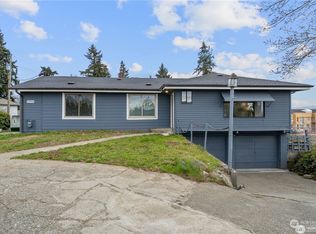
 - $649,0005 bd3 ba2.3k sqft13348 32nd Ave S, Tukwila, WA 98168Active
 MLS ID #2597607, Karamveer Tiwana. NWMLS as distributed by MLS GRID
 - $514,9503 bd3 ba1.7k sqft2063 S 263rd Street, Des Moines, WA 98198Active
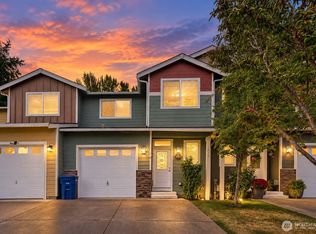 MLS ID #2582896, Julie Schaff. NWMLS as distributed by MLS GRID
 - $540,0003 bd2 ba1.6k sqft505 B St NE, Auburn, WA 98002For Sale By Owner
 FSBO-Online.com
 - $494,0004 bd2 ba1.6k sqft1511 S I St, Tacoma, WA 98405Active
 MLS ID #565984261, Rome Montle, REALHome Services and Solutions Inc. RMLS (OR)
