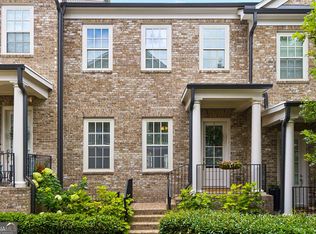
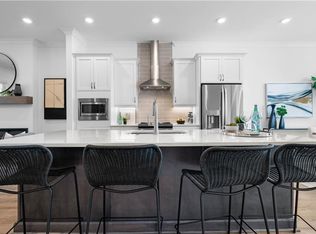
Welcome to The Overlook at Peachtree Corners, where modern design meets everyday convenience. This brand-new, three-story townhome offers 4 spacious bedrooms, 3 full bathrooms, and a convenient half bath, perfectly designed for today's lifestyle. The open-concept main level is bright and inviting with Revwood flooring throughout the main living area, featuring a contemporary kitchen with 42" soft-close cabinetry, quartz countertops, a large center island, and stainless-steel appliances, ideal for both entertaining and daily living. The top-floor owner's suite provides a private retreat with an en-suite bath and a generous walk-in closet. Two additional upstairs bedrooms share a full bath, while the lower-level bedroom offers flexibility as a guest suite, home office, or private retreat. Ideally located in the heart of Peachtree Corners, enjoy quick access to I-285 and I-85, premier shopping at The Forum, and a wide variety of dining and entertainment options. Additional highlights include a two-car garage, low-maintenance living, and stylish finishes throughout. This townhome delivers the perfect blend of convenience, style, and location-modern living close to everything you love.
Pending
Price cut: $21K (5/16)
$598,990
3434 Nectarine Ln, Peachtree Corners, GA 30092
4beds
2,314sqft
:
Get pre-qualified$4,017/mo
Townhouse, Residential
Built in 2026
4,356 Square Feet Lot
$601,900 Zestimate®
$259/sqft
$250/mo HOA
What's special
Stylish finishes throughoutContemporary kitchenTwo-car garageThree-story townhomeLarge center islandBright and invitingEn-suite bath
- 154 days |
- 27 |
- 2 |
Zillow last checked:
Listing updated:
Listed by:
Sharline Choudhry,
D.R. Horton Realty of GA, Inc.-Atlanta Central Division 770-730-7900,
TOMMY BOYD,
D.R. Horton Realty of GA, Inc.-Atlanta Central Division
Source: FMLS GA,MLS#: 7732697
Facts & features
Interior
Bedrooms & bathrooms
- Bedrooms: 4
- Bathrooms: 4
- Full bathrooms: 3
- 1/2 bathrooms: 1
Rooms
- Room types: Family Room, Laundry, Loft
Primary bedroom
- Features: Roommate Floor Plan
- Level: Roommate Floor Plan
Bedroom
- Features: Roommate Floor Plan
Primary bathroom
- Features: Double Vanity, Shower Only
Dining room
- Features: Open Concept
Kitchen
- Features: Kitchen Island, Pantry, Solid Surface Counters, View to Family Room
Heating
- Central, ENERGY STAR Qualified Equipment, Heat Pump, Zoned
Cooling
- Central Air, Electric, Heat Pump
Appliances
- Included: Dishwasher, Disposal, Electric Water Heater, ENERGY STAR Qualified Appliances, ENERGY STAR Qualified Water Heater, Gas Range, Microwave, Range Hood, Self Cleaning Oven
- Laundry: Laundry Room, Upper Level
Features
- Double Vanity, Entrance Foyer, High Ceilings, High Ceilings 9 ft Lower, High Ceilings 9 ft Main, High Ceilings 9 ft Upper, High Speed Internet, Open Floorplan, Walk-In Closet(s)
- Flooring: Carpet, Ceramic Tile, Other
- Windows: Double Pane Windows, Insulated Windows
- Basement: None
- Has fireplace: No
- Fireplace features: None
- Common walls with other units/homes: 2+ Common Walls
Interior area
- Total structure area: 2,314
- Total interior livable area: 2,314 sqft
- Finished area above ground: 0
- Finished area below ground: 0
Video & virtual tour
Property
Parking
- Total spaces: 2
- Parking features: Attached, Drive Under Main Level, Garage, Garage Door Opener, Garage Faces Front
- Attached garage spaces: 2
Accessibility
- Accessibility features: None
Features
- Levels: Three Or More
- Patio & porch: Deck, Patio
- Exterior features: Lighting, No Dock
- Pool features: None
- Spa features: None
- Fencing: None
- Has view: Yes
- View description: Trees/Woods
- Waterfront features: None
- Body of water: None
Lot
- Size: 4,356 Square Feet
- Features: Back Yard
Details
- Additional structures: None
- Parcel number: R6284 512
- Other equipment: None
- Horse amenities: None
Construction
Type & style
- Home type: Townhouse
- Architectural style: Modern,Townhouse
- Property subtype: Townhouse, Residential
- Attached to another structure: Yes
Materials
- Concrete, Fiber Cement, Frame
- Foundation: Slab
- Roof: Other
Condition
- New Construction
- New construction: Yes
- Year built: 2026
Details
- Warranty included: Yes
Utilities & green energy
- Electric: 220 Volts in Garage
- Sewer: Public Sewer
- Water: Public
- Utilities for property: Cable Available, Electricity Available, Natural Gas Available, Sewer Available, Underground Utilities, Water Available
Green energy
- Energy efficient items: Appliances, Thermostat, Windows
- Energy generation: None
- Water conservation: Low-Flow Fixtures
Community & HOA
Community
- Features: Homeowners Assoc, Near Schools, Near Shopping, Near Trails/Greenway, Sidewalks, Street Lights
- Security: Carbon Monoxide Detector(s), Smoke Detector(s)
- Subdivision: Overlook At Peachtree Corners
HOA
- Has HOA: Yes
- Services included: Maintenance Grounds, Reserve Fund, Termite, Trash
- HOA fee: $250 monthly
- HOA phone: 770-299-8596
Location
- Region: Peachtree Corners
Financial & listing details
- Price per square foot: $259/sqft
- Date on market: 3/10/2026
- Cumulative days on market: 130 days
- Ownership: Fee Simple
- Electric utility on property: Yes
- Road surface type: None
Estimated market value
$601,900
$560,000 - $650,000
$3,362/mo
Price history
| Date | Event | Price |
|---|---|---|
| 6/27/2026 | Pending sale | $598,990$259/sqft |
Source:  GAMLS #10707444 Report a problem GAMLS #10707444 Report a problem | ||
| 5/16/2026 | Price change | $598,990-3.4%$259/sqft |
Source:  DR Horton Report a problem DR Horton Report a problem | ||
| 4/28/2026 | Price change | $620,005+0%$268/sqft |
Source: DR Horton Report a problem | ||
| 4/16/2026 | Price change | $619,990-0.7%$268/sqft |
Source: GAMLS #10707444 Report a problem | ||
| 3/10/2026 | Listed for sale | $624,065$270/sqft |
Source:  FMLS GA #7732697 Report a problem FMLS GA #7732697 Report a problem | ||
Public tax history
Tax history is unavailable.
Monthly payment
Est. payment
Payment breakdown
Explore the cost of this home by adjusting the details. Changes won't be saved.Climate risks
Neighborhood: Peachtree Station
Nearby schools
GreatSchools rating
- 9/10Simpson Elementary SchoolGrades: PK-5Distance: 1.9 mi
- 6/10Pinckneyville Middle SchoolGrades: 6-8Distance: 1 mi
- 5/10Norcross High SchoolGrades: 9-12Distance: 1.4 mi
Schools provided by the listing agent
- Elementary: Peachtree
- Middle: Pinckneyville
- High: Norcross
Source: FMLS GA. This data may not be complete. We recommend contacting the local school district to confirm school assignments for this home.
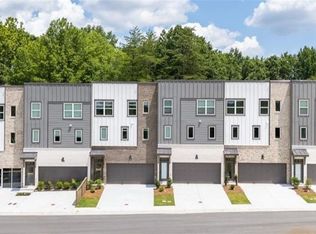
- $579,9904 bd4 ba2.3k sqft3577 Overlook Rise Dl, Peachtree Corners, GA 30092Pending
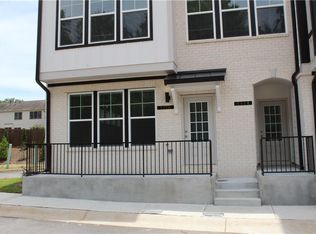
- $500,5003 bd3 ba1.9k sqft5054 Insperon Ln #29, Peachtree Corners, GA 30092Sold
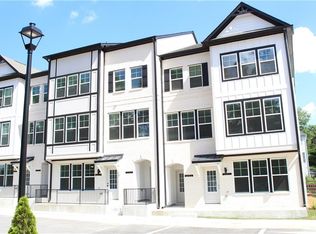
- $480,0003 bd3 ba1.8k sqft5060 Insperon Ln #32, Peachtree Corners, GA 30092Sold
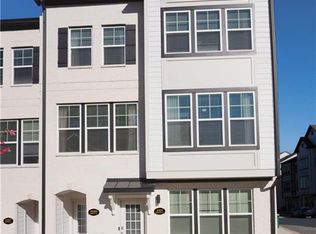
- $481,6203 bd3 ba1.8k sqft5099 Insperon Ln #8, Peachtree Corners, GA 30092Sold
- $655,0003 bd2 ba2.5k sqft4927 Sealy Cir, Peachtree Corners, GA 30092Sold
- $499,5003 bd3 ba1.9k sqft5095 Insperon Ln #10, Peachtree Corners, GA 30092Sold
- $503,6003 bd3 ba1.9k sqft5082 Insperon Ln #40, Peachtree Corners, GA 30092Sold
- $488,0003 bd3 ba1.9k sqft5076 Insperon Ln #37, Peachtree Corners, GA 30092Sold
A local agent can set up tours, give advice and negotiate with sellers.
Similar homes
- $699,9003 bd3 ba2.2k sqft4631 Lanarc Dr, Peachtree Corners, GA 30092Active Under Contract

 MLS ID #10740420, Stacy S Mellon, BHHS Georgia Properties. GAMLS
 - $615,0004 bd4 ba2.7k sqft7012 Seneca Ct, Roswell, GA 30076Active
 MLS ID #10812021, Jessica L Thompson, Ansley RE | Christie's Int'l RE. GAMLS
 - $559,9003 bd2 ba2k sqft4933 Sudbrook Way #230, Peachtree Corners, GA 30092New Construction
 FMLS GA
 - $609,9994 bd4 ba2.2k sqft615 Fairview Cir, Roswell, GA 30076Active
 MLS ID #10733366, Kim Wimbs, Keller Williams Realty Consultants. GAMLS
 - $560,0003 bd4 ba2k sqft909 Dumaine Trce, Sandy Springs, GA 30328ActiveMLS ID #10807747, Ali Crook, ERA Foster & Bond. GAMLS
- $495,0004 bd4 ba2.4k sqft3334 Swallowtail Ter, Duluth, GA 30096ActiveMLS ID #10795073, Jill Rice, Keller Williams Realty PeachtreeRoad. GAMLS
- $585,0004 bd4 ba2.5k sqft4812 Highside Way, Smyrna, GA 30082ActiveMLS ID #10819309, Brandon Nunley, Ansley RE | Christie's Int'l RE. GAMLS
- $599,0004 bd4 ba2.5k sqft486 Stagecoach Bnd, Smyrna, GA 30080ActiveMLS ID #10797609, Katrina Wall, Keller Williams Atlanta Perimeter. GAMLS
- $699,0003 bd3 ba2.4k sqft20006 Windalier Way, Roswell, GA 30076ActiveMLS ID #10816916, Georgia R Hart, Ansley RE | Christie's Int'l RE. GAMLS
- $586,0003 bd4 ba2k sqft1998 Bryant Park Ln, Decatur, GA 30033For SaleMLS ID #7792837, Tae Ho Yoo, Focus Realty. FMLS GA
- $540,0004 bd4 ba2.7k sqft5590 Bright Cross Way, Suwanee, GA 30024ActiveMLS ID #10548398, Monique F Howard, Real Broker, LLC. GAMLS
- $561,5803 bd3 ba2.6k sqft2840 Waverly Walk Point, Cumming, GA 30041ClosedMLS ID #10779337, Beth Luther, Ansley RE|Christie's Int'l RE. GAMLS
- $699,0003 bd4 ba2.3k sqft653 Hanlon Way, Alpharetta, GA 30009ActiveMLS ID #10753933, Susan Bihr, Ansley RE|Christie's Int'l RE. GAMLS
- $570,0004 bd4 ba2.7k sqft1540 Slopeside Loop SE, Smyrna, GA 30082For SaleMLS ID #7766964, ANTOINETTE THOMAS, Norluxe Realty Midtown LLC. FMLS GA
- $642,8104 bd4 ba1.8k sqft451 Argosy Park Cir, Alpharetta, GA 30022New ConstructionEmpire Homes
- $675,0003 bd4 ba2.6k sqft1040 Harper Dr, Roswell, GA 30076ActiveMLS ID #10768015, Aris Safoutin, Keller Williams Realty North Atlanta. GAMLS
- $690,0003 bd4 ba2k sqft6579 Beacon Dr #327, Sandy Springs, GA 30328ActiveMLS ID #10808868, Janet E Sherman, Ansley RE|Christie's Int'l RE. GAMLS
- $469,5004 bd4 ba2.2k sqft3564 Shore Wood Ave, Lawrenceville, GA 30044ActiveMLS ID #10781027, Amber Folger, eXp Realty. GAMLS
- $695,0003 bd4 ba1.9k sqft6610 Cortland Walk, Alpharetta, GA 30005ActiveMLS ID #10801379, Reid Casey II, The Rezerve. GAMLS
- from $457,9001 bd2 ba1.5k sqftThe Adams Plan, Waterside, Peachtree Corners, GA 30092New ConstructionProvidence Group
