Welcome to luxury desert living in the highly coveted Sky Crossing community of North Phoenix. Built in 2021 by premier builder Taylor Morrison, this stunning single-story residence seamlessly combines modern elegance with thoughtful, high-end design throughout. Total Privacy as this lot is surrounded by only single level homes. From the moment you arrive, the impressive curb appeal sets the stage, featuring an extensive paver driveway and beautifully curated desert landscaping.
Inside, the light-filled, open-concept floor plan encompasses four spacious bedrooms, three full bathrooms, and a dedicated private office, offering the ideal balance of everyday functionality and sophisticated design. At the heart of the home lies an expansive great room anchored by custom cabinetry, creating an inviting space for effortless entertaining and relaxing evenings.
The chef-inspired kitchen stands as a true focal point, fully equipped with premium GE Café double ovens, a 36-inch gas cooktop with a sleek stainless steel hood, and a GE Profile counter-depth refrigerator and microwave. Upgraded soft-close white cabinetry with roll-out shelving pairs beautifully with leathered soft-gray quartz countertops, a modern tile backsplash, and designer pendant lighting. Elegant plantation shutters and modern ceiling fans elevate the interior aesthetic across every room.
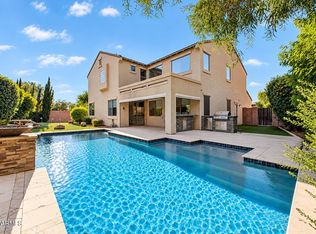
Step through to your private outdoor retreat, custom-built for year-round Arizona living. The backyard showcases a spacious covered patio, low-maintenance lush turf, and a sparkling,15x30 heated salt water resort-style pool with a Pentair heat pump and tranquil water features--the perfect vantage point to unwind and take in breathtaking desert sunsets. Practical luxury continues with high-grade infrastructure in the garage, including an owned whole-home filtration system, Crystal Tech water softener, tankless gas water heater, custom storage, and a built-in EV charging outlet, alongside a dedicated laundry room outfitted with an LG Smart washer and dryer set.
Living in Sky Crossing provides access to unmatched resort amenities, including a state-of-the-art fitness center, a community clubhouse with billiards and foosball, resort-style pools, basketball courts, playgrounds, and an active calendar of neighborhood events. Positioned just moments from the world-class shopping, dining, and entertainment at Desert Ridge Marketplace, as well as quick access to major freeways, this home delivers the ultimate Phoenix lifestyle.
Pending
$1,225,000
3437 E DALEY Lane, Phoenix, AZ 85050
4beds
2,457sqft
Single Family Residence
Built in 2021
8,450 Square Feet Lot
$-- Zestimate®
$499/sqft
$157/mo HOA
What's special
Low-maintenance lush turfModern ceiling fansLight-filled open-concept floor planExtensive paver drivewayDedicated private officeModern tile backsplashPrivate outdoor retreat
- 8 days
- 40
- 0
Zillow last checked:
Listing updated:
Listed by:
Ioana M. O'Connor 480-543-0000,
Compass,
James O'Connor 480-455-9410,
Compass
Source: ARMLS,MLS#: 7079814
Facts & features
Interior
Bedrooms & bathrooms
- Bedrooms: 4
- Bathrooms: 3
- Full bathrooms: 3
Heating
- Natural Gas
Cooling
- Central Air, Ceiling Fan(s), Programmable Thmstat
Appliances
- Included: Dryer, Washer, Water Softener Owned, Reverse Osmosis, Refrigerator, Built-in Microwave, Dishwasher, Disposal, Gas Range, Gas Oven, Gas Cooktop
Features
- Pantry, Quartz Countertops, High Speed Internet, Double Vanity, 9+ Flat Ceilings, No Interior Steps, Kitchen Island, Full Bth Master Bdrm
- Flooring: Carpet, Tile
- Windows: Screens, Double Pane Windows
- Has basement: No
- Has fireplace: No
Interior area
- Total structure area: 2,457
- Total interior livable area: 2,457 sqft
Property
Parking
- Total spaces: 6
- Parking features: Attached, Garage Door Opener, Electric Vehicle Charging Station(s)
- Attached garage spaces: 3
- Uncovered spaces: 3
Features
- Stories: 1
- Patio & porch: Covered
- Has private pool: Yes
- Pool features: Outdoor Pool, Play Pool, Heated
- Spa features: None
- Fencing: Block
Lot
- Size: 8,450 Square Feet
- Features: Desert Front, Synthetic Grass Back, Auto Timer H2O Front
Details
- Parcel number: 21302400
Construction
Type & style
- Home type: SingleFamily
- Property subtype: Single Family Residence
Materials
- Stucco, Wood Frame, Painted
- Roof: Tile,Concrete
Condition
- Year built: 2021
Details
- Builder name: TAYLOR MORRISON
Utilities & green energy
- Sewer: Public Sewer
Green energy
- Water conservation: Tankless Ht Wtr Heat
Community & HOA
Community
- Features: Pool, Community Spa, Community Spa Htd, Community Media Room, Tennis Court(s), Playground, Biking/Walking Path, Fitness Center
- Subdivision: SKY CROSSING PARCEL 10
HOA
- Has HOA: Yes
- Services included: Maintenance Grounds
- HOA fee: $157 monthly
- HOA name: Sky Crossing
- HOA phone: 480-909-4540
Location
- Region: Phoenix
Financial & listing details
- Price per square foot: $499/sqft
- Tax assessed value: $807,600
- Annual tax amount: $3,891
- Date on market: 10/1/2026
- Cumulative days on market: 8 days
- Listing terms: VA Loan,Cash,Conventional,1031 Exchange,FHA
- Ownership: Fee Simple
- Road surface type: Asphalt
Estimated market value
Not available
Estimated sales range
Not available
Not available
Price history
| Date | Event | Price |
|---|---|---|
| 9/18/2026 | Pending sale | $1,225,000$499/sqft |
Source:  ARMLS #7079814 Report a problem ARMLS #7079814 Report a problem | ||
| 9/14/2026 | Listed for sale | $1,225,000+75.2%$499/sqft |
Source: ARMLS #7079814 Report a problem | ||
| 1/19/2021 | Sold | $699,266$285/sqft |
Source: Public Record Report a problem | ||
Public tax history
| Year | Property taxes | Tax assessment |
|---|---|---|
| 2025 | $3,811 +3.1% | $80,760 -1.6% |
| 2024 | $3,697 +2.4% | $82,070 +105.9% |
| 2023 | $3,610 -0.8% | $39,856 -28.6% |
| 2022 | $3,639 +431.6% | $55,820 +143.4% |
| 2021 | $685 | $22,935 +128.6% |
| 2020 | -- | $10,035 |
Find assessor info on the county website
Monthly payment
Est. payment
Payment breakdown
Explore the cost of this home by adjusting the details. Changes won't be saved.Climate risks
Neighborhood: Desert View
Nearby schools
Schools provided by the listing agent
- Elementary: Wildfire Elementary School
- Middle: Explorer Middle School
- High: Pinnacle High School
- District: Paradise Valley Unified District
Source: ARMLS. This data may not be complete. We recommend contacting the local school district to confirm school assignments for this home.
Similar homes
- $1,163,9005 bd3 ba3.5k sqft3413 E CREST Lane, Phoenix, AZ 85050For Sale
 MLS ID #7075118, Prashant Patolia, Kosh Realty. ARMLS
 - $1,040,0004 bd3 ba3.5k sqft23111 N 40TH Way, Phoenix, AZ 85050For Sale
 MLS ID #7048074, Jennifer Caterinacci, HomeSmart. ARMLS
 - $1,050,0005 bd3 ba3k sqft4718 E VIA MONTOYA Drive, Phoenix, AZ 85050For Sale
 MLS ID #7066671, Kimberly Lowe, RETSY. ARMLS
 - $1,349,0004 bd3 ba2.7k sqft1816 E FALLEN LEAF Lane, Phoenix, AZ 85024For Sale
 MLS ID #7072141, Bill Thomas, Realty Executives Arizona Territory. ARMLS
