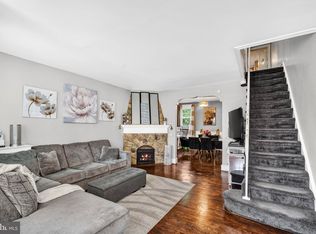
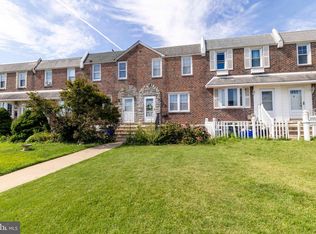
Welcome to 3439 Ashville Street, a beautifully maintained end-of-row home offering 3 bedrooms, 2 full bathrooms, and a fantastic location in the desirable Holmesburg section of Northeast Philadelphia. With thoughtful updates, additional outdoor space, and a functional floor plan, this move-in-ready home is sure to impress. Step inside to a bright and inviting living room that flows seamlessly into the dining area, creating the perfect setting for everyday living and entertaining. The kitchen offers ample cabinet and counter space with convenient access to the rear Trex deck, providing a low-maintenance outdoor retreat that's perfect for grilling, relaxing, or hosting family and friends. The upper level features three generously sized bedrooms and a full hall bathroom. The finished basement adds valuable living space ideal for a family room, recreation area, home office, or gym, and includes a second full bathroom, laundry area, and interior access to the attached one-car garage. Enjoy added peace of mind with a new roof installed in January 2023. As an end-of-row home, you'll appreciate the added privacy, extra natural light, and expanded outdoor space. Additional features include central air conditioning, a private driveway, attached garage, and a convenient location close to shopping, restaurants, parks, schools, public transportation, and major roadways including I-95 and Route 1. Whether you're a first-time homebuyer, looking for additional space, or searching for a great investment opportunity. Schedule your private showing today!
Under contract
$290,000
3439 Ashville St, Philadelphia, PA 19136
3beds
1,024sqft
:
Get pre-qualified$1,810/mo
Townhouse
Built in 1992
3,114 Square Feet Lot
$289,800 Zestimate®
$283/sqft
$-- HOA
What's special
- 39 days |
- 296 |
- 17 |
Likely to sell faster than
Zillow last checked:
Listing updated:
Listed by:
Amanda Aquaro 215-939-6878,
Keller Williams Real Estate - Newtown (215) 860-4200,
Listing Team: The Dicicco Team
Source: Bright MLS,MLS#: PAPH2642414
Facts & features
Interior
Bedrooms & bathrooms
- Bedrooms: 3
- Bathrooms: 2
- Full bathrooms: 2
Rooms
- Room types: Living Room, Dining Room, Bedroom 2, Bedroom 3, Kitchen, Family Room, Bedroom 1, Storage Room, Utility Room, Bathroom 1, Full Bath
Bedroom 1
- Level: Upper
Bedroom 2
- Level: Upper
Bedroom 3
- Level: Upper
Bathroom 1
- Level: Upper
Dining room
- Level: Main
Family room
- Level: Lower
Other
- Level: Lower
Kitchen
- Level: Main
Living room
- Level: Main
Storage room
- Level: Lower
Utility room
- Level: Lower
Heating
- Central, Natural Gas
Cooling
- Central Air, Electric
Appliances
- Included: Gas Water Heater
Features
- Basement: Partially Finished
- Has fireplace: No
Interior area
- Total structure area: 1,024
- Total interior livable area: 1,024 sqft
- Finished area above ground: 1,024
- Finished area below ground: 0
Property
Parking
- Total spaces: 2
- Parking features: Storage, Built In, Covered, Driveway, Attached, On Street
- Attached garage spaces: 1
- Uncovered spaces: 1
Accessibility
- Accessibility features: None
Features
- Levels: Two
- Stories: 2
- Pool features: None
Lot
- Size: 3,114 Square Feet
- Dimensions: 30.00 x 112.00
Details
- Additional structures: Above Grade, Below Grade
- Parcel number: 642282600
- Zoning: RSA5
- Special conditions: Standard
Construction
Type & style
- Home type: Townhouse
- Architectural style: AirLite
- Property subtype: Townhouse
Materials
- Masonry
- Foundation: Block
- Roof: Flat
Condition
- New construction: No
- Year built: 1992
Utilities & green energy
- Electric: 100 Amp Service
- Sewer: Public Sewer
- Water: Public
Community & HOA
Community
- Subdivision: Holmesburg
HOA
- Has HOA: No
Location
- Region: Philadelphia
- Municipality: PHILADELPHIA
Financial & listing details
- Price per square foot: $283/sqft
- Tax assessed value: $241,700
- Annual tax amount: $3,383
- Date on market: 7/1/2026
- Listing agreement: Exclusive Right To Sell
- Listing terms: Cash,Conventional,FHA,VA Loan
- Inclusions: Refrigerator, Washer, Dryer, Kitchen Island, Pergola On Deck
- Exclusions: Baby Gates, Tv Mounts, Pictures, Mirrors (except For Bathroom)
- Ownership: Fee Simple
Estimated market value
$289,800
$275,000 - $304,000
$2,070/mo
Price history
| Date | Event | Price |
|---|---|---|
| 7/14/2026 | Contingent | $290,000$283/sqft |
Source:  Bright MLS #PAPH2642414 Report a problem Bright MLS #PAPH2642414 Report a problem | ||
| 7/1/2026 | Listed for sale | $290,000+1060%$283/sqft |
Source: Bright MLS #PAPH2642414 Report a problem | ||
| 9/20/1996 | Sold | $25,000$24/sqft |
Source: Public Record Report a problem | ||
Public tax history
| Year | Property taxes | Tax assessment |
|---|---|---|
| 2025 | $3,383 +24.4% | $241,700 +24.4% |
| 2024 | $2,720 | $194,300 |
| 2023 | $2,720 +24.2% | $194,300 |
| 2022 | $2,189 | -- |
| 2021 | $2,189 +3.2% | -- |
| 2018 | $2,121 +35.9% | -- |
| 2017 | $1,561 +3.7% | -- |
| 2016 | $1,505 | -- |
| 2015 | $1,505 | -- |
| 2014 | $1,505 +4.5% | $137,500 +707.7% |
| 2012 | $1,441 | $17,024 |
| 2011 | -- | $17,024 |
| 2010 | -- | $17,024 |
| 2009 | -- | $17,024 |
| 2008 | -- | $17,024 |
| 2007 | -- | $17,024 +7.5% |
| 2006 | -- | $15,840 |
| 2005 | -- | $15,840 |
| 2004 | -- | $15,840 |
| 2003 | -- | $15,840 |
| 2002 | -- | $15,840 |
| 2000 | -- | $15,840 |
| 1999 | -- | $15,840 |
Find assessor info on the county website
Monthly payment
Est. payment
Payment breakdown
Explore the cost of this home by adjusting the details. Changes won't be saved.Climate risks
Neighborhood: Holmesburg
Nearby schools
GreatSchools rating
- 7/10Northeast Community Propel AcademyGrades: K-8Distance: 0.4 mi
- 3/10Lincoln High SchoolGrades: PK,9-12Distance: 0.6 mi
Schools provided by the listing agent
- District: Philadelphia City
Source: Bright MLS. This data may not be complete. We recommend contacting the local school district to confirm school assignments for this home.
- $231,7003 bd1 ba1k sqft3437 Ashville St, Philadelphia, PA 19136Off Market
- $230,0003 bd2 ba1k sqft3435 Ashville St, Philadelphia, PA 19136Sold

- $237,9003 bd1 ba1k sqft3433 Ashville St, Philadelphia, PA 19136Off Market
- $255,7003 bd2 ba1k sqft3431 Ashville St, Philadelphia, PA 19136Off Market
- $250,6003 bd1 ba1k sqft3429 Ashville St, Philadelphia, PA 19136Off Market
- $299,700-- bd-- ba1.2k sqft3501 Ashville St, Philadelphia, PA 19136Off Market
- $184,5001 bd1 ba1.2k sqft3501 Ashville St FLOOR 1, Philadelphia, PA 19136Off Market
- $232,2003 bd1 ba1k sqft3427 Ashville St, Philadelphia, PA 19136Off Market
A local agent can set up tours, give advice and negotiate with sellers.
A local lender can help you make sure your offer is ready when you are.
Similar homes
- $275,0003 bd2 ba1.1k sqft4478 Tolbut St, Philadelphia, PA 19136For Sale

 MLS ID #PAPH2624238, Jimmy Caraway, Redfin Corporation. Bright MLS
 - $250,0003 bd2 ba1.3k sqft7721 Walker St, Philadelphia, PA 19136For Sale
 MLS ID #PAPH2624644, Tanea Hoffman, JMG Pennsylvania. Bright MLS
 - $244,9003 bd2 ba1.1k sqft3228 Princeton Ave, Philadelphia, PA 19149For Sale
 MLS ID #PAPH2656336, Kurt Werner, RE/MAX Keystone. Bright MLS
 - $260,0003 bd3 ba1.1k sqft555 Devereaux Ave, Philadelphia, PA 19111For Sale
 MLS ID #PAPH2656222, Stephen Mazza, Keller Williams Main Line. Bright MLS
 - $344,5003 bd3 ba1.4k sqft9176 Ryerson Rd, Philadelphia, PA 19114For SaleMLS ID #PAPH2656394, Patrick Frain, Re/Max One Realty. Bright MLS
- $279,9004 bd2 ba1.5k sqft6237 Montague St, Philadelphia, PA 19135For SaleMLS ID #PAPH2624072, Justen Migliacci, Opus Elite Real Estate. Bright MLS
- $330,0003 bd2 ba1.4k sqft2811 Ryerson Pl, Philadelphia, PA 19114For SaleMLS ID #PAPH2617546, Sabri Thompson, Foraker Realty Co.. Bright MLS
- $235,0003 bd1 ba1k sqft7242 Algard St, Philadelphia, PA 19135For SaleMLS ID #PAPH2611120, Melanie Geraghty - Wells, Weichert Realtors. Bright MLS
- $349,9003 bd1 ba1.2k sqft3414 Holyoke Rd, Philadelphia, PA 19114For SaleMLS ID #PAPH2650162, James A. Olivieri, Penn-Jersey Realty, LLC. Bright MLS
- $214,9003 bd1 ba1.1k sqft1509 E Howell St, Philadelphia, PA 19149For SaleMLS ID #PAPH2655498, Bill Milano, Real Broker, LLC. Bright MLS
- $215,0002 bd2 ba684 sqft6834 Walker St, Philadelphia, PA 19135For SaleMLS ID #PAPH2647208, Kieara Simmons, BHHS Fox & Roach-Greenville. Bright MLS
- $310,0003 bd2 ba1.1k sqft2739 S Beulah St, Philadelphia, PA 19148For SaleMLS ID #PAPH2655936, Domenic Riverso, KW Empower. Bright MLS
- $315,0003 bd2 ba1.2k sqft3445 Eden St, Philadelphia, PA 19114For SaleMLS ID #PAPH2638430, Dilruba Mohona, Keller Williams Real Estate -Exton. Bright MLS
- $295,0003 bd1 ba1k sqft285 Mill Rd, Burlington, NJ 08016For SaleMLS ID #NJBL2117898, Michele Narzikul, Real Broker, LLC. Bright MLS
- $230,0003 bd2 ba1.2k sqft5415 SE Hawthorne St, Philadelphia, PA 19124For SaleMLS ID #PAPH2637710, Hazel Martin, Long & Foster Real Estate, Inc.. Bright MLS
- $271,5003 bd2 ba1.2k sqft408 E Slocum St, Philadelphia, PA 19119For SaleMLS ID #PAPH2635642, Marlowe Freeman, JMG Pennsylvania. Bright MLS
- $325,0003 bd3 ba1.3k sqft3549 Chalfont Dr, Philadelphia, PA 19154For SaleMLS ID #PAPH2621026, Mike Patel, Equity Pennsylvania Real Estate. Bright MLS
- $274,9003 bd1 ba1.3k sqft22 E Pastorius St, Philadelphia, PA 19144For SaleMLS ID #PAPH2645848, Walter Butler, Keller Williams Real Estate Tri-County. Bright MLS
- $269,9003 bd1 ba1.3k sqft5314 Sherwood Ter, Pennsauken, NJ 08109For SaleMLS ID #NJCD2123048, Candace Solomon, Prestige Realty Group LLC. Bright MLS
- $215,0003 bd1 ba1.1k sqft4825 Benner St, Philadelphia, PA 19135For SaleMLS ID #PAPH2631820, William Ramos, Better Homes Realty Group. Bright MLS
