Welcome to one of the most unique homes in Kilgore, built for big gatherings, flexible living, and year-round fun. Built in 2000 and offering an impressive 5,968 square feet, this 4-bedroom, 2.5-bath home delivers a wide-open layout you simply will not find every day, anchored by a show-stopping indoor pool setup that creates an entertainer’s dream in any season. The kitchen features granite countertops, stainless appliances, a tumbled stone backsplash, and generous workspace for hosting. A second “party kitchen” style area adds even more functionality for entertaining, holidays, and large get-togethers. The main living space includes a fireplace with gas starter, and the home offers well-appointed baths with details like vessel sinks. The true centerpiece is the indoor pool and gathering area, an unforgettable space where family and friends can spread out, celebrate, and make memories without worrying about the weather. The pool area has seen key updates for safety and operation, including equipment improvements. Need storage, workspace, or room for your vehicles and projects? Multiple garage and parking areas offer rare capacity for a property of this size. If you’ve been waiting for a home that is not cookie-cutter, this is it. Space, character, and an indoor pool in Kilgore all in one incredible property.
For sale
Price cut: $10K (6/19)
$390,000
344 McKinnon Dr, Kilgore, TX 75662
4beds
5,968sqft
:
Get pre-qualified$2,775/mo
Single Family Residence
Built in 2000
0.28 Acres Lot
$380,900 Zestimate®
$65/sqft
$-- HOA
What's special
Show-stopping indoor pool setupStainless appliancesGenerous workspace for hostingTumbled stone backsplashKitchen features granite countertopsWide-open layout
- 208 days |
- 459 |
- 44 |
Zillow last checked:
Listing updated:
Listed by:
Julie B Woods 903-636-8465,
Julie Woods & Associate RE Firm
Source: LGVBOARD,MLS#: 20260124
Facts & features
Interior
Bedrooms & bathrooms
- Bedrooms: 4
- Bathrooms: 3
- Full bathrooms: 2
- 1/2 bathrooms: 1
Rooms
- Room types: Sunroom, 3 Living Areas
Bedroom
- Features: Master Bedroom Split, Walk-In Closet(s)
Bathroom
- Features: Shower Only, Shower/Tub, Double Vanity, Walk-In Closet(s), Ceramic Tile
Heating
- Central Electric
Cooling
- Central Electric
Appliances
- Included: Elec Range/Oven, Microwave, Dishwasher, Disposal, Electric Water Heater, More Than One Water Heater
- Laundry: Laundry Room
Features
- Ceiling Fan(s), Ceiling Fans, Breakfast Bar, Eat-in Kitchen
- Flooring: Carpet, Tile
- Number of fireplaces: 1
- Fireplace features: Wood Burning, Living Room, Gas Starter
Interior area
- Total interior livable area: 5,968 sqft
Property
Parking
- Total spaces: 5
- Parking features: Garage, Garage Faces Side, Attached, Rear/Side Entry, Concrete
- Attached garage spaces: 5
- Has uncovered spaces: Yes
Features
- Levels: One
- Stories: 1
- Patio & porch: Covered
- Exterior features: Auto Sprinkler
- Has private pool: Yes
- Pool features: In Ground, Indoor
- Fencing: See Remarks
Lot
- Size: 0.28 Acres
- Dimensions: 100x120
- Features: Landscaped, Corner, Native Grass, Sandy Loam
- Topography: Level
Details
- Additional structures: None
- Parcel number: 63948
Construction
Type & style
- Home type: SingleFamily
- Architectural style: Traditional
- Property subtype: Single Family Residence
Materials
- Brick
- Foundation: Slab
- Roof: Aluminum/Metal
Condition
- Year built: 2000
Utilities & green energy
- Gas: Gas
- Sewer: Public Sewer
- Water: Public Water, City
- Utilities for property: Electricity Available
Green energy
- Energy efficient items: Thermostat
Community & HOA
Location
- Region: Kilgore
Financial & listing details
- Price per square foot: $65/sqft
- Tax assessed value: $581,240
- Annual tax amount: $5,433
- Price range: $390K - $390K
- Date on market: 1/8/2026
- Listing terms: Cash,FHA,Conventional,VA Loan,Must Qualify
- Exclusions: N/A
- Road surface type: Asphalt
Estimated market value
$380,900
$362,000 - $400,000
$3,364/mo
Price history
| Date | Event | Price |
|---|---|---|
| 6/19/2026 | Price change | $390,000-2.5%$65/sqft |
Source:  LGVBOARD #20260124 Report a problem LGVBOARD #20260124 Report a problem | ||
| 5/7/2026 | Price change | $400,000-5.9%$67/sqft |
Source: LGVBOARD #20260124 Report a problem | ||
| 3/31/2026 | Price change | $425,000-6.3%$71/sqft |
Source: LGVBOARD #20260124 Report a problem | ||
| 1/8/2026 | Listed for sale | $453,568-4.5%$76/sqft |
Source: LGVBOARD #20260124 Report a problem | ||
| 12/27/2023 | Listing removed | -- |
Source: LGVBOARD #20236077 Report a problem | ||
| 10/26/2023 | Price change | $475,000-1%$80/sqft |
Source: LGVBOARD #20236077 Report a problem | ||
| 10/13/2023 | Listed for sale | $480,000+100.1%$80/sqft |
Source: LGVBOARD #20236077 Report a problem | ||
| 11/22/2015 | Sold | -- |
Source: Agent Provided Report a problem | ||
| 9/29/2015 | Listed for sale | $239,900$40/sqft |
Source: iseemedia #20155811 Report a problem | ||
| 5/16/2005 | Sold | -- |
Source: Public Record Report a problem | ||
Public tax history
| Year | Property taxes | Tax assessment |
|---|---|---|
| 2025 | $5,434 +2.4% | $452,465 +10% |
| 2024 | $5,308 +13.8% | $411,332 +10% |
| 2023 | $4,664 -14.8% | $373,938 +10% |
| 2022 | $5,474 +15.3% | $339,944 +10% |
| 2021 | $4,749 +11.5% | $309,040 +9.1% |
| 2020 | $4,257 +9% | $283,360 +8.9% |
| 2019 | $3,906 +6.1% | $260,183 +10% |
| 2018 | $3,680 +1.9% | $236,530 +1.7% |
| 2017 | $3,612 -0.2% | $232,550 -0.2% |
| 2016 | $3,620 +55.3% | $233,000 +15% |
| 2015 | $2,331 | $202,680 -2.6% |
| 2014 | -- | $208,050 0% |
| 2013 | -- | $208,060 +3.9% |
| 2012 | -- | $200,250 +0.7% |
| 2011 | -- | $198,860 +2% |
| 2010 | -- | $195,040 +0.8% |
| 2009 | -- | $193,440 +7.3% |
| 2008 | -- | $180,320 +7.5% |
| 2007 | -- | $167,810 -26.8% |
| 2006 | -- | $229,370 +21.4% |
| 2005 | -- | $188,980 +10% |
| 2004 | -- | $171,800 +7.5% |
| 2003 | -- | $159,740 +5.1% |
| 2002 | -- | $151,990 +3.2% |
| 2001 | -- | $147,300 -54.3% |
| 2000 | -- | $322,410 |
Find assessor info on the county website
Monthly payment
Est. payment
Payment breakdown
Explore the cost of this home by adjusting the details. Changes won't be saved.Climate risks
Neighborhood: Rolling Meadows
Nearby schools
GreatSchools rating
- 4/10Kilgore Intermediate SchoolGrades: 4-5Distance: 4.4 mi
- 4/10Kilgore Middle SchoolGrades: 6-8Distance: 5 mi
- 3/10Kilgore High SchoolGrades: 9-12Distance: 4 mi
Schools provided by the listing agent
- District: Kilgore iSD
Source: LGVBOARD. This data may not be complete. We recommend contacting the local school district to confirm school assignments for this home.
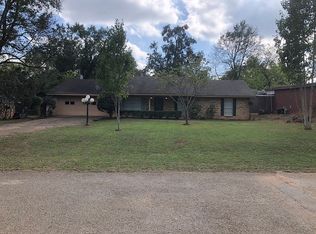
- $203,5003 bd2 ba1.5k sqft358 McKinnon Dr, Kilgore, TX 75662Off Market
- $175,000-- bd2 ba1.6k sqft227 Velma Dr, Kilgore, TX 75662Off Market
- $190,600-- bd2 ba1.4k sqft241 Velma Dr, Kilgore, TX 75662Off Market
- $220,600-- bd2 ba1.7k sqft378 McKinnon Dr, Kilgore, TX 75662Off Market
- $223,7003 bd2 ba1.6k sqft343 McKinnon Dr, Kilgore, TX 75662Off Market
- $185,600-- bd2 ba1.5k sqft197 Velma Dr, Kilgore, TX 75662Off Market
- $243,700-- bd2 ba1.8k sqft304 McKinnon Dr, Kilgore, TX 75662Off Market
- $202,8004 bd2 ba1.4k sqft178 James Rd, Kilgore, TX 75662Off Market
A local agent can set up tours, give advice and negotiate with sellers.
A local lender can help you make sure your offer is ready when you are.
Similar homes
- $477,0003 bd3 ba3.4k sqft632 Susan St, Kilgore, TX 75662For Sale
 MLS ID #20265495, April A Stephens, Texas Real Estate Executives. LGVBOARD
 - $489,9004 bd3 ba3.7k sqft402 Moccasin Trl, Kilgore, TX 75662For Sale
 MLS ID #20264959, Trina O Griffith, Trina Griffith & Company Real Estate. LGVBOARD
 - $494,0004 bd4 ba3.2k sqft255 County Road 1130, Kilgore, TX 75662For Sale
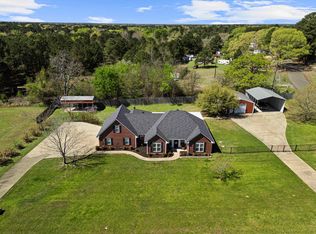 MLS ID #20261886, Dianne Swank, Summers Cook & Company. LGVBOARD
 - $469,4003 bd4 ba3k sqft1223 Pine St, Kilgore, TX 75662For Sale
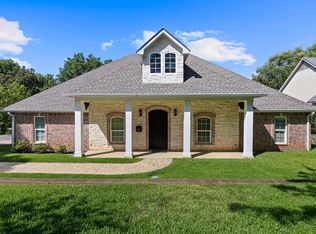 MLS ID #20265262, Meredith R Smeltzer, Ember Realty. LGVBOARD
 - $429,9004 bd4 ba3.1k sqft106 Stephanie, Longview, TX 75604For SaleMLS ID #20264063, Todd Evans, Vibrant Real Estate. LGVBOARD
- $274,9004 bd3 ba3.8k sqft2510 Wychelm Dr, Kilgore, TX 75662For SaleMLS ID #26007008, Jacob Ashley, Dwell Realty. GTARMLS
- $549,9004 bd3 ba3.2k sqft15968 Fm 2276 N, Kilgore, TX 75662For SaleMLS ID #20262349, Jessica Pierson, East Texas Preferred Properties, LLC - Kilgore. LGVBOARD
- $350,0004 bd5 ba3.4k sqft403 Sylvia St, Longview, TX 75604For SaleMLS ID #20265526, Leanna Walker, United Country Walker Realty & Auction. LGVBOARD
- $399,0004 bd3 ba3.1k sqft1601 Willowview St, Longview, TX 75604For SaleMLS ID #20263213, Sarah Johnston, Julie Woods & Associate RE Firm. LGVBOARD
- $350,0004 bd4 ba2.9k sqft3026 Bull Run Trl, Longview, TX 75604AuctionXome
- $250,0004 bd5 ba5k sqft1009 Brook Dr, Kilgore, TX 75662For SaleMLS ID #26005389, Brent Bradberry, Drake Real Estate & Investments. GTARMLS
- $399,0004 bd3 ba3k sqft1007 Lincoln Dr, Longview, TX 75604For SaleMLS ID #20263424, Tammy J Kessler, Texas Real Estate Executives. LGVBOARD
- $365,0004 bd3 ba3k sqft100 Northhill Ct, Longview, TX 75605For SaleMLS ID #20264621, Joel Tutt, Trina Griffith & Company Real Estate. LGVBOARD
- $449,0004 bd3 ba4.6k sqft5803 W Marshall Ave, Longview, TX 75604For SaleMLS ID #20263241, Blake I Tucker, Trina Griffith & Company Real Estate. LGVBOARD
- $425,0004 bd4 ba3.6k sqft1809 Woodvine St, Longview, TX 75604For SaleMLS ID #20265157, Wayne Noon, Noon And Associates. LGVBOARD
- $375,0003 bd3 ba3.4k sqft208 W Lake Devernia Rd, Longview, TX 75604For SaleMLS ID #20263552, Laura Upchurch, Julie Woods & Associate RE Firm. LGVBOARD
- $385,0005 bd3 ba3.1k sqft2801 Northridge Dr, Longview, TX 75605For SaleMLS ID #21089664, Stafford Ullrich. NTREIS
- $369,9004 bd3 ba3.1k sqft1816 Northwood Ct, Longview, TX 75605For SaleMLS ID #20264164, Tammy Bethany, Inspire Real Estate Group. LGVBOARD
- $449,0004 bd4 ba3.8k sqft1116 Windsong Ln, Longview, TX 75604For SaleMLS ID #20265405, Roxanne Browning, BOLD Real Estate Group. LGVBOARD
- $450,0005 bd5 ba3.9k sqft701 Eden Dr, Longview, TX 75605For SaleMLS ID #20265423, Barbara Hill, Texas Real Estate Executives. LGVBOARD
